When Is a Partial Home Renovation Better Than a Whole-Home Remodel in Middlesex County, NJ?
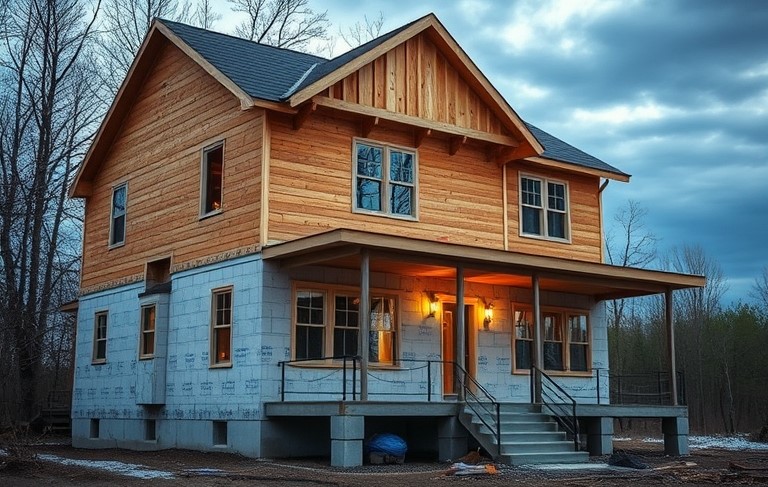
Homeowners across Middlesex County, including Edison, Woodbridge, East Brunswick, Old Bridge and Piscataway, often reach a point where a few rooms no longer suit the way they live. A dated kitchen may interrupt family routines while an older bathroom needs better storage or safer access.
In other homes, the floor plan feels disconnected or several systems need attention. The key decision is whether to improve specific areas or take on a whole-home remodel. The right choice depends on the home’s condition and the budget alongside how long you plan to stay.
This guide will help you compare both options and understand the costs, benefits and planning considerations so you can choose the renovation approach that best fits your home and long-term goals.
1. Start With What Your Home Actually Needs

Begin with the problems you want to solve rather than a list of design ideas. Walk through your home and note what feels inconvenient or difficult to maintain. Separate urgent needs from improvements that would simply be nice to have.
Look beyond appearance too. Water damage, recurring drafts, uneven floors or electrical concerns need closer assessment before you decide on finishes. A fresh coat of paint will not solve a hidden issue that continues to affect the house.
Ask yourself:
- Which rooms create the most frustration in everyday life?
- Are the problems cosmetic or related to layout and building systems?
- Can the existing floor plan support your household’s needs?
- Are repairs needed before new finishes are installed?
- How might your needs change in the coming years?
2. When a Partial Home Renovation Is the Smarter Choice

A partial renovation focuses on selected rooms or specific improvements. It is practical when most of the home remains comfortable but a few areas need attention. Instead of changing everything at once you direct the budget toward spaces that will make the clearest difference.
The home works well overall. If the bedrooms provide enough space and the circulation between rooms makes sense there may be little reason to redesign them. Updating the kitchen or bathrooms may improve daily life without disturbing the whole house.
Your priorities are limited and clear.
Replacing worn cabinets and counters is different from moving plumbing walls and opening several rooms. A defined scope makes planning easier because the team can focus on fewer decisions.
You want to limit disruption.
Renovation work can affect cooking and bathing as well as storage and access. Keeping the project to selected areas may allow more of the house to remain usable. The effect depends on whether the work involves shared systems.
You prefer to spread investment over time.
Some homeowners complete the most urgent room first and plan other improvements later. This works best when all phases are coordinated to avoid extra demolition or repeated labor.
Partial renovations often suit projects such as:
- Updating kitchen cabinets, counters, lighting and appliances while keeping the layout.
- Remodeling a bathroom to improve storage and replace dated fixtures.
- Refinishing floors and repainting selected rooms.
3. Signs a Whole-Home Remodel Makes More Sense

A whole-home remodel deserves consideration when changes in one room affect several other parts of the house. If the project requires moving walls or updating systems across multiple areas then separate renovations may not deliver the best result.
Several rooms need major work.
When the kitchen and bathrooms need updates alongside flooring and lighting the combined cost of separate projects can approach that of a coordinated remodel. A contractor can compare approaches after assessing the home.
The layout no longer fits your household.
A closed kitchen may limit connection with living areas. Small bedrooms or poorly placed doorways can make routines harder. A broader remodel can improve how rooms work together instead of upgrading each room in isolation.
Important systems are aging.
Plumbing, electrical, heating and cooling equipment or insulation may need attention in multiple areas. Coordinating this work during a larger renovation can reduce the chance of reopening finished walls later. Have qualified professionals inspect the property before setting the scope.
You plan to stay for years.
A more complete investment may make sense when the location and structure suit you but the home needs significant changes. The project should still reflect realistic needs and a sustainable budget.
You want a unified result.
Separate projects completed years apart can leave inconsistent floors or trim and mismatched lighting. A whole-home remodel gives the team a chance to coordinate those details.
4. Compare Cost, Disruption and Long-Term Value
The lowest initial estimate is not always the best value. A partial renovation may cost less because it covers less space. A whole-home remodel may create efficiencies when many changes are necessary. Compare the actual scope and the condition of the property before deciding.
Compare the same work.
Ask what each estimate includes. Demolition, disposal, permits, design work, material allowances and finish installation should be accounted for where applicable. Prices are not comparable when one proposal leaves out work included in the other.
Set aside a contingency.
Older homes can reveal concealed damage or outdated installations after walls and floors are opened. A reserve helps you respond without rushed decisions. The amount should reflect the property’s condition and project complexity.
Account for temporary living changes.
A kitchen project may require a temporary cooking station. A bathroom renovation may mean sharing facilities. A whole-home remodel could require a temporary move. Include these costs when comparing options.
Consider long-term performance.
Durable materials and well-planned layouts can improve comfort for years. Avoid decorative upgrades that leave moisture problems or failing systems unresolved.
Consider resale carefully.
Updated kitchens and bathrooms may improve buyer impressions and a functional layout may make a home easier to use. However, no project guarantees a particular increase in market value. Results depend on market conditions and construction quality.
Compare each option based on:
- Total project cost and contingency.
- Length and scale of household disruption.
- Potential to avoid repeated labor.
- Future maintenance and durability.
- Fit with your long-term plans.
Ask for more than one scope when practical. A targeted option and a broader alternative can make the trade-offs clearer than a single headline price.
5. Plan Renovations Around Middlesex County Homes

Middlesex County includes established neighborhoods and newer developments. Homes differ in age, layout and previous updates, so the renovation plan depends on each property’s condition.
Older homes may contain hidden plumbing or electrical issues behind walls and floors. Have the property assessed before installing new finishes. Addressing problems early can help prevent rework later.
An open layout may sound appealing, but have a qualified professional check whether a wall is load-bearing or contains utilities before removing it. The design should improve how the space works, not just how it looks.
Permit requirements vary by municipality and project. Contact your building department and ask your contractor to confirm which approvals and inspections may be needed.
Before finalizing the scope, consider:
- Will the work suit the existing structure?
- Could several upgrades require opening the same walls or systems?
- Which permits or inspections may apply?
- Can phases be coordinated to avoid duplicated costs?
- Will the layout support your household’s routines?
6. Build a Practical Scope and Choose the Right Contractor

Turn your priorities into a written scope that explains what will change and what will remain. Identify the materials and finishes that matter most to the outcome.
Address safety concerns and conditions that could damage the property before choosing decorative features. Then set priorities for layout and storage alongside lighting and finishes. This order helps protect essential work if budget decisions become necessary.
A useful renovation plan includes:
Defined goals:
Explain the everyday problem each part of the project should solve.
A realistic budget:
Include labor and materials as well as professional services and a contingency.
Material selections:
Choose finishes that suit each room’s use and maintenance needs.
A work sequence:
Confirm what must happen first and how trades will coordinate.
A schedule:
Discuss decision deadlines and possible delivery or inspection delays.
Communication:
Agree on how changes and costs will be documented.
Choose a contractor for relevant experience and clear communication rather than price alone. Ask about similar projects and request references. Confirm who will manage the work and how subcontractors will be coordinated. Understand how scope changes are approved and priced before construction begins.
Think about how much disruption your household can manage. If you work from home or have children at home then construction noise and restricted room access may affect routines. A good plan accounts for these realities before work begins.
Final Thoughts: Choose the Renovation That Fits Your Home
A partial home renovation is often better, when your home works well and only a few areas need improvement. It focuses spending on specific problems while preserving rooms that already meet your needs. A whole-home remodel may be more suitable when several rooms need major work or when the layout and systems require coordinated changes.
For homeowners in Middlesex County the decision should begin with the property’s condition and the way the household lives. Set clear priorities and compare realistic scopes. Consider cost and disruption together while keeping future maintenance in view.
Prawdzik Properties helps homeowners approach renovations with thoughtful planning and a clear understanding of the work involved. Whether the project calls for targeted improvements or a broader transformation, the right plan should reflect your home and long-term goals. A well-planned renovation can improve comfort while helping you invest in changes that matter.
Frequently Asked Questions
Q1. Is a partial home renovation cheaper than a whole-home remodel?
It is often less expensive because it covers fewer rooms and involves less construction. Costs depend on the work required. A small project involving structural changes or extensive system upgrades may still be costly.
Q2. How do I know if my home needs a whole-home remodel?
Consider a broader remodel when several rooms need major updates or when the layout and building systems must change together. A professional assessment can show whether separate projects would duplicate labor or disruption.
Q3. Can I renovate my home in phases?
Yes. Phasing may help manage the budget and reduce household disruption. Plan the phases together so early work does not need to be removed or repeated later.
Q4. Do renovations in Middlesex County require permits?
Some projects require permits or inspections depending on the municipality and type of work. Contact the local building department and ask your contractor to confirm requirements before construction begins.
Q5. Which renovations should I prioritize first?
Start with safety concerns and problems that could damage the home such as leaks or moisture issues. Then focus on layout and systems that affect daily use. Decorative finishes can follow once essential work is addressed.