The Timeline of a Large-Scale Home Addition Project in Ocean County, NJ

Why Large Home Additions Are Growing in Ocean County, NJ
Homeowners across Ocean County are finding new ways to create more space without leaving the communities they love. A growing family may need an extra bedroom. Remote work may call for a dedicated home office. Aging parents may need a private living area. Some homeowners simply want a larger kitchen or family room. Others want to create a stronger connection between their home and backyard.
A large-scale home addition can meet these needs while allowing homeowners to stay where they feel at home. However, a major addition requires much more planning than a smaller remodeling project. The process can include architectural design, structural planning and zoning approvals. It may also require engineering, permits, site preparation and inspections. Construction and final finishing work then bring the project together.
Understanding the timeline from the beginning can help Ocean County homeowners plan with greater confidence. It allows them to prepare their budget and schedule while also thinking about how construction may affect daily life. Every project is different. However, a well-planned home addition usually follows a clear sequence of stages from the initial concept to final completion.
What Is a Large-Scale Home Addition?
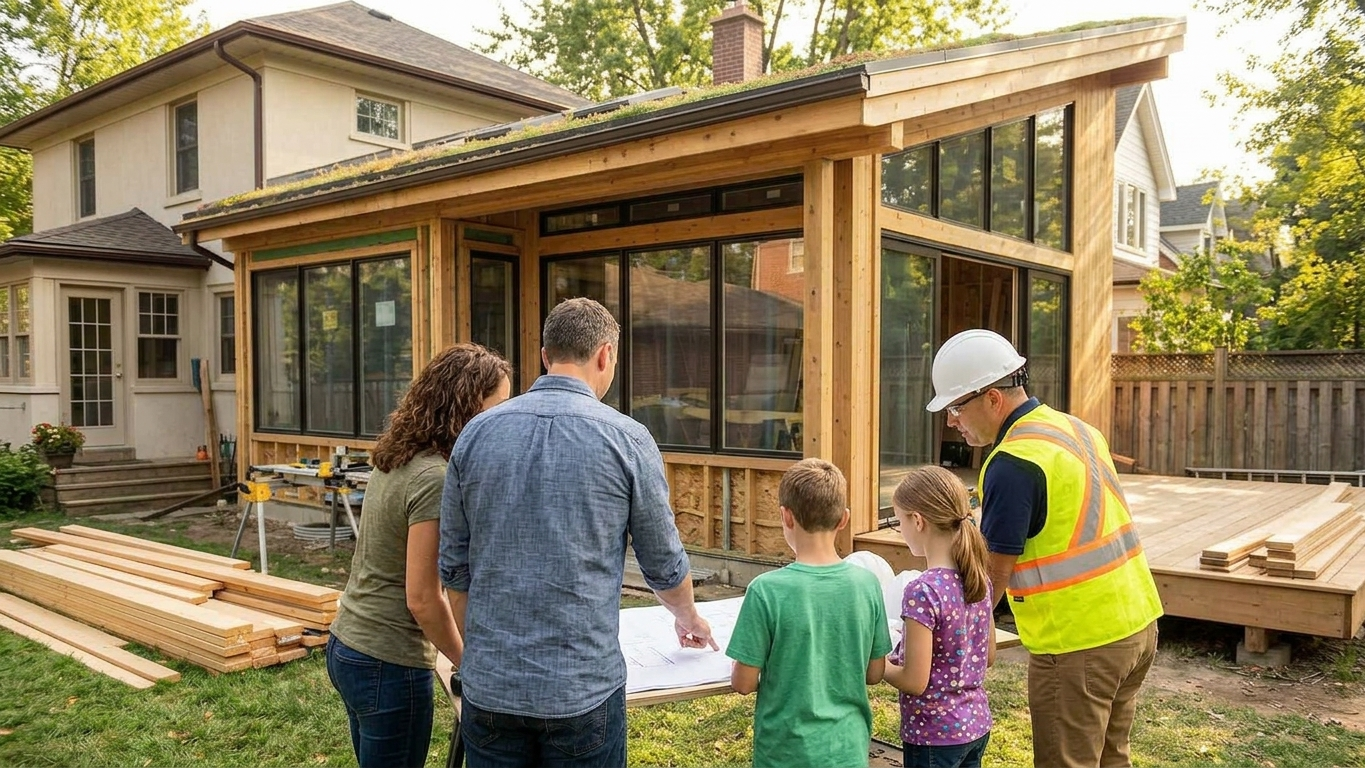
A large-scale home addition does more than add square footage. It changes how a home works and how the family uses it. Ocean County homeowners may choose to add a primary suite, expand their kitchen and family room, create a guest suite or build a second story with additional bedrooms.
A major addition can affect the foundation, roof, electrical system, plumbing and HVAC. The property also matters. Lot size, setbacks and flood conditions can shape the design. Local rules may also affect what can be built.
This is why a large addition should be treated as a complete construction project. Good planning helps homeowners move through project stages with fewer surprises.
Stage 1: Planning and Defining the Project
Every large addition starts with a clear plan. Before drawings are prepared, homeowners need to decide what they want the new space to accomplish.
Think about how the family uses the home today. Then consider future needs. You may need another bedroom, a home office or more family space. You may also want better access to the backyard.
Early planning should cover:
- The rooms you want to add
- The project size
- Whether the addition will be one or two stories
- How the new space will connect with the existing home
- Your design preferences
- Your budget
- Your priorities for finishes
This is also the right time for a property review. A qualified builder or design-build team can identify possible site challenges before the design moves too far ahead.
Stage 2: Design and Architectural Planning
Once the goals are clear, the design process begins. This is where ideas become a practical plan.
Floor plans and exterior concepts are developed. Structural needs are reviewed. Materials are considered. The new rooms are planned around the existing layout so the addition feels like part of the home.
Special attention may be needed for the foundation, framing and roof. Electrical, plumbing and HVAC needs should also be considered early.
Good design is about more than appearance. The new space should feel comfortable and easy to use. Room layouts should support daily routines. Natural light should be considered. The exterior should also complement the original home.
Design can take several weeks or longer. The timing depends on size and revisions. Early decisions can help prevent delays.
Stage 3: Zoning, Engineering and Permits
Before construction begins, the project must meet local requirements. This stage may involve zoning review, engineering, surveys and building permits.
Ocean County includes many municipalities. Each community can have its own rules and review process. A property in Toms River may have different requirements than one in Brick or Jackson.
Additional review may be needed for:
- Flood zones
- Coastal conditions
- Wetlands
- Lot coverage
- Setbacks
- Easements
- Septic systems
- Drainage
Permit timing can vary. Homeowners should allow time for reviews and approvals. Construction should not be expected to start immediately.
Stage 4: Pre-Construction Preparation
Once approvals are in place, the project moves toward construction. The builder finalizes the schedule and coordinates the crews.
Materials may be ordered. Site access is arranged. Work areas are prepared. Protection is planned for occupied spaces.
This stage matters when homeowners plan to stay in the house.
Before work begins, discuss:
- Which rooms will stay accessible
- How work areas will be separated
- Temporary kitchen or bathroom needs
- Dust and noise control
- Material delivery areas
- Parking and site access
A clear plan can make construction easier.
Stage 5: Site Work and Foundation Construction
Physical work usually begins with site preparation. Crews may handle demolition, excavation, grading and utility adjustments before building the new foundation.
The foundation creates the base for the addition. It must be properly designed and connected to the existing home.
The timeline depends on site conditions and project size. Soil conditions and weather can affect progress. Once foundation work is complete and required inspections are passed, framing can begin.
Stage 6: Framing and Structural Work
Framing is often when homeowners first see the addition take shape. Exterior walls rise. Floors are formed. The roof structure becomes visible.
The new structure must connect properly with the existing home. Roof transitions need careful attention. Door and window openings must be placed correctly.
This stage makes the project feel real. Homeowners can see room sizes and understand how the addition will change the home.
Stage 7: Mechanical Systems and Interior Construction
Once the structure is enclosed, work moves into the mechanical and interior stages. Electrical wiring and plumbing are installed. Heating and cooling systems are connected. Insulation is added before walls are closed.
The new systems must work well with the existing home. Some projects may require electrical upgrades or added HVAC capacity.
The interior then takes shape. Drywall is installed. Flooring and cabinetry follow. Tile, trim, doors and fixtures are added. This stage can take time because several trades must work in sequence. Careful coordination keeps the project moving.
Planning Your Budget Alongside the Timeline
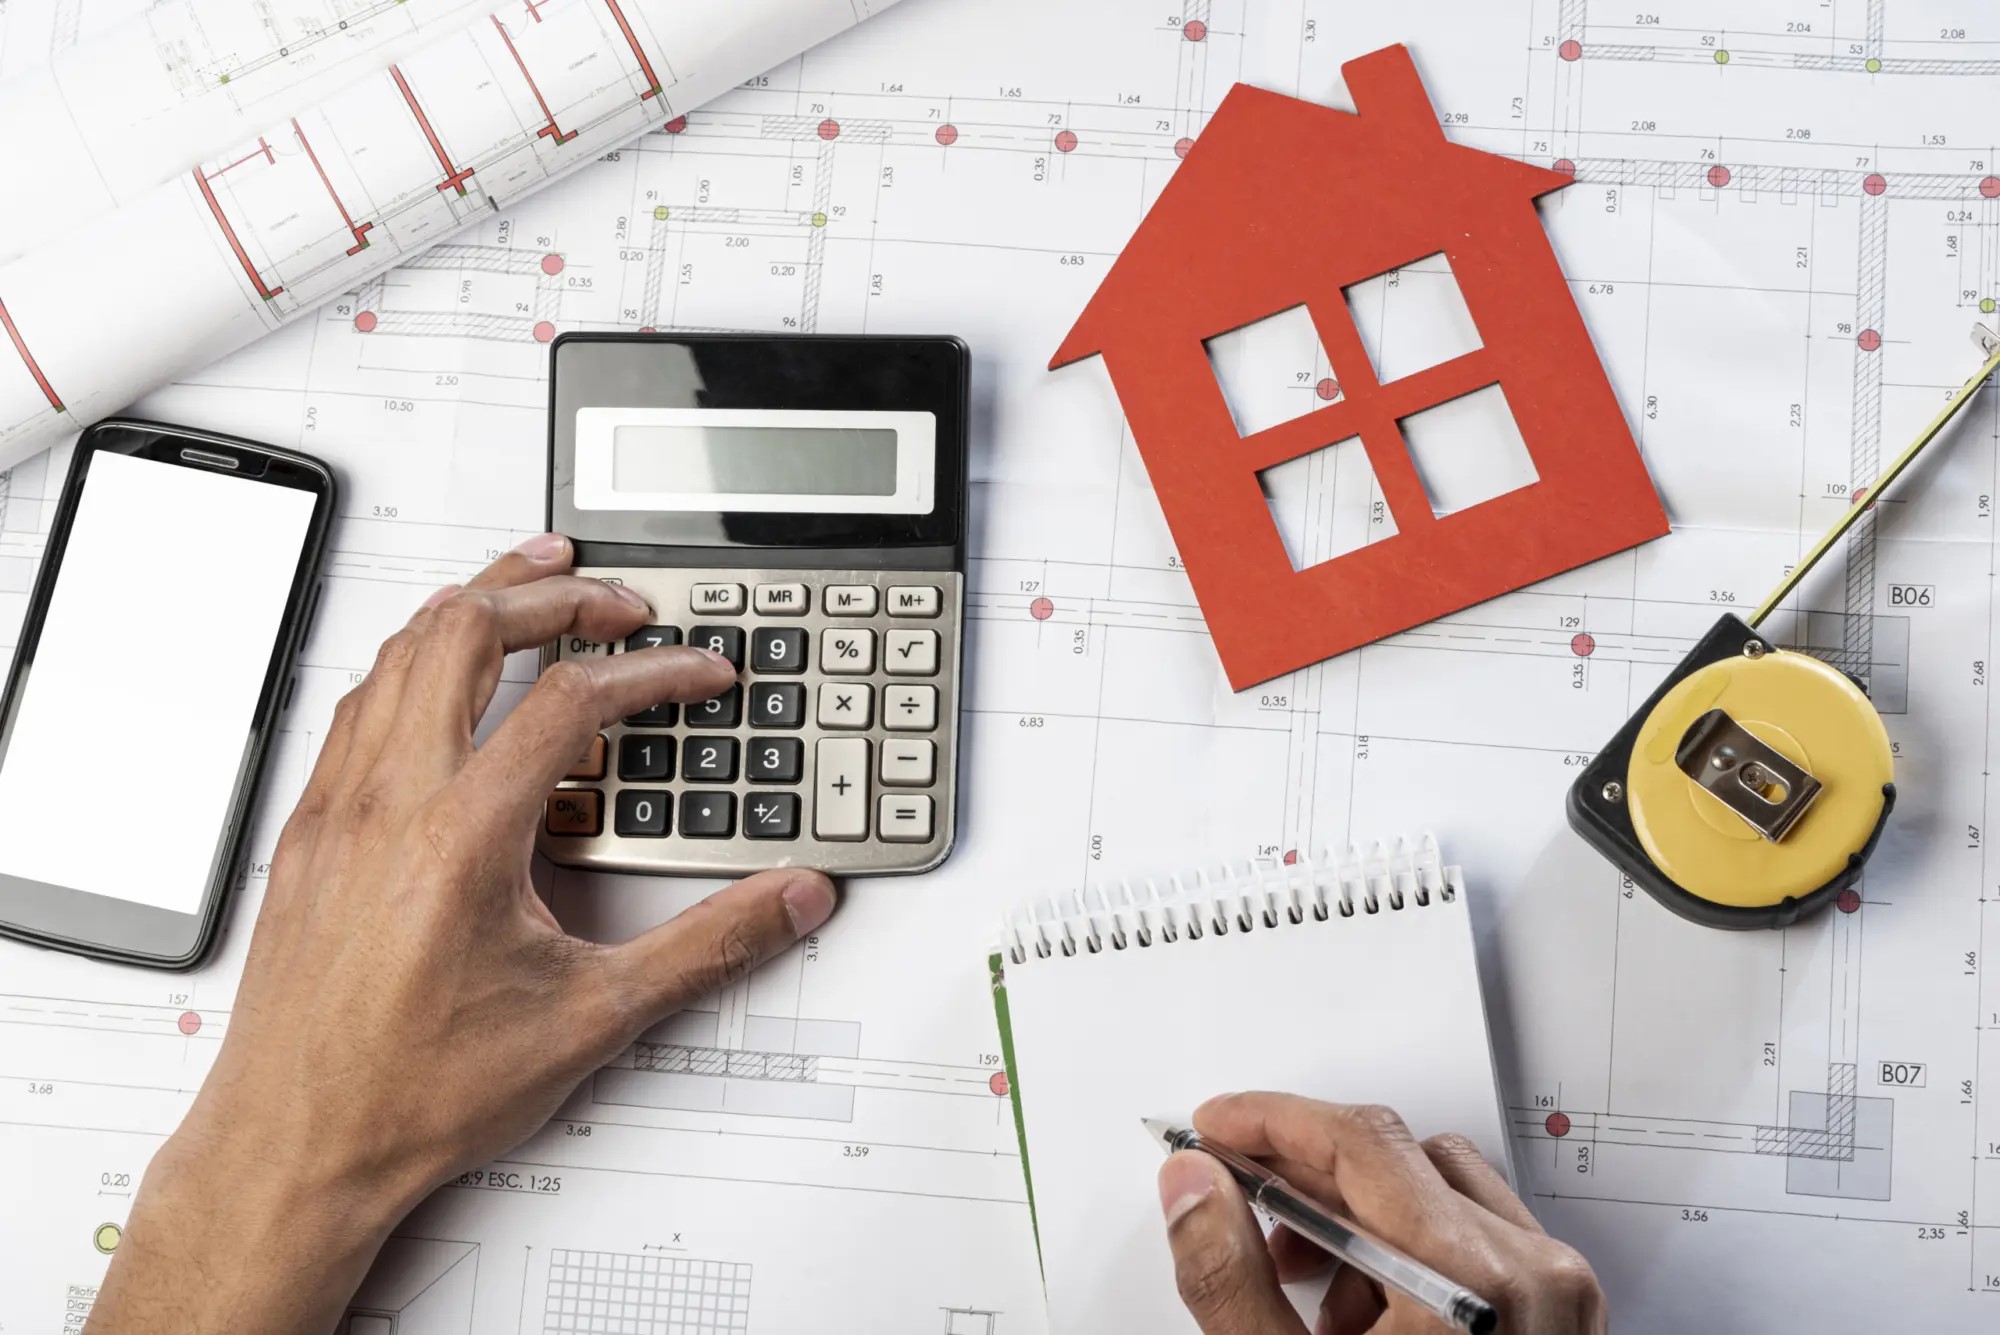
Schedule and budget are closely connected on a large home addition. The final investment depends on the size of the addition, structural requirements, materials, interior finishes, site conditions and project complexity.
Homeowners should create a realistic budget before construction begins and understand which items are included in the contractor's scope. It is also wise to reserve funds for unexpected conditions. Older homes can contain hidden issues behind walls, floors, or ceilings. Site conditions can also change once excavation begins.
A clear budget should account for:
- Design and architectural services
- Engineering and permit costs
- Demolition and site preparation
- Foundation and structural work
- Electrical, plumbing and HVAC work
- Windows, doors, roofing, and exterior finishes
- Cabinets, flooring, tile, fixtures and paint
- Final inspections and completion work
Making these decisions early helps reduce financial surprises and keeps the project aligned with the intended scope.
How Long Does a Large Home Addition Take in Ocean County?
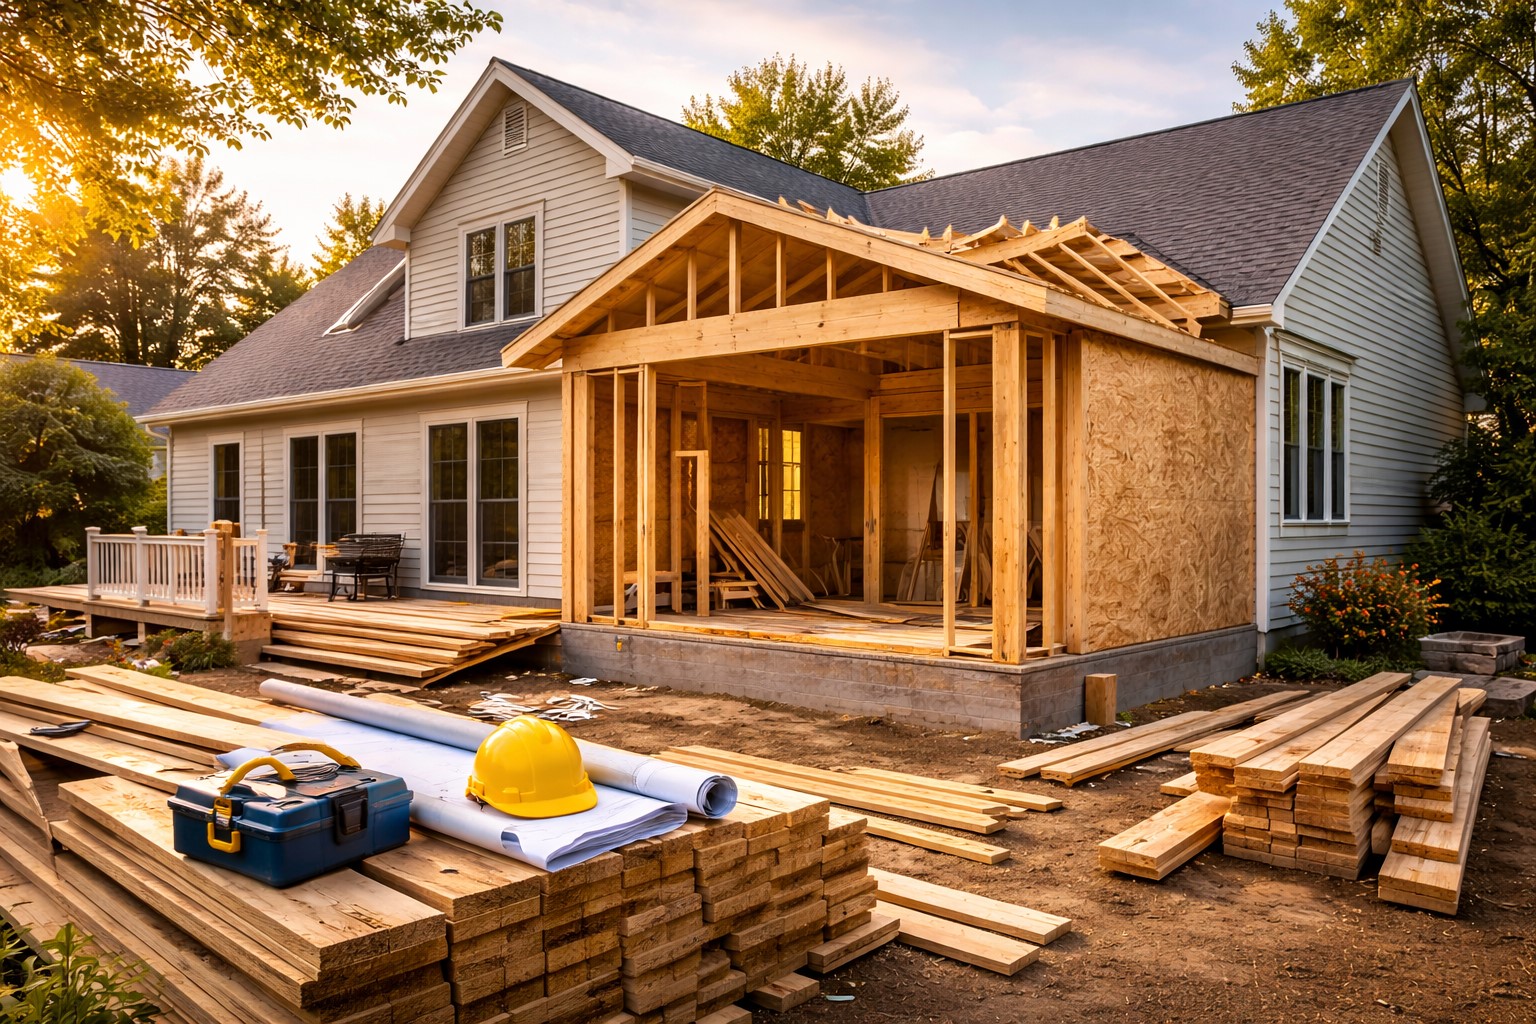
There is no single timeline that applies to every project. A straightforward addition may move from planning to completion within several months. A complex multi-room or multi-story addition can take considerably longer.
A typical project may follow this general sequence:
- Planning and project definition: several weeks
- Design and architectural planning: several weeks to a few months
- Zoning, engineering and permits: several weeks or longer
- Pre-construction: several weeks
- Site work and foundation: several weeks
- Framing and structural work: several weeks
- Mechanical systems and interior construction: several weeks to a few months
- Final finishes, inspections and completion: several weeks
The construction schedule can change for several reasons. Delays may come from permitting or material availability. Weather and site conditions can also affect progress. Design changes may create additional work once construction is underway.
Living Through a Large Home Addition

Many Ocean County homeowners choose to remain in their homes while an addition is being built. Whether that is practical depends on the size of the project and which areas of the house are affected.
A rear addition that involves the kitchen and family room may create a very different disruption than a separate second-floor addition. Homeowners should understand the construction sequence before deciding whether to stay.
If you plan to stay in your home during construction, discuss the daily setup with your builder. Ask about work hours and access to different areas of the house. You should also understand how utility interruptions and cleanup will be handled. A clear plan can make daily life easier for everyone in the household.
Final Inspections and Project Completion

Near the end of construction, the builder works through final inspections and completion items. Depending on the project, several inspections may be required before the addition is considered complete.
The final stage can include:
- Final building inspections
- Electrical and plumbing inspections
- HVAC checks
- Finish corrections
- Touch-up work
- Cleaning
- Final walkthrough
- Completion documentation
A professional final walkthrough gives the homeowner an opportunity to review the completed space and identify any remaining items.
How to Keep a Large Home Addition on Schedule

A large addition has many moving parts, but homeowners can take steps to support a smoother process.
First, make major design decisions early. Late changes can affect materials, labor, permits and sequencing.
Second, choose an experienced contractor who understands local construction requirements. A team familiar with Ocean County properties can help identify potential challenges early.
Third, maintain clear communication. Homeowners should know what stage the project is in, what decisions are needed and what comes next.
Finally, keep contingency room in both the schedule and budget. Construction can uncover conditions that were not visible during the initial planning process.
Final Thoughts on Large Home Addition Timelines in Ocean County, NJ
A large-scale home addition is a major investment in both your property and your lifestyle. The most successful projects begin with realistic planning and continue with careful coordination through every phase.
For Ocean County homeowners, understanding the timeline can make the process easier to manage. From the first design meeting through permitting, foundation work, framing, mechanical systems, finishes and final inspections, each stage plays an important role in creating a durable and comfortable addition.
Prawdzik Properties helps homeowners approach major home additions with a focus on thoughtful planning, quality construction, and clear project coordination. When you understand the process and work with the right team, adding meaningful space to your Ocean County home can become a well-planned path toward a home that better fits your needs.