The Most Requested Features in New Custom Homes in Monmouth County NJ
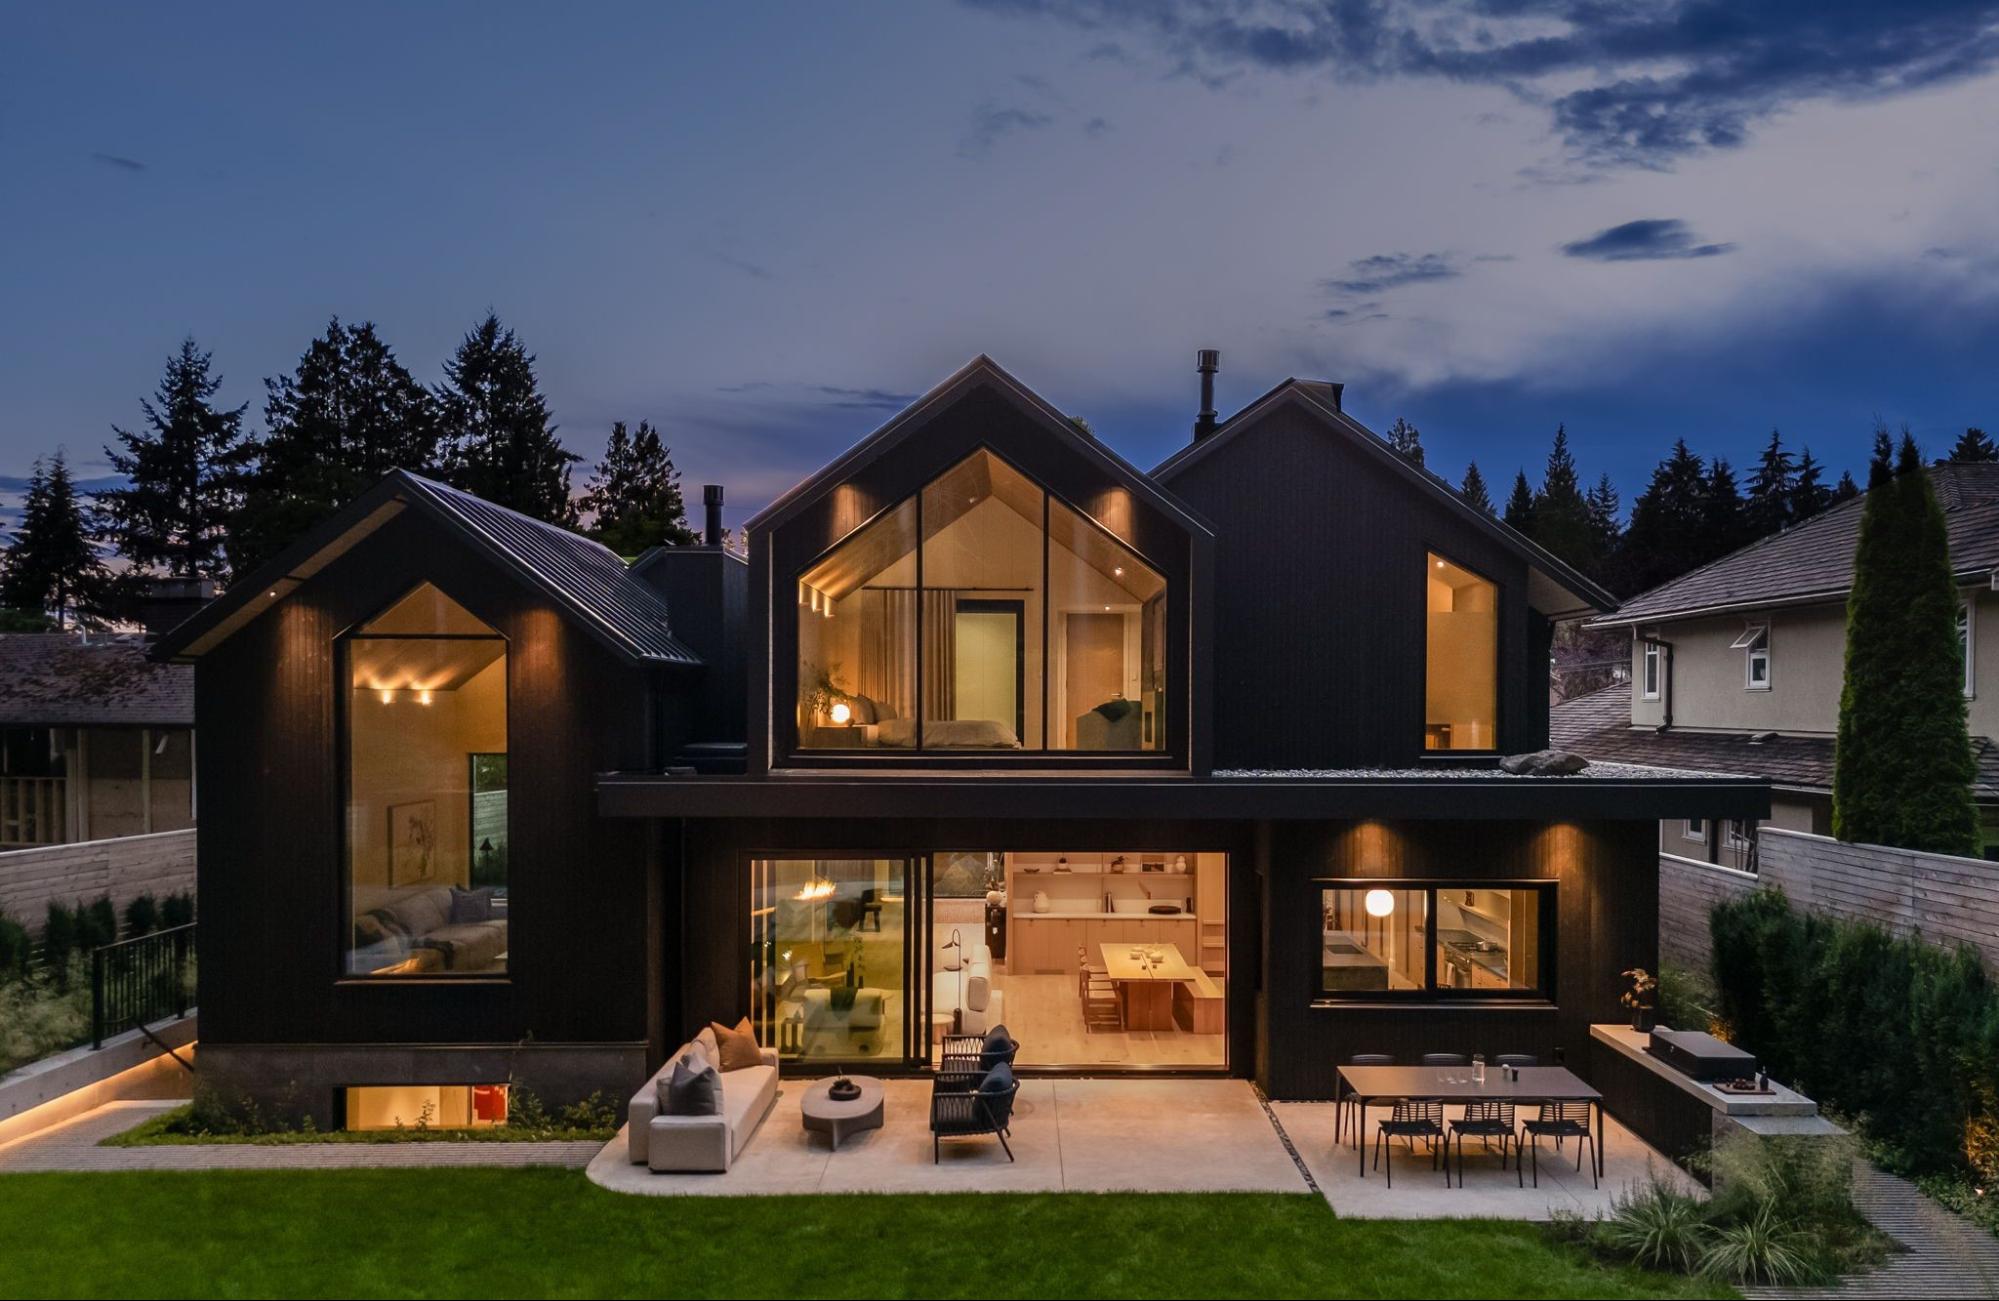
Homebuyers in Monmouth County, New Jersey are becoming more intentional about what they want in a new custom home. A beautiful exterior still matters. Yet homeowners are placing equal importance on how a home functions every day.
New construction gives homeowners an opportunity that existing properties often cannot. Instead of adapting an older layout to modern needs, buyers can create spaces around their lifestyle from the beginning. This includes smarter kitchens, flexible living areas, better storage, outdoor entertaining spaces and energy-conscious systems.
Across Monmouth County communities, demand for new custom homes continues to reflect changing expectations around comfort, convenience and long-term value. Homeowners want their properties to feel personal while also supporting the way their families live.
For anyone planning a custom home in Monmouth County, understanding the most requested features can help shape the design before construction begins. The right features can improve daily living while creating a home that feels practical for years to come.
Open-Concept Kitchens With More Function
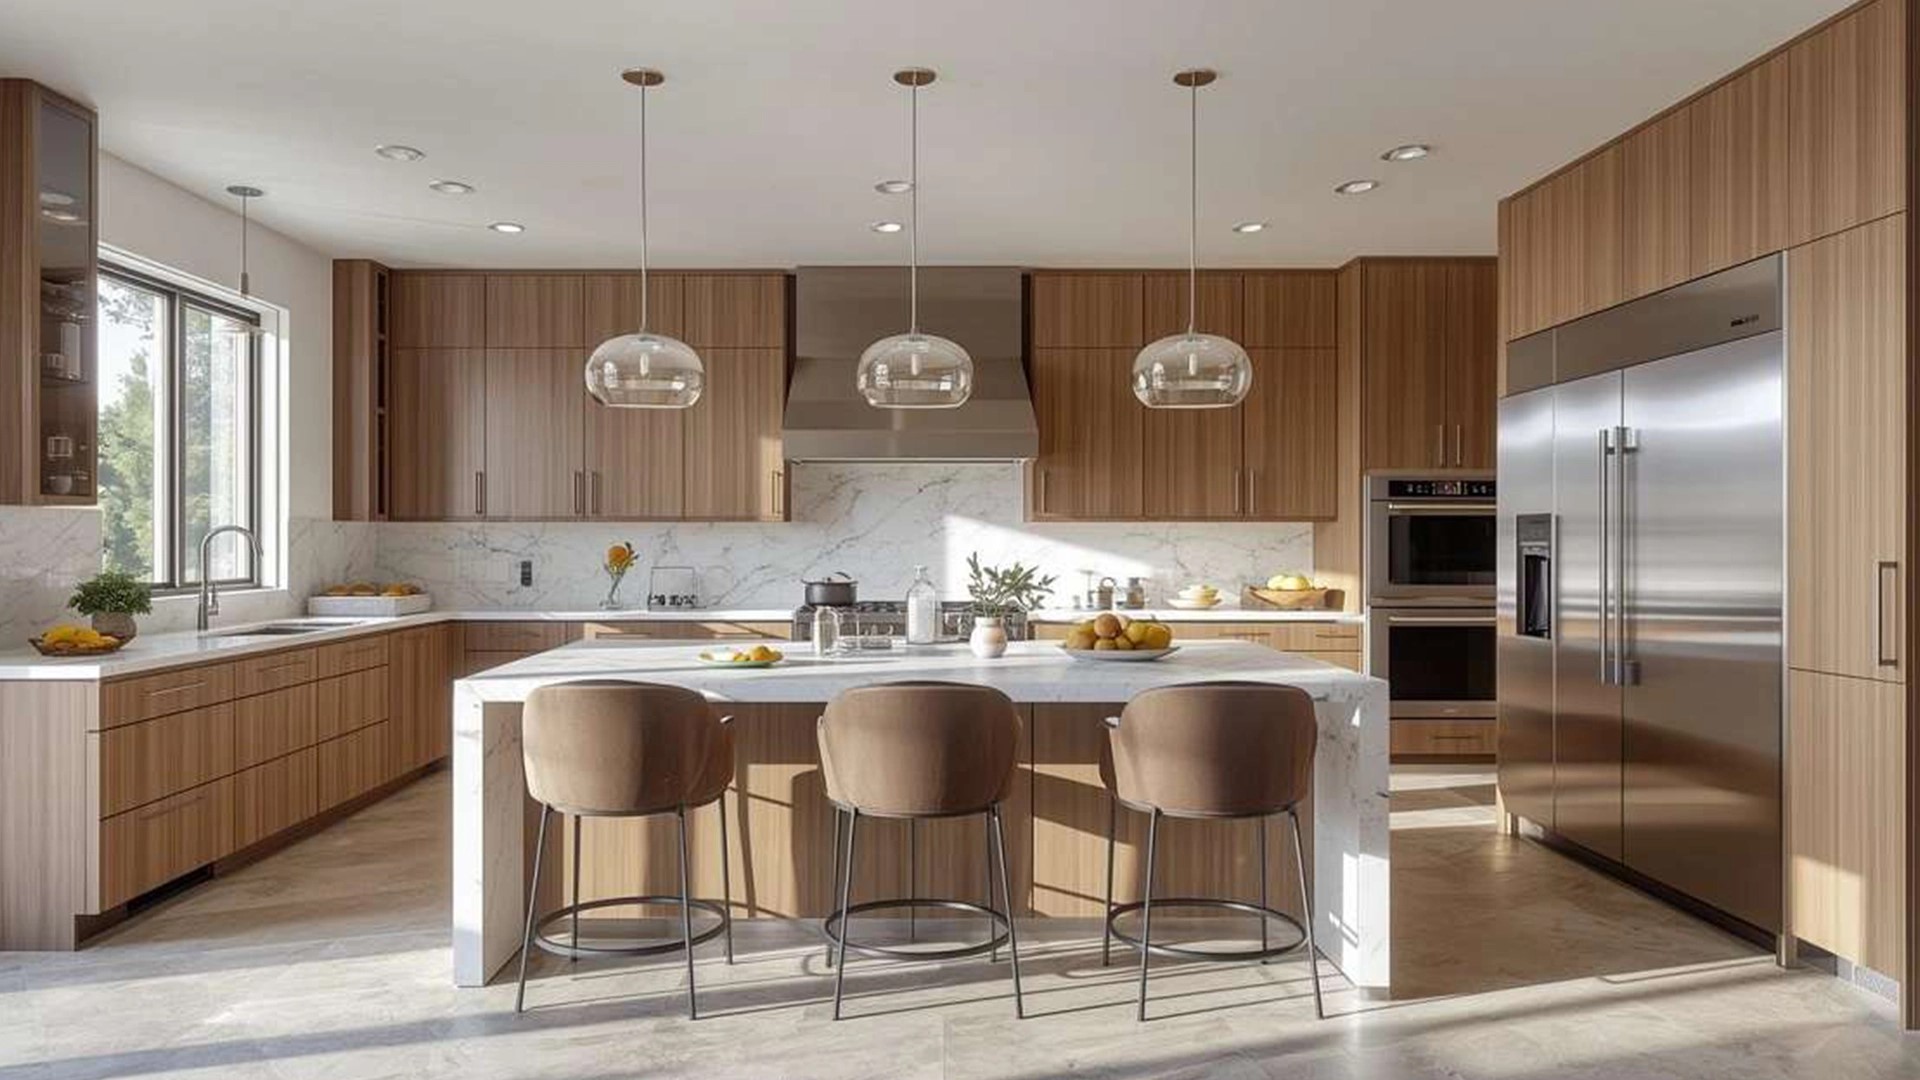
The kitchen remains one of the most important areas in a new custom home. However, homeowners are looking beyond appearance. They want kitchens that support cooking, entertaining, storage and everyday family life.
Open-concept kitchen designs continue to be popular because they connect the kitchen with nearby dining and living spaces. This creates a more social environment and allows homeowners to stay connected while preparing meals.
Large islands are another frequently requested feature. A well-designed island can provide:
- Additional food preparation space
- Seating for casual meals
- Extra storage
- A central gathering point
- Space for appliances or a secondary sink
Homeowners are also requesting larger pantries and dedicated storage areas. A walk-in pantry can keep countertop appliances and food supplies organized while maintaining a cleaner appearance in the main kitchen.
For Monmouth County homeowners building a custom home, kitchen planning should consider both current routines and future needs. A kitchen should be attractive but also easy to use.
Dedicated Home Offices and Flexible Workspaces
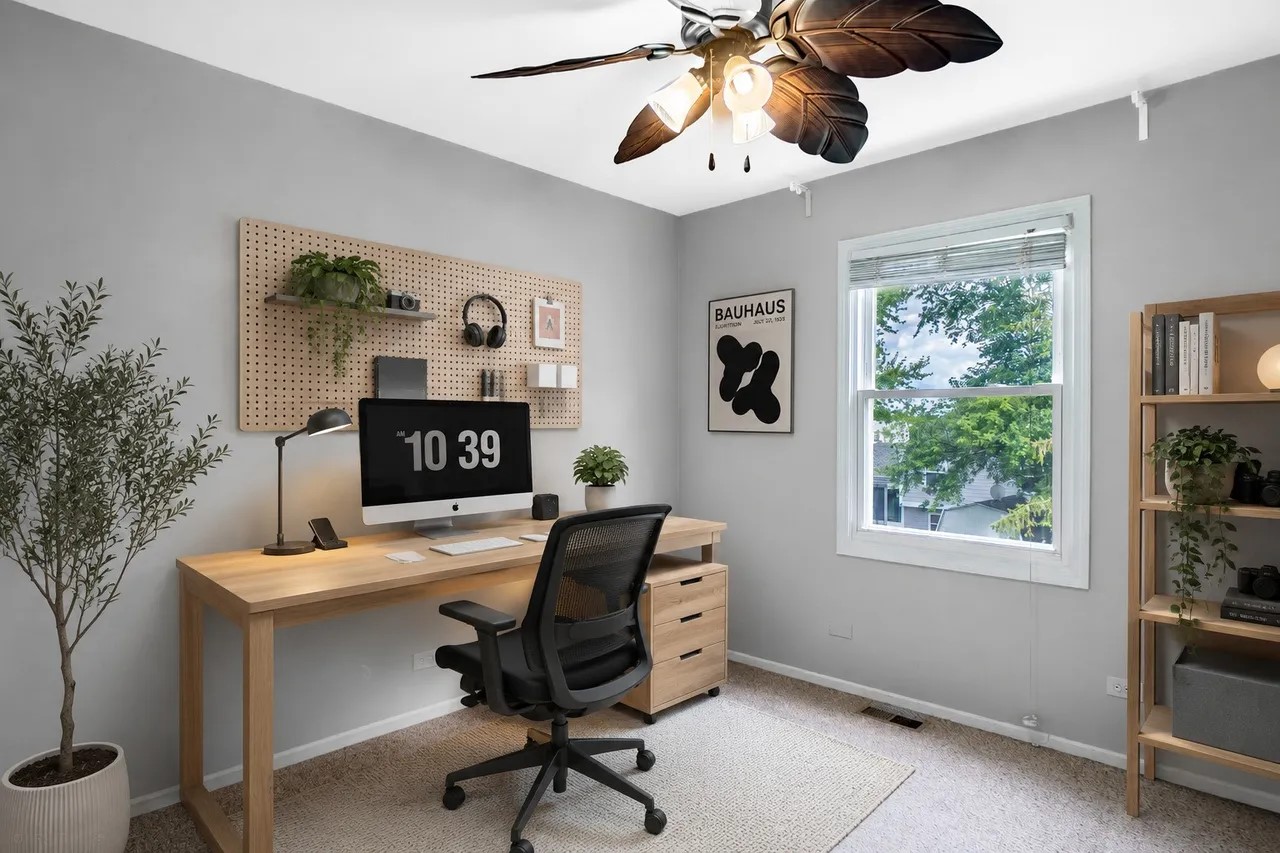
The home office has become a standard consideration in custom home design. Many homeowners want a dedicated workspace rather than converting a bedroom or using part of a living room.
A custom home makes it possible to design an office around privacy, lighting and technology needs. Built-in cabinetry can provide organized storage. Large windows can bring in natural light. Sound-conscious construction can make it easier to focus.
Flexible workspaces are also becoming valuable. A room can function as a home office today and later become a study area, hobby room or guest space. Some homeowners are choosing two separate work areas. This can be useful when multiple household members work or study from home.
The goal is not simply to add an office. The goal is to create a productive space that fits naturally into the home's overall floor plan.
Spa-Inspired Primary Bathrooms
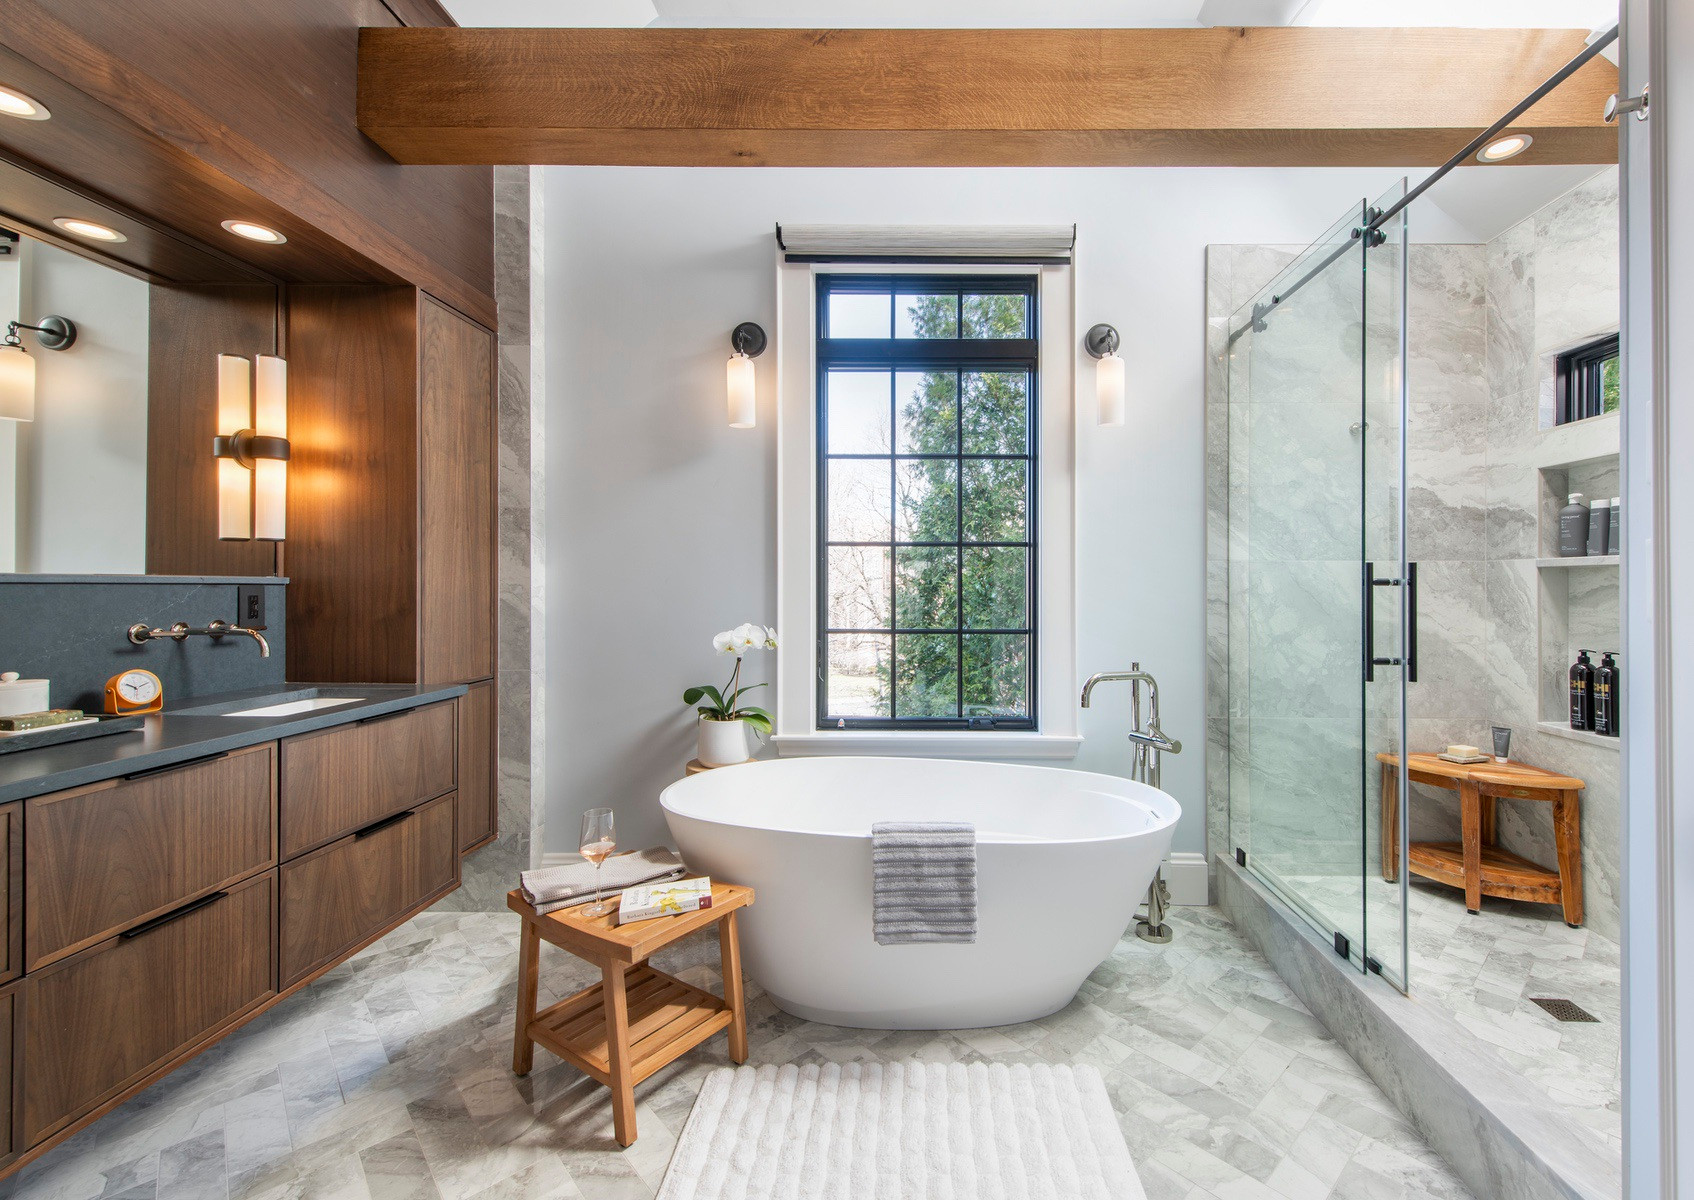
Primary bathrooms have become another major focus in new custom homes. Homeowners are requesting spaces that provide more comfort and a stronger sense of privacy.
Large walk-in showers are particularly popular. Many designs include multiple shower heads, built-in niches and frameless glass. Freestanding tubs are also requested when space allows.
Other popular primary bathroom features include:
- Double vanities
- Larger mirrors
- Heated flooring
- Separate water closets
- Generous linen storage
- Improved lighting
- Custom cabinetry
The bathroom should also be planned around everyday convenience. A beautiful space can become frustrating if storage is limited or the layout creates unnecessary movement.
In a custom home, these details can be addressed before construction starts. This gives homeowners more control over dimensions, finishes and functionality.
Mudrooms and Practical Entry Spaces
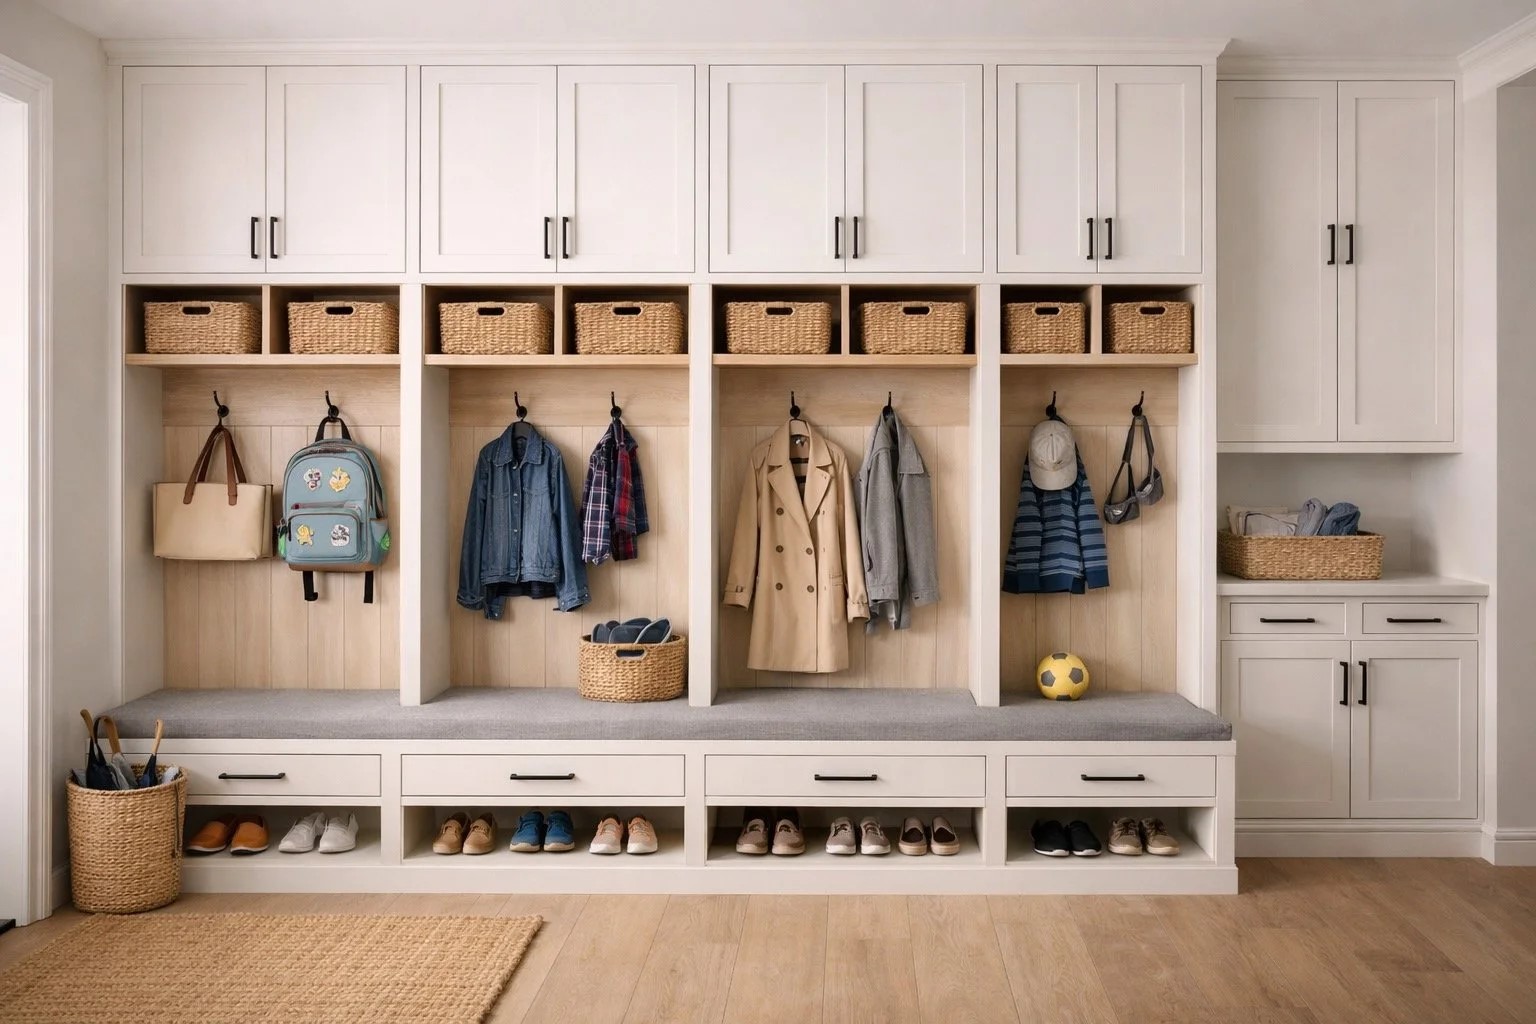
Monmouth County homeowners are also paying closer attention to entry areas. A well-designed mudroom can help keep the rest of the house organized.
Mudrooms are especially useful for busy households. They provide a dedicated place for coats, shoes, bags and everyday items.
Popular mudroom features include:
- Built-in benches
- Individual storage lockers
- Shoe cabinets
- Hooks and shelving
- Durable flooring
- Pet washing stations
- Direct access to the garage
A mudroom may not be the first feature people notice during a home tour. Yet it can have a major impact on everyday organization.
Custom construction allows the mudroom to be positioned according to how the family enters and leaves the home. That can make the space much more useful than an afterthought added to an existing floor plan.
Better Storage Throughout the Home
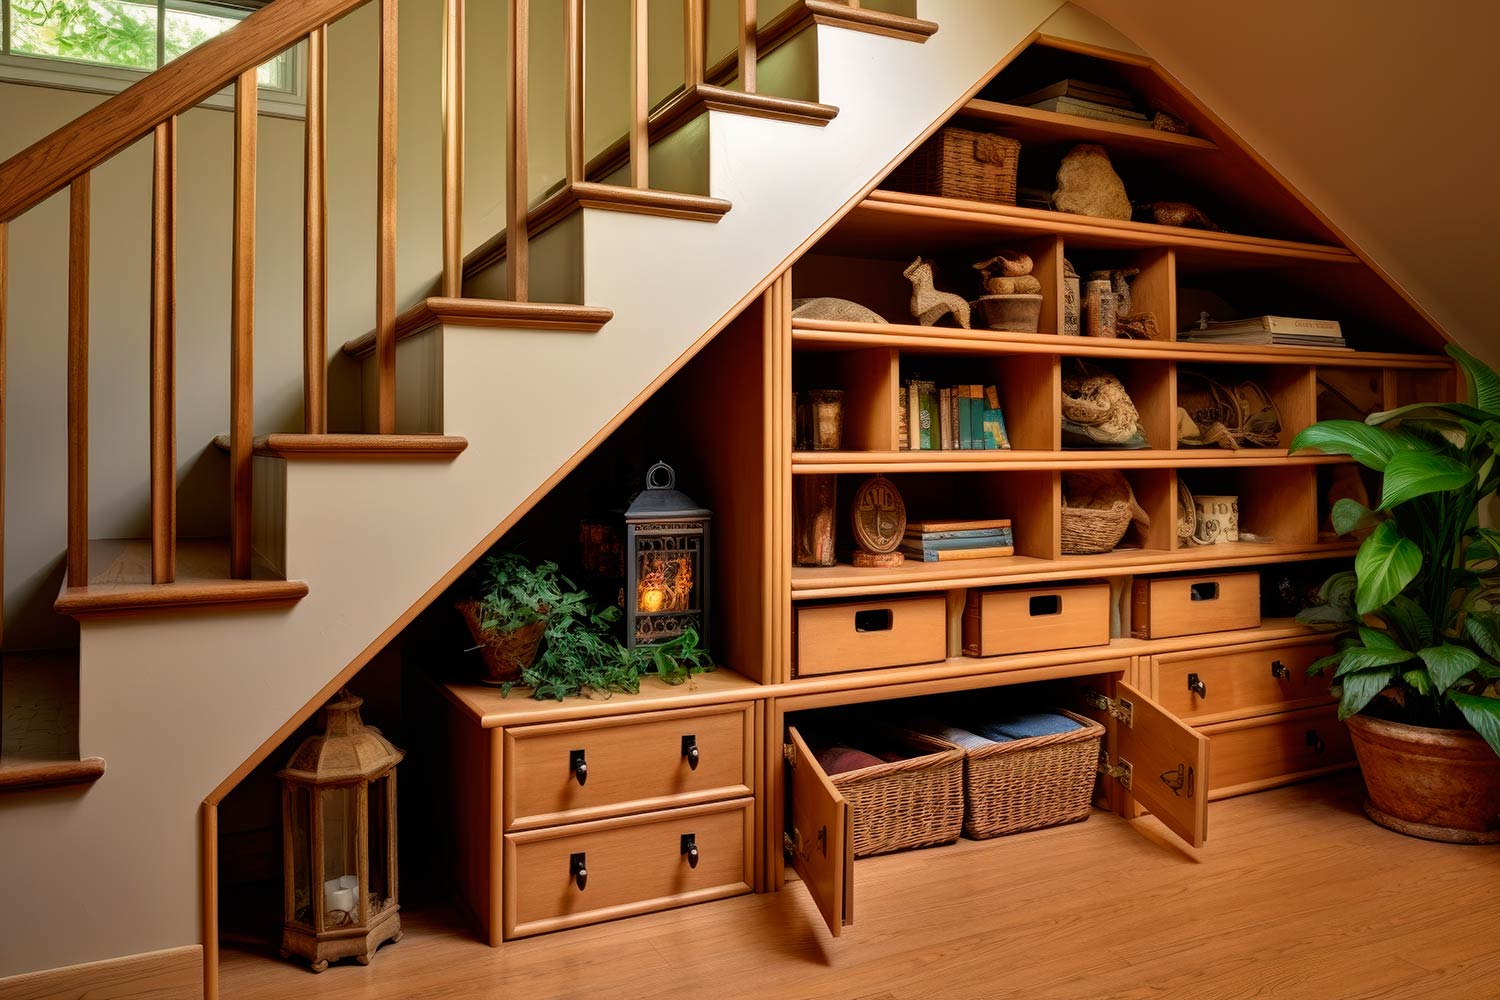
Storage is one of the most requested practical features in new homes. Homeowners want fewer cluttered spaces and more dedicated areas for belongings.
Walk-in closets remain popular in primary suites. Larger secondary closets are also being incorporated into bedrooms. Homeowners are requesting built-in cabinetry in areas such as entryways, offices and laundry rooms.
Additional storage ideas include:
- Walk-in kitchen pantries
- Linen closets
- Under-stair storage
- Built-in bedroom shelving
- Garage organization systems
- Laundry room cabinets
- Seasonal storage areas
The advantage of custom design is that storage can be planned around the homeowner's possessions.
Rather than asking where furniture and belongings will fit after construction, homeowners can design the home around their storage needs from the beginning.
Outdoor Living Spaces Designed for Entertaining
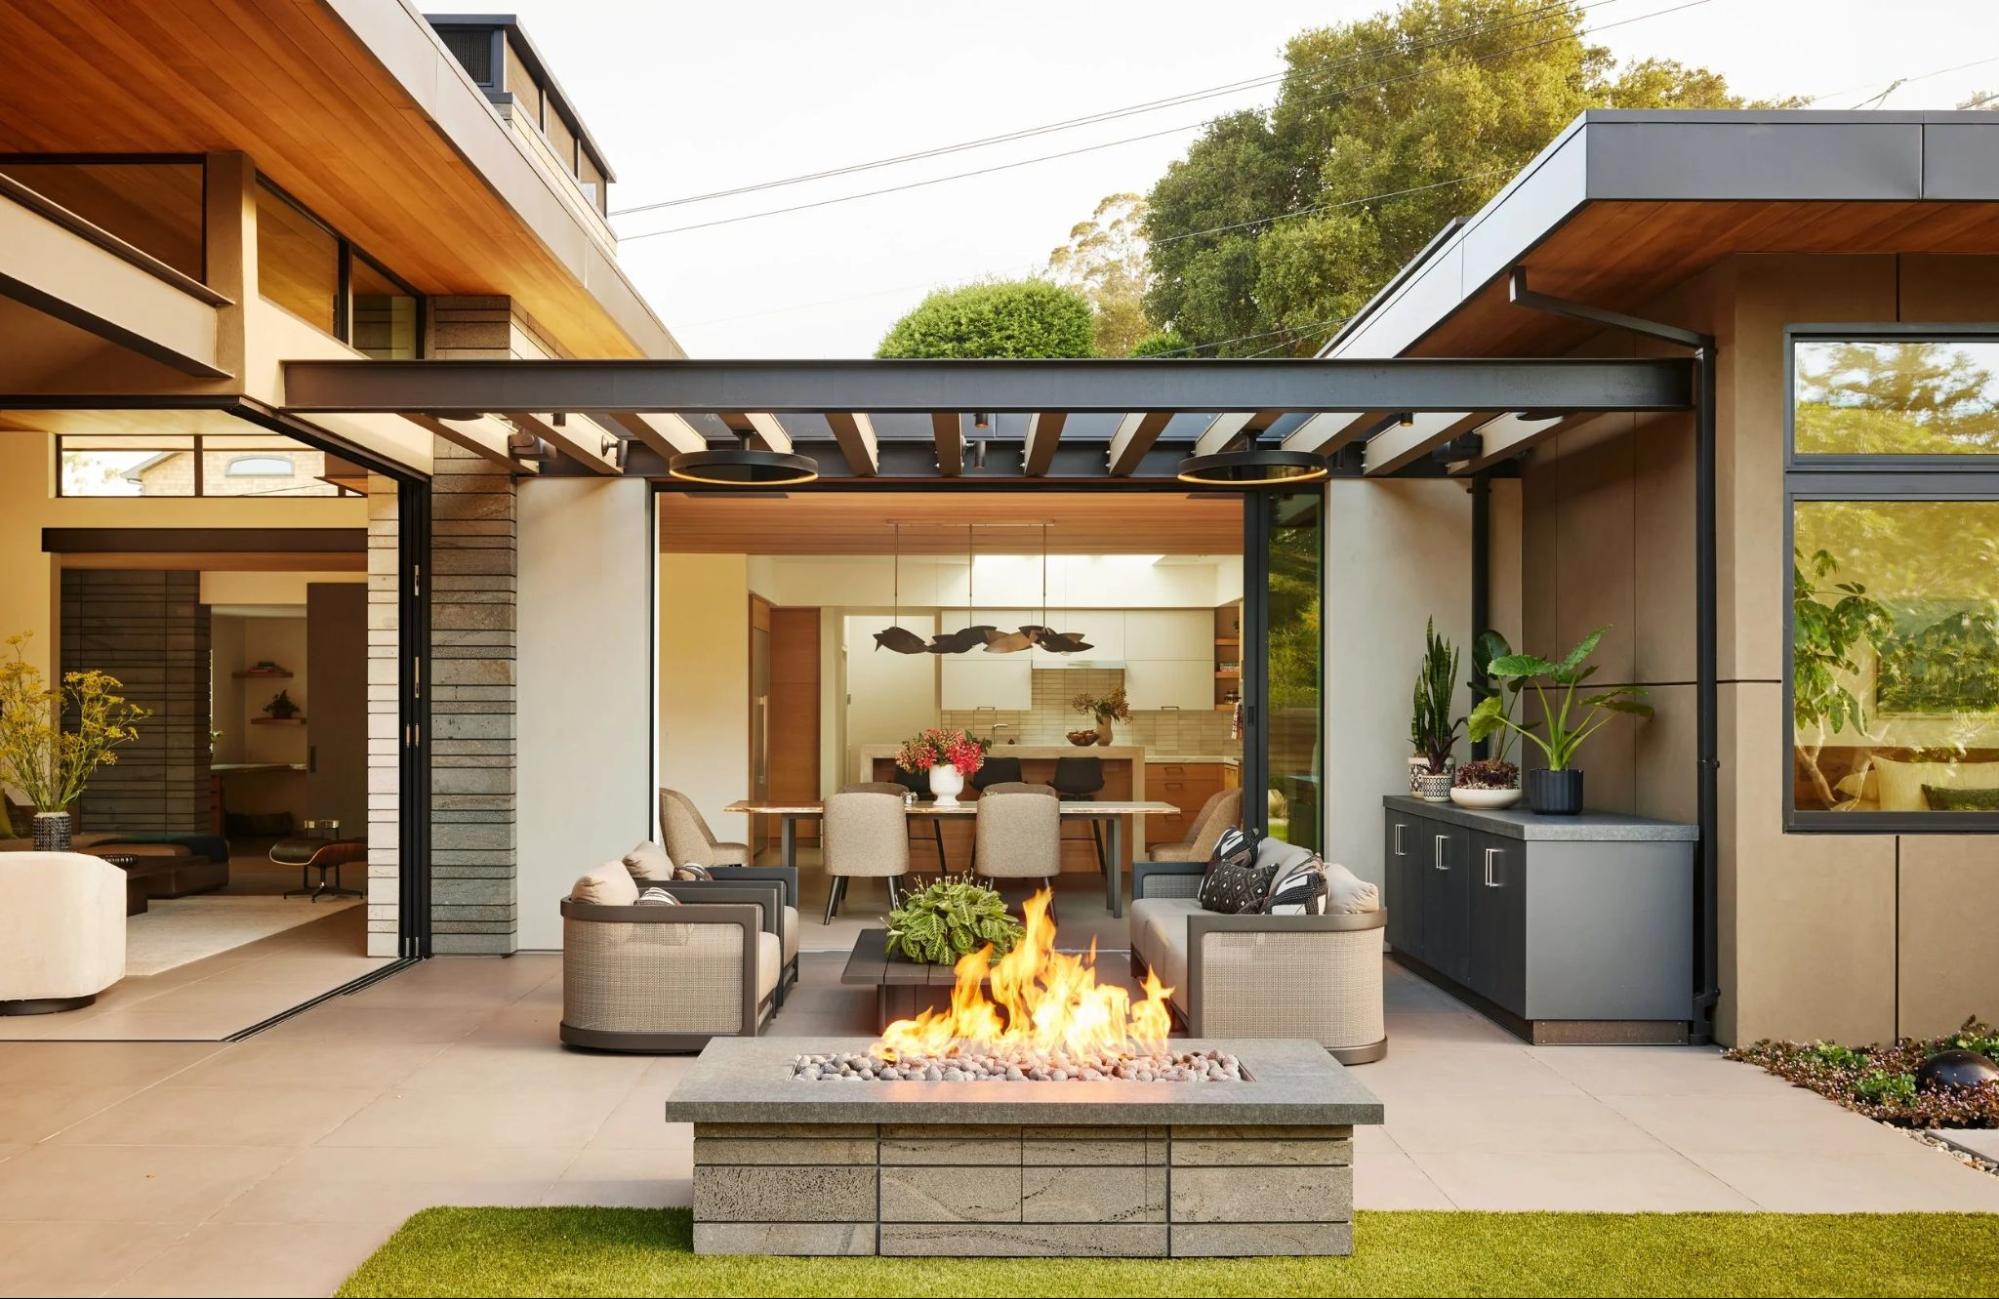
Outdoor living has become an important part of the custom home experience in New Jersey. Monmouth County homeowners can take advantage of outdoor space for family gatherings, meals and relaxation.
Covered patios and outdoor kitchens are among the features homeowners frequently consider. Fireplaces and built-in seating can extend the usefulness of outdoor areas.
A well-planned outdoor living area may include:
- Covered entertaining space
- Outdoor kitchen
- Built-in grill
- Dining area
- Fireplace or fire feature
- Comfortable seating areas
- Poolside entertaining space
- Landscape lighting
The relationship between the interior and exterior is also important. Large sliding doors or expansive windows can create a stronger connection between indoor and outdoor spaces.
For a custom home, outdoor areas should be considered early in the design process. Their placement can influence the home's floor plan, views, access points and overall appearance.
Energy-Efficient Features and Smart Home Technology
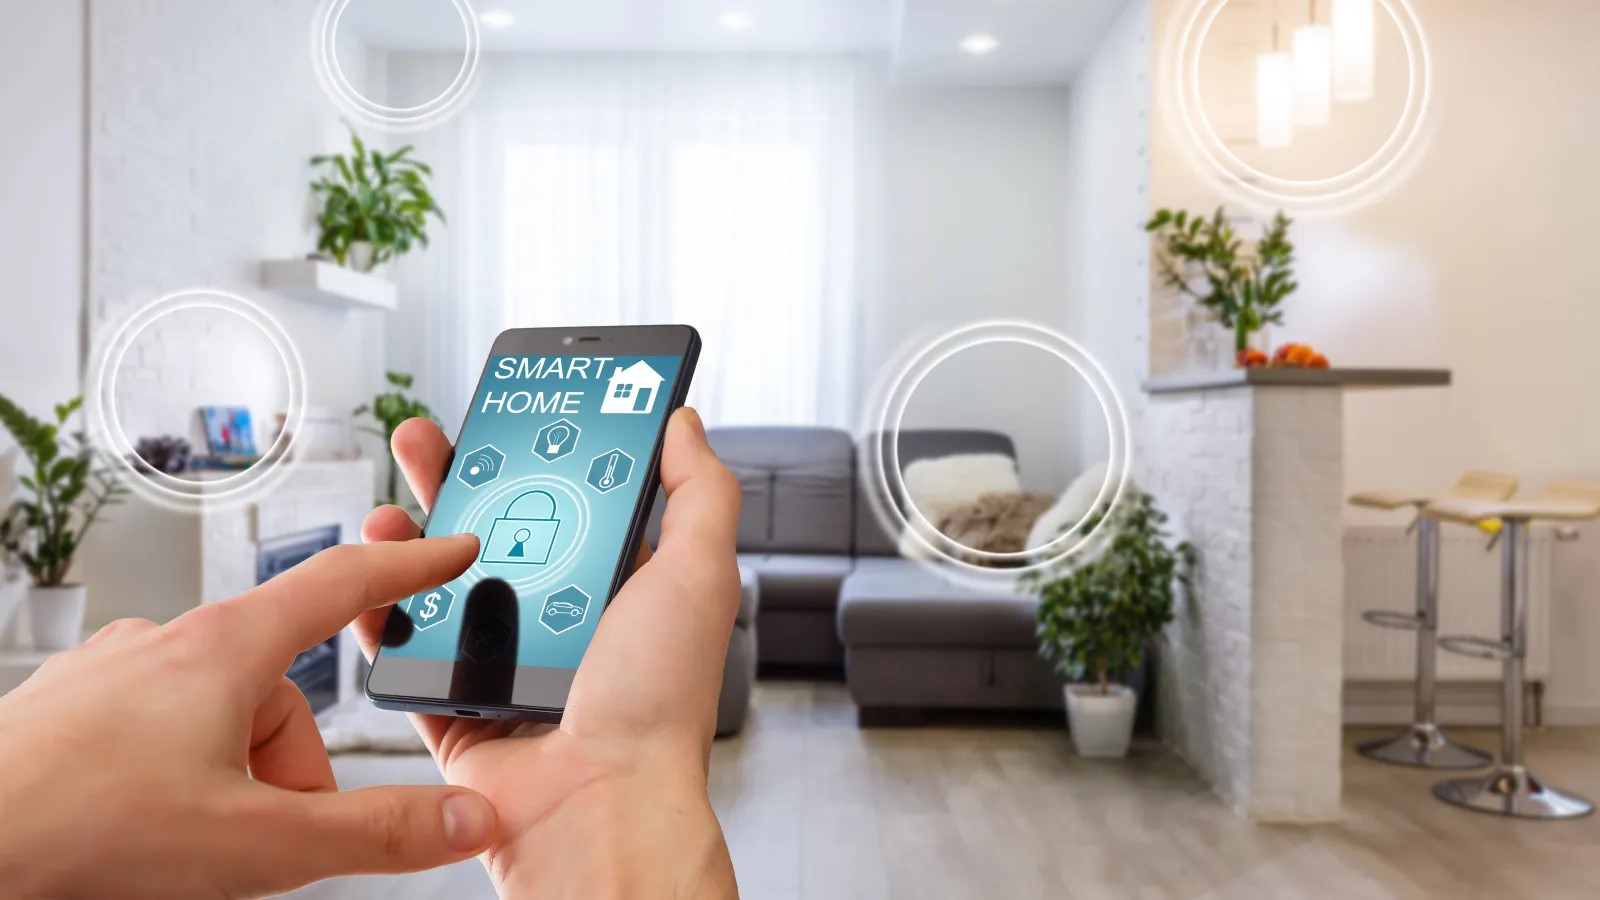
Homeowners are increasingly interested in features that can improve efficiency and convenience. Energy-conscious design can begin with the home's structure and continue through its mechanical systems and technology.
Common requests include energy-efficient windows, improved insulation, high-efficiency HVAC systems and modern lighting.
Smart home technology is also becoming more integrated into custom construction. Homeowners may want centralized controls for lighting, climate, security and entertainment.
Common smart home features include:
- Smart thermostats
- Automated lighting
- Video doorbells
- Security systems
- Smart locks
- Motorized shades
- Whole-home audio
- Integrated home networking
Technology should be planned during the design stage rather than added as an afterthought. Wiring, electrical requirements and equipment locations can be incorporated into the home's infrastructure.
The result is a home that feels more connected without allowing technology to dominate the design.
Larger Laundry Rooms With Better Organization
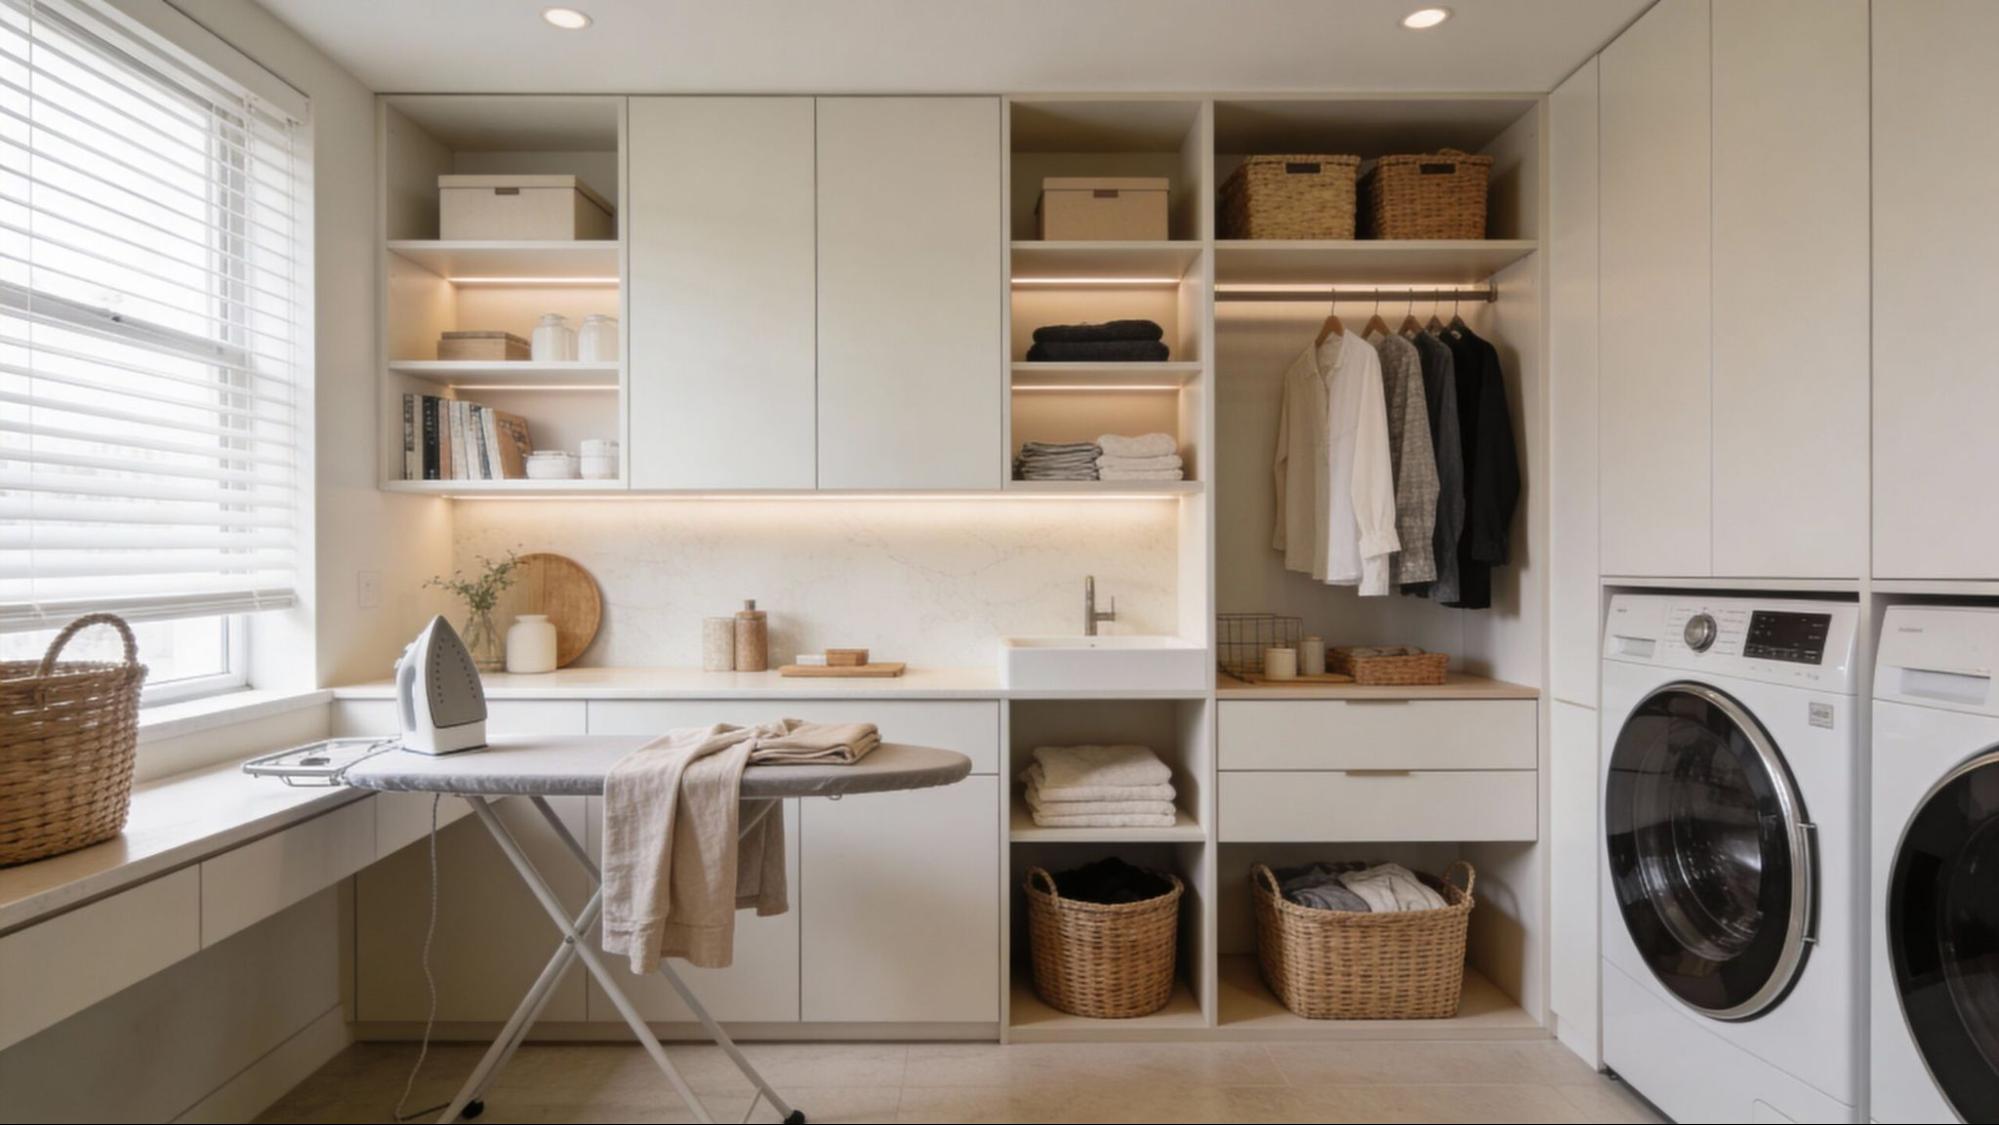
Laundry rooms are receiving more attention in custom home plans. Homeowners want these spaces to be functional rather than simply providing enough room for a washer and dryer.
A larger laundry room can include folding counters, cabinetry, hanging areas and utility sinks. Some homeowners also want direct access to a mudroom or primary bedroom.
A well-planned laundry room can make household chores more efficient. Storage can keep cleaning supplies organized. Counter space can provide room for folding clothes. Hanging areas can reduce clutter elsewhere in the home.
For larger households, multiple laundry areas may also be worth considering. The best solution depends on the home's size and the family's daily routine.
Guest Suites and Multigenerational Living
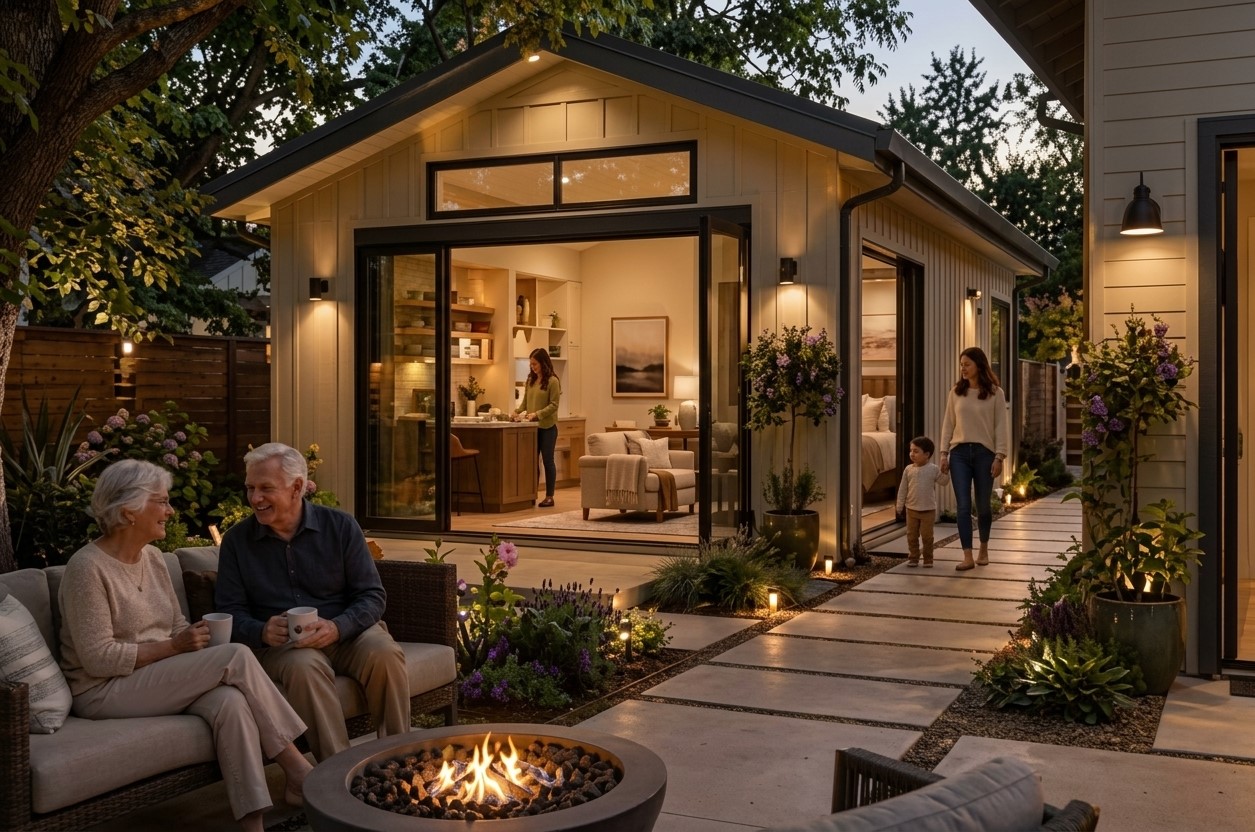
Flexible living arrangements are influencing custom home design. Some homeowners want dedicated guest suites for visiting family and friends. Others are planning for multigenerational living.
A private guest suite can include a bedroom, bathroom and separate sitting area. In some homes, homeowners are also incorporating first-floor bedroom suites for aging family members or long-term accessibility.
Designing with flexibility in mind can help a home adapt as family circumstances change.
This does not necessarily mean building a larger home. It means using space strategically so rooms can serve multiple purposes over time.
Garages With More Than Just Parking
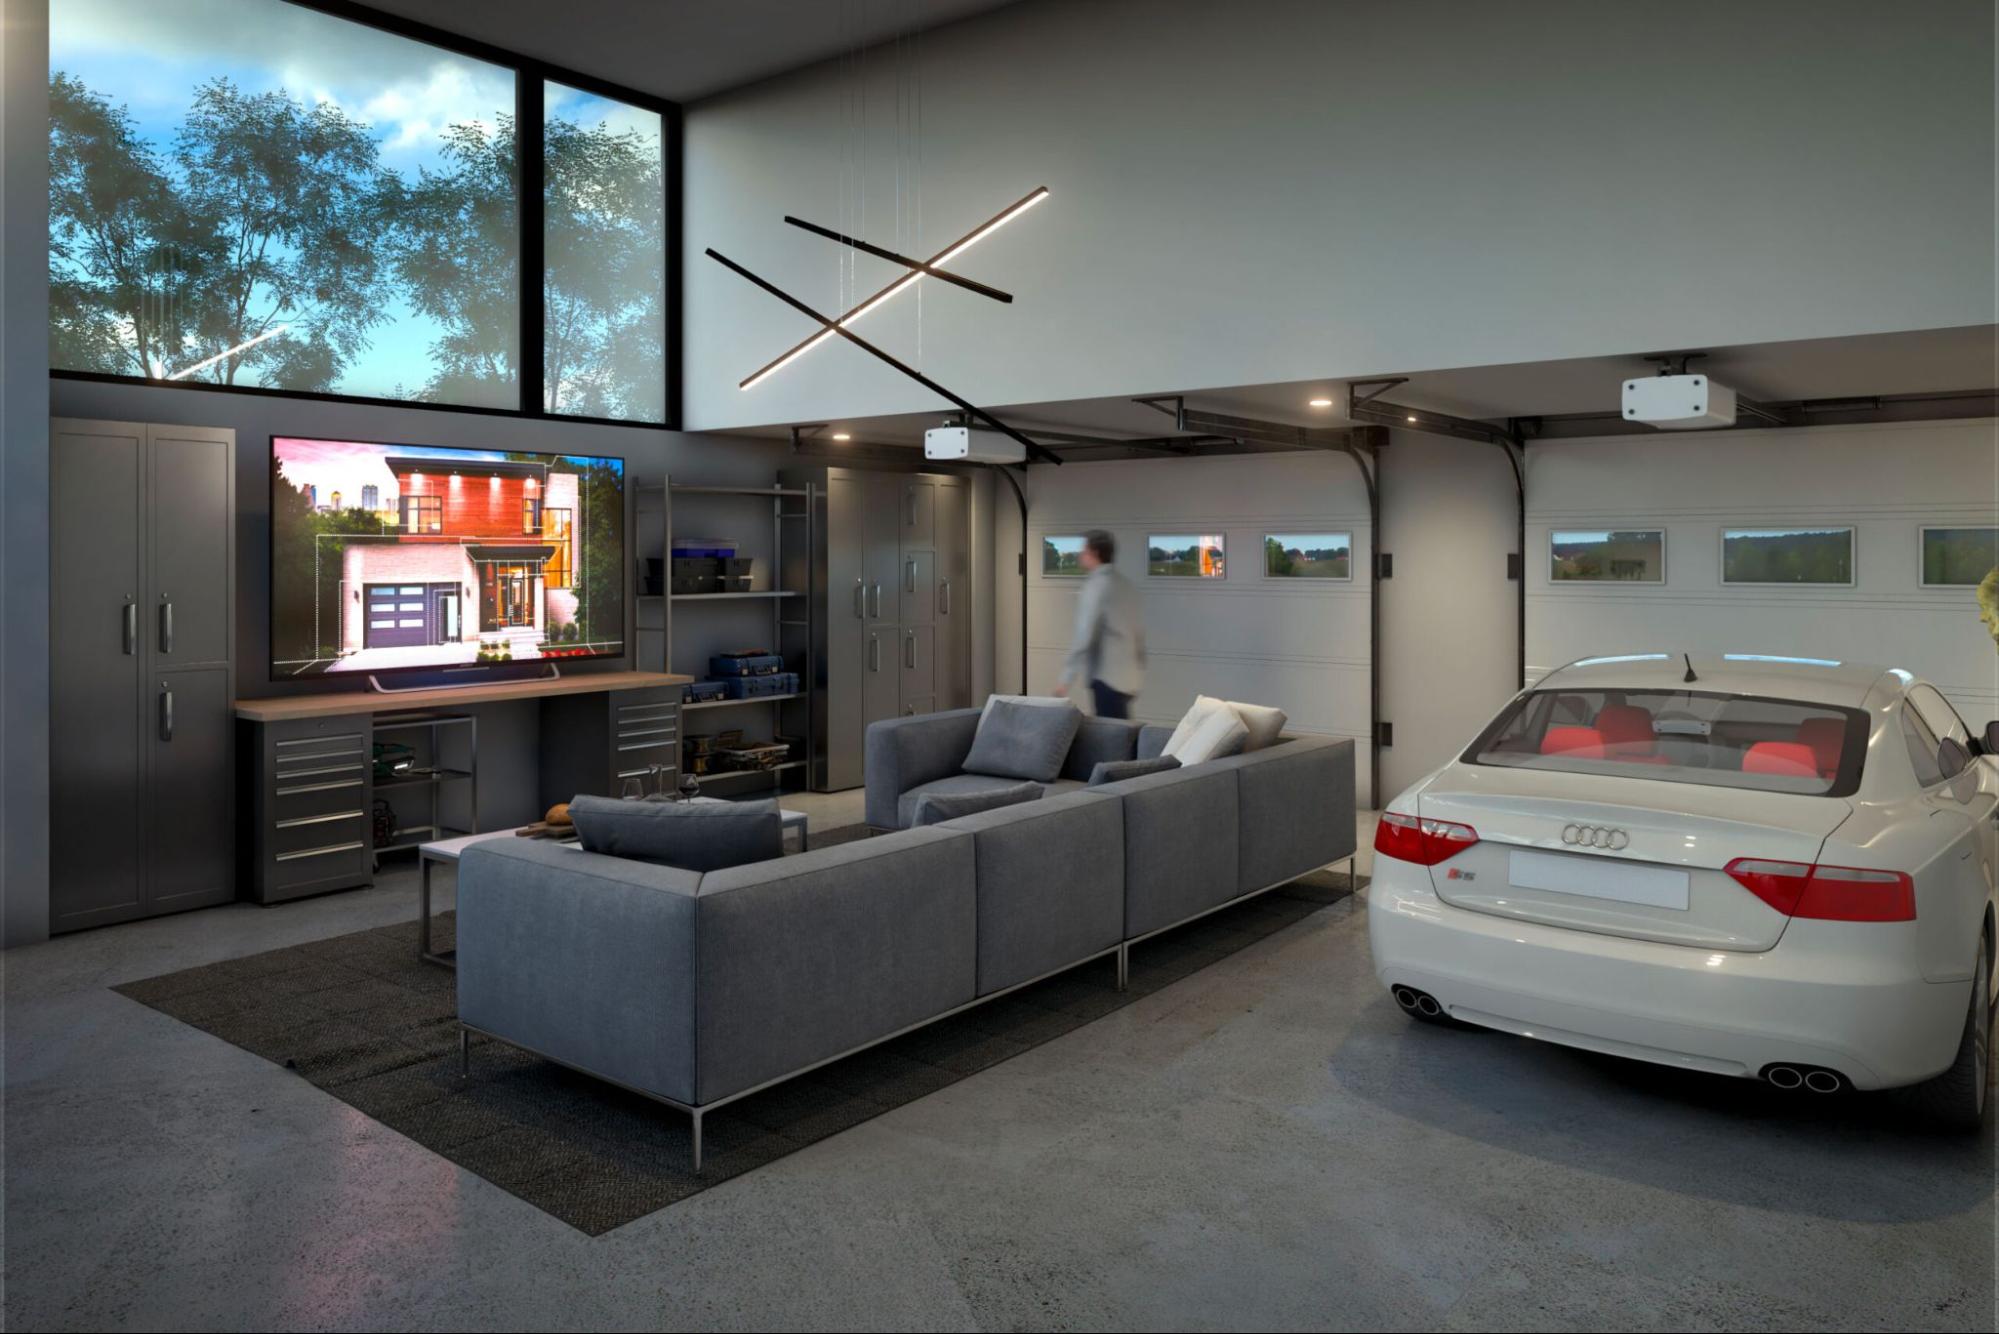
The garage is another area where homeowners are requesting more functionality. Modern custom homes may include larger garages with dedicated storage and workspace.
Features can include built-in cabinets, overhead storage, workbenches and areas for bicycles or recreational equipment.
Some homeowners also want EV charging capability and improved electrical capacity. Planning these needs during construction can provide a cleaner and more practical result.
For families who spend significant time outdoors, the garage can also become an organized storage zone for sports equipment, tools and seasonal items.
A thoughtful garage design can help protect the organization of the rest of the home.
Designing Features Around the Homeowner
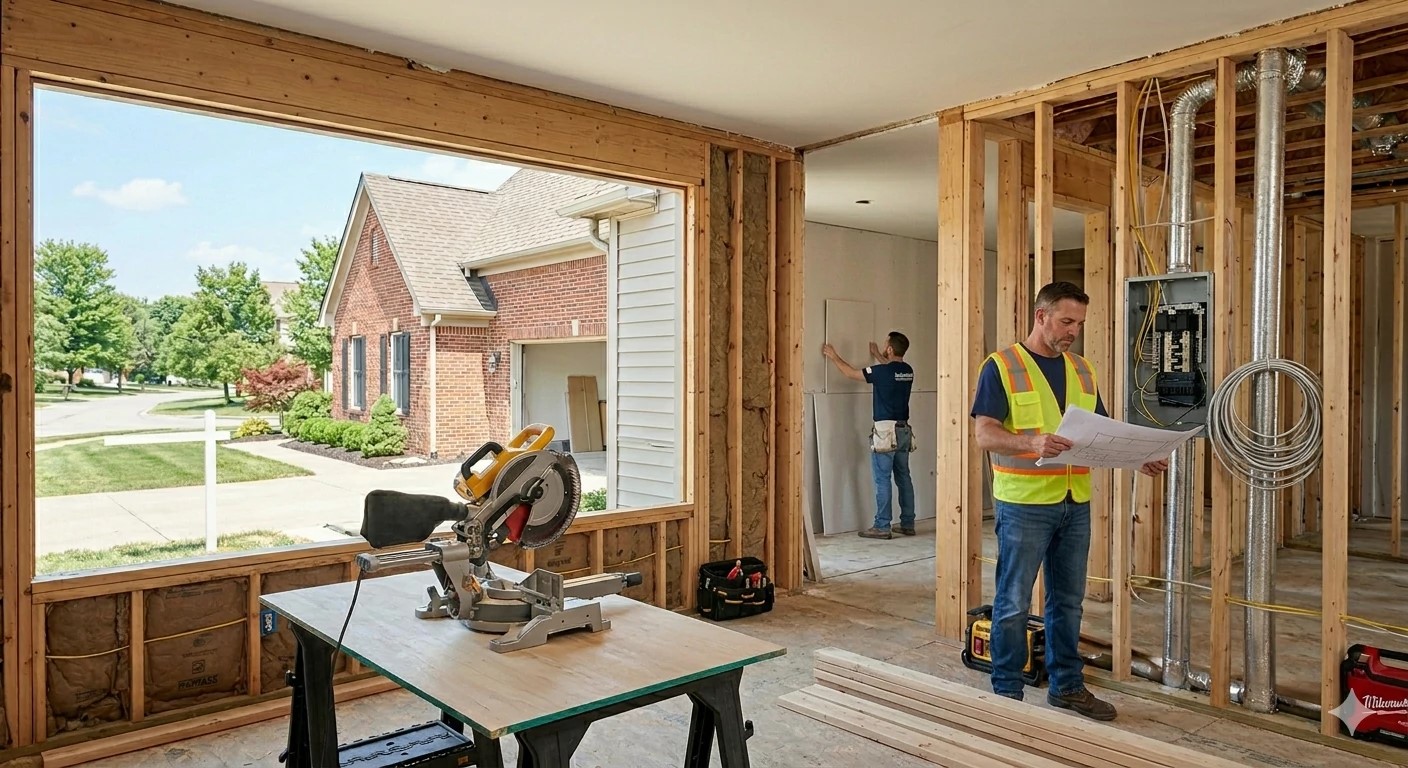
The most requested features provide useful inspiration. However, every custom home should ultimately reflect the homeowner's priorities.
A large kitchen may be essential for one family. Another may place greater value on a private office or outdoor entertaining area. A growing family may need flexible bedrooms and storage. Empty nesters may prioritize first-floor living and low-maintenance spaces.
This is where custom home design offers a significant advantage. Homeowners can prioritize features based on how they actually live instead of accepting a predetermined floor plan.
The best design process starts with questions such as:
- How does your family use the home each day?
- Which spaces need the most privacy?
- Where does clutter typically accumulate?
- How often do you entertain?
- Do you work from home?
- Will your needs change in the future?
- Which features provide the greatest long-term value?
Answering these questions early can help create a more efficient design and prevent costly changes later.
Final Thoughts
The most requested features in new custom homes reflect a broader shift toward practical comfort. Monmouth County homeowners are looking for homes that combine thoughtful design with everyday functionality.
Open kitchens, dedicated offices, spa-inspired bathrooms, organized storage, flexible living areas and outdoor spaces are not simply design trends. They can help a home work better for the people who live there.
Energy-efficient systems and smart technology can add another layer of convenience. Flexible rooms can help the property adapt as family needs change.
A successful custom home should not be built around a checklist alone. It should be designed around the homeowner's lifestyle, priorities and long-term plans.
Prawdzik Properties helps homeowners approach new construction with a focus on thoughtful design, quality construction and lasting functionality. For homeowners planning a custom home in Monmouth County, the right features can turn a new house into a home that feels purposefully designed from the ground up.