Smart Home Expansions in Somerset County, NJ: Transforming Tight Spaces Into Functional Living Areas
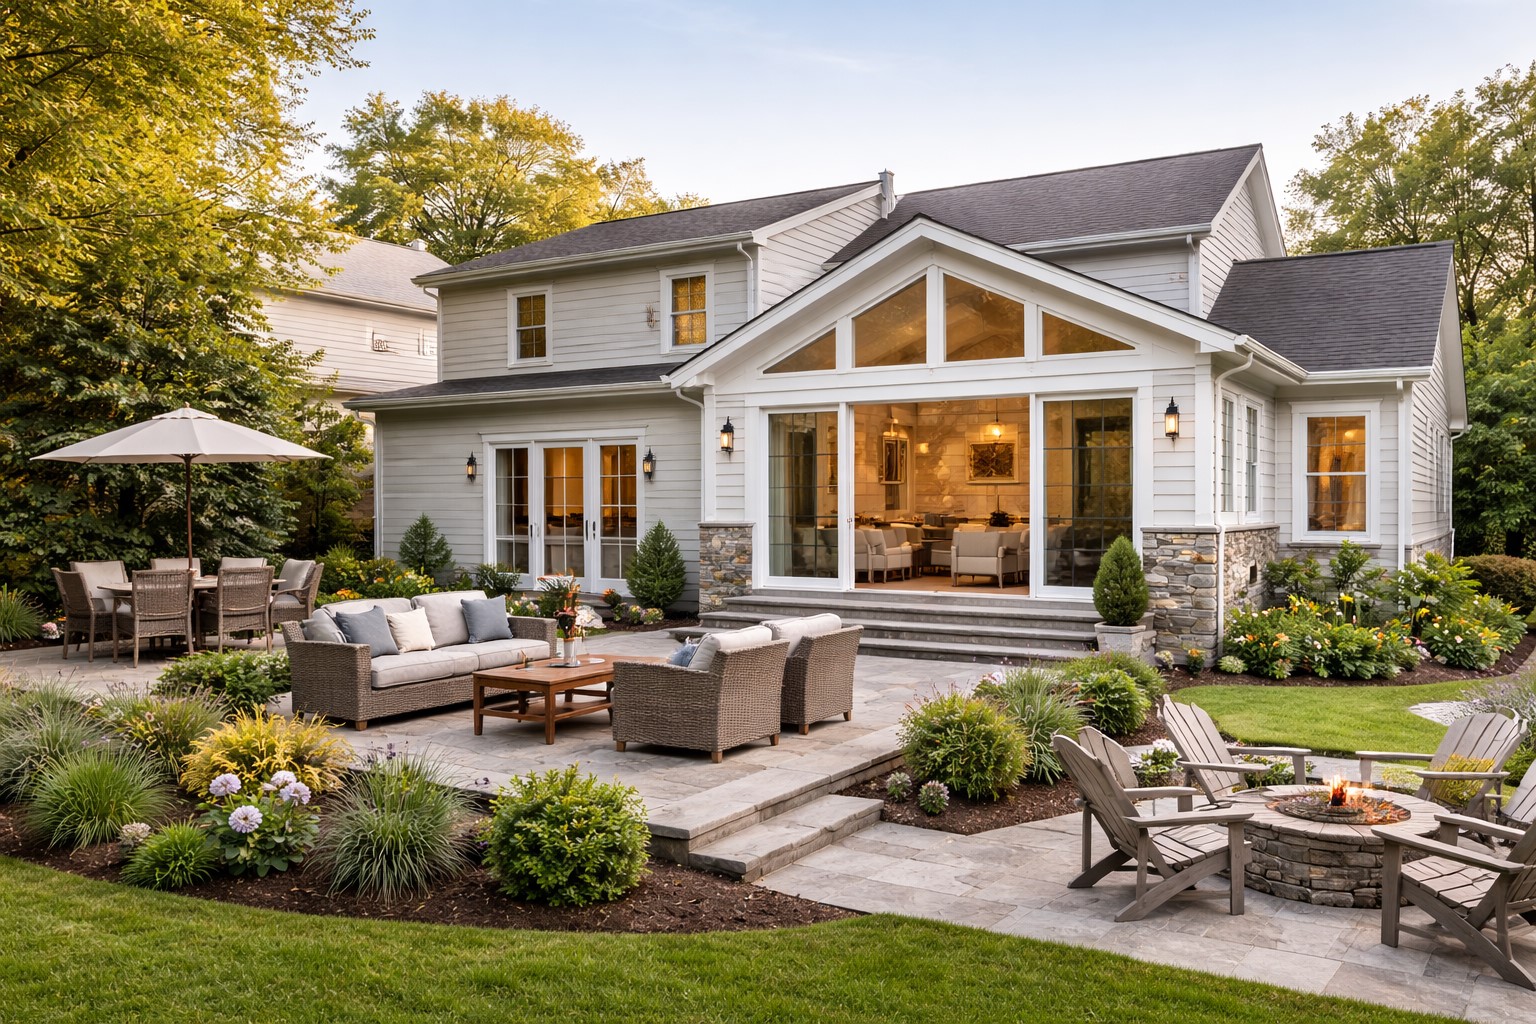
Homeowners across Somerset County, New Jersey are finding smarter ways to create more living space without leaving the homes and communities they already enjoy. As families grow and lifestyles change, rooms that once felt sufficient can quickly become crowded. A kitchen may need more working space. A remote work setup may require a dedicated office. An older family member may need a more accessible living area.
Moving is not always the best answer when a home no longer provides enough space. A well-planned addition can help homeowners stay in a neighborhood they already know while creating the rooms and features their household needs. This can be especially valuable for families who enjoy their current location but have outgrown the existing floor plan.
This is where smart home expansions can make a meaningful difference.
A well-planned addition does more than increase square footage. It can improve how a home functions while making better use of limited property space. In Somerset County, where many established neighborhoods have defined lot sizes and existing homes have unique layouts, thoughtful planning is especially important.
The goal is not simply to build more. The goal is to create space that feels useful, connected and natural within the existing home.
Why Smart Home Expansions Matter in Somerset County
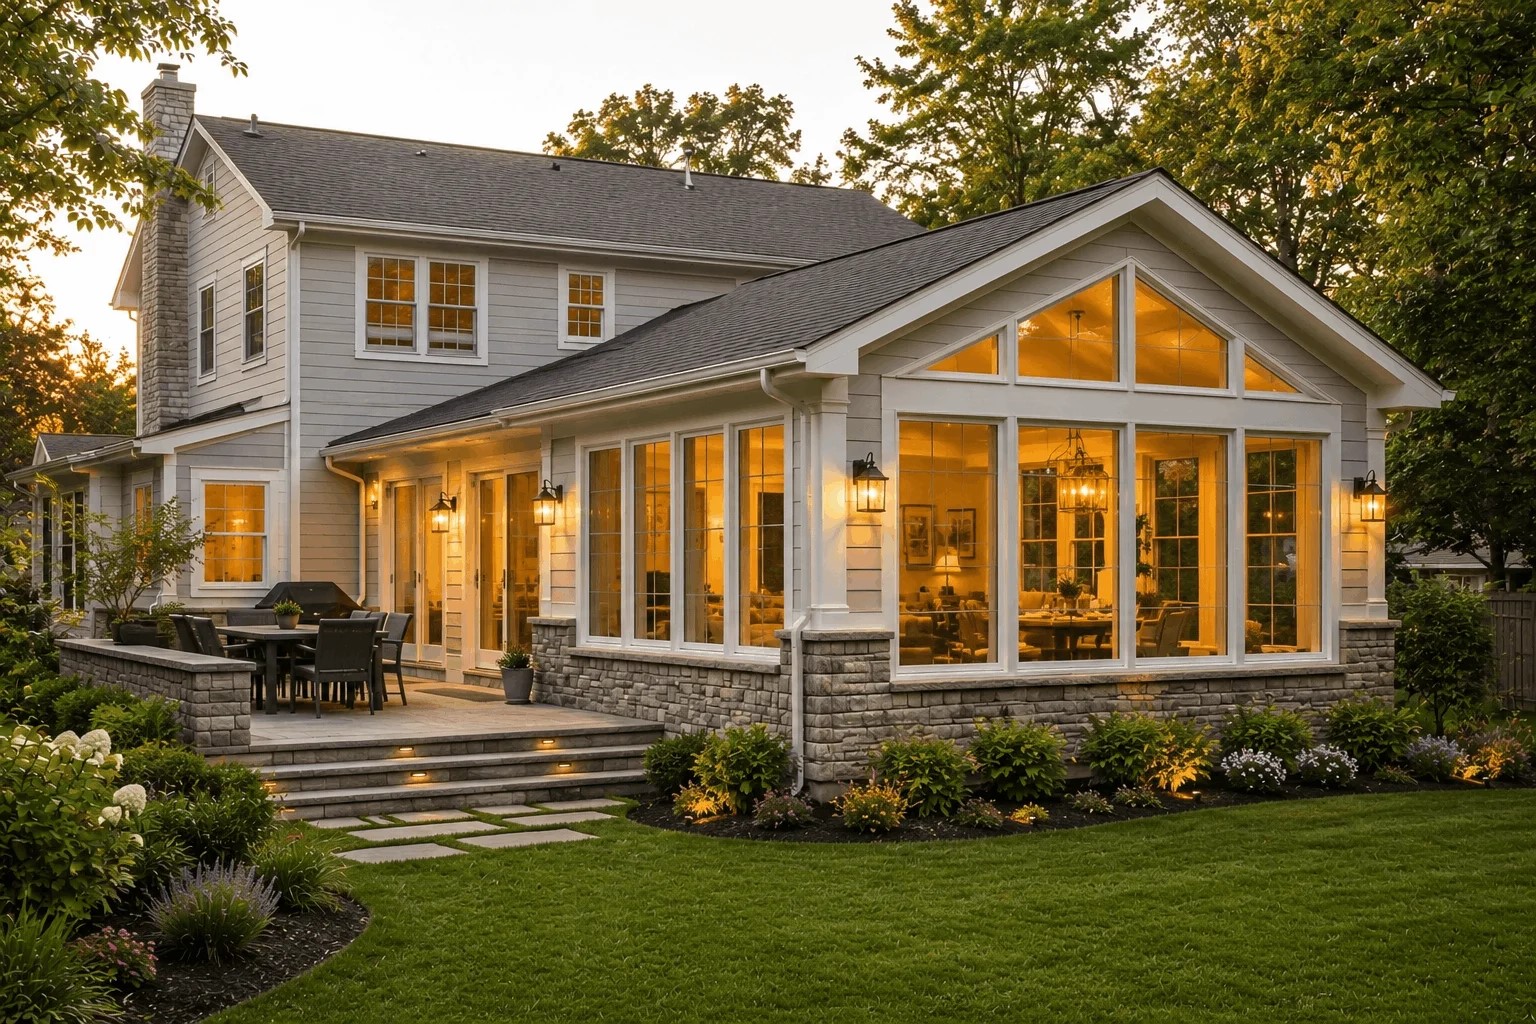
Homes in Somerset County vary in age, layout, architecture and available land. Some properties can support a larger addition. Others require a more careful design because of tighter setbacks and smaller footprints.
That makes home expansions in Somerset County NJ about more than adding square footage. The goal is to solve real space challenges while keeping the home comfortable and practical.
A smart expansion can help homeowners:
- Add bedrooms or guest space
- Create a dedicated home office
- Expand the kitchen or dining area
- Build a larger family room
- Add first-floor living space
- Improve storage
- Strengthen indoor-outdoor connections
The best projects start with how the family lives. A smaller addition can still make a major difference when every section is planned with purpose. Smart design can improve movement, storage, lighting and comfort without making the home feel oversized or disconnected.
Making the Most of a Tight Home Footprint
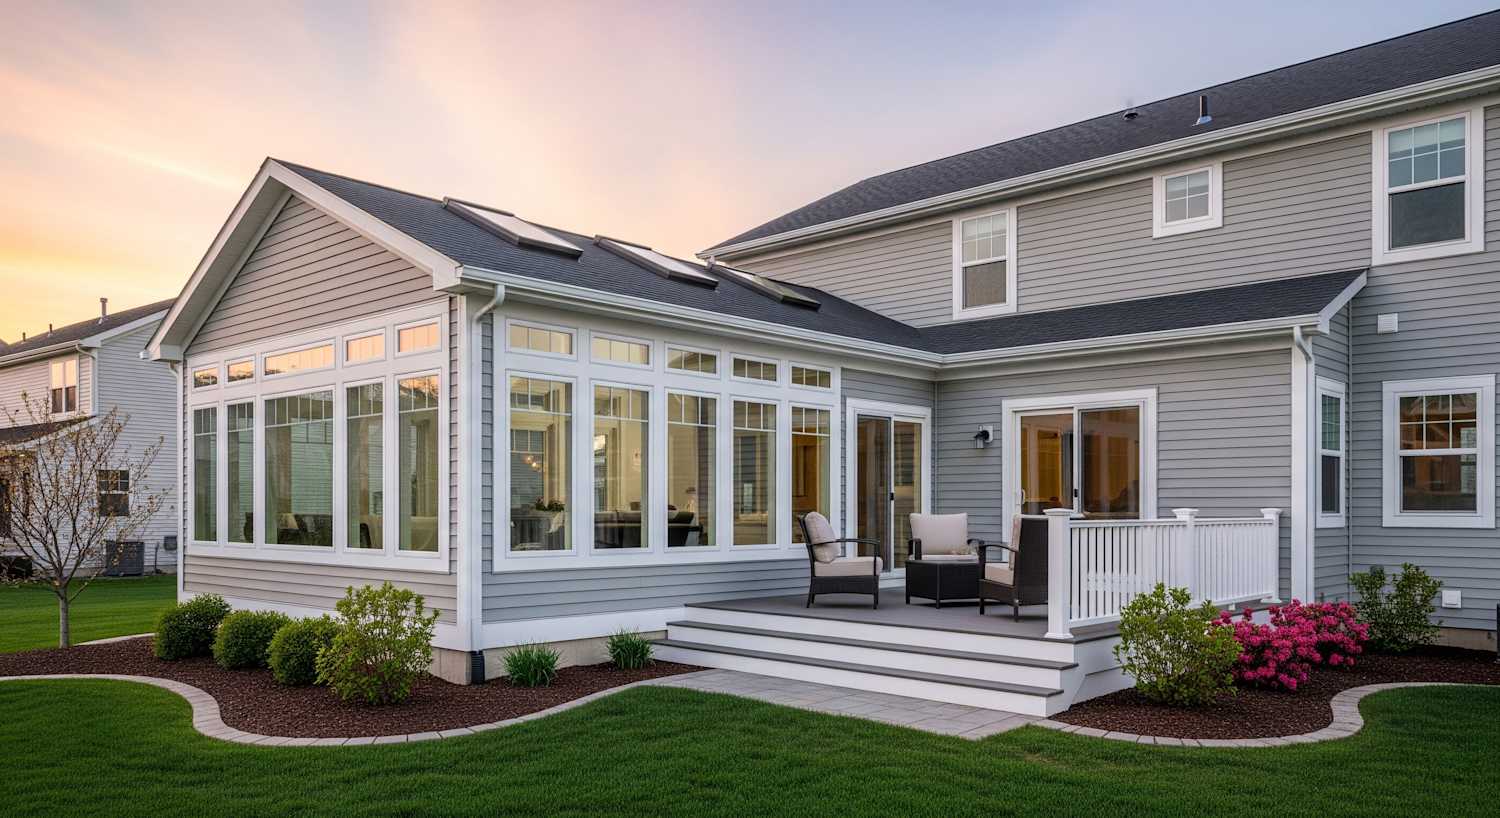
Limited space does not mean limited possibilities. Good residential design uncovers opportunities that are easy to overlook. Tight footprints encourage smart decisions about layout, storage and natural light.
Smart Design Strategies
Instead of building oversized rooms, homeowners can focus on spaces that support how they live.
Compact Additions:
Turn an undersized kitchen into a highly functional gathering area without wasting space.
Built-in Storage:
Extend a family room while adding storage along a single wall to reduce clutter.
Vertical Elements:
Use higher ceilings and strategic windows to maximize openness without expanding the floor plan.
Ultimately, successful small-space architecture is about efficiency rather than pure square footage. Homeowners can create beautiful spaces by focusing on layout and utility. The goal is to make every square foot work harder.
Choosing the Right Type of Home Addition
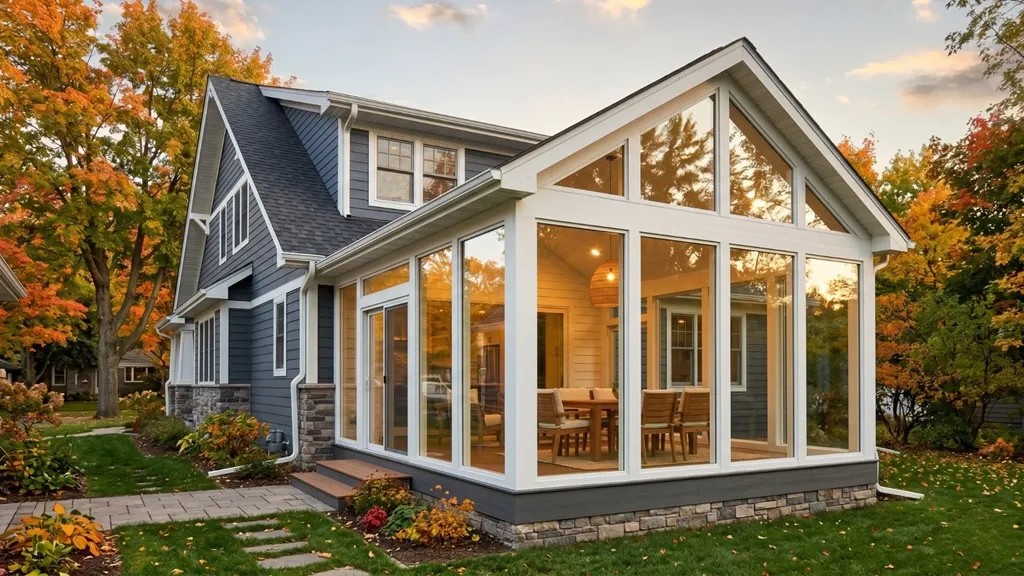
Not every home requires the same expansion strategy. The right approach depends heavily on your property layout, zoning limitations, structural conditions and personal lifestyle priorities. Selecting the right format requires more than measuring available space. You must understand how your existing house functions and how the new space will seamlessly connect to it.
Rear Additions:
These are perfect for expanding kitchens, dining rooms and main family areas. They create a strong backyard connection while improving the natural flow of your primary living space.
Side Additions:
This approach works beautifully when your property lot allows for enough extra width. It serves as an ideal solution for creating a home office, extra bedroom or a functional mudroom.
Second-Story Expansions:
Building upward is the best solution when your ground lot space is highly limited. This creates new bedrooms and bathrooms without increasing the home's permanent footprint.
Bump-Out Additions:
This smaller expansion extends just a specific part of an existing room. It provides just enough extra space for a kitchen island, dining nook or bathroom without a full-scale build.
Ultimately, the best choice balances your functional needs with your physical property boundaries. Careful architectural planning ensures your new investment blends seamlessly with your current structure.
Designing Functional Spaces
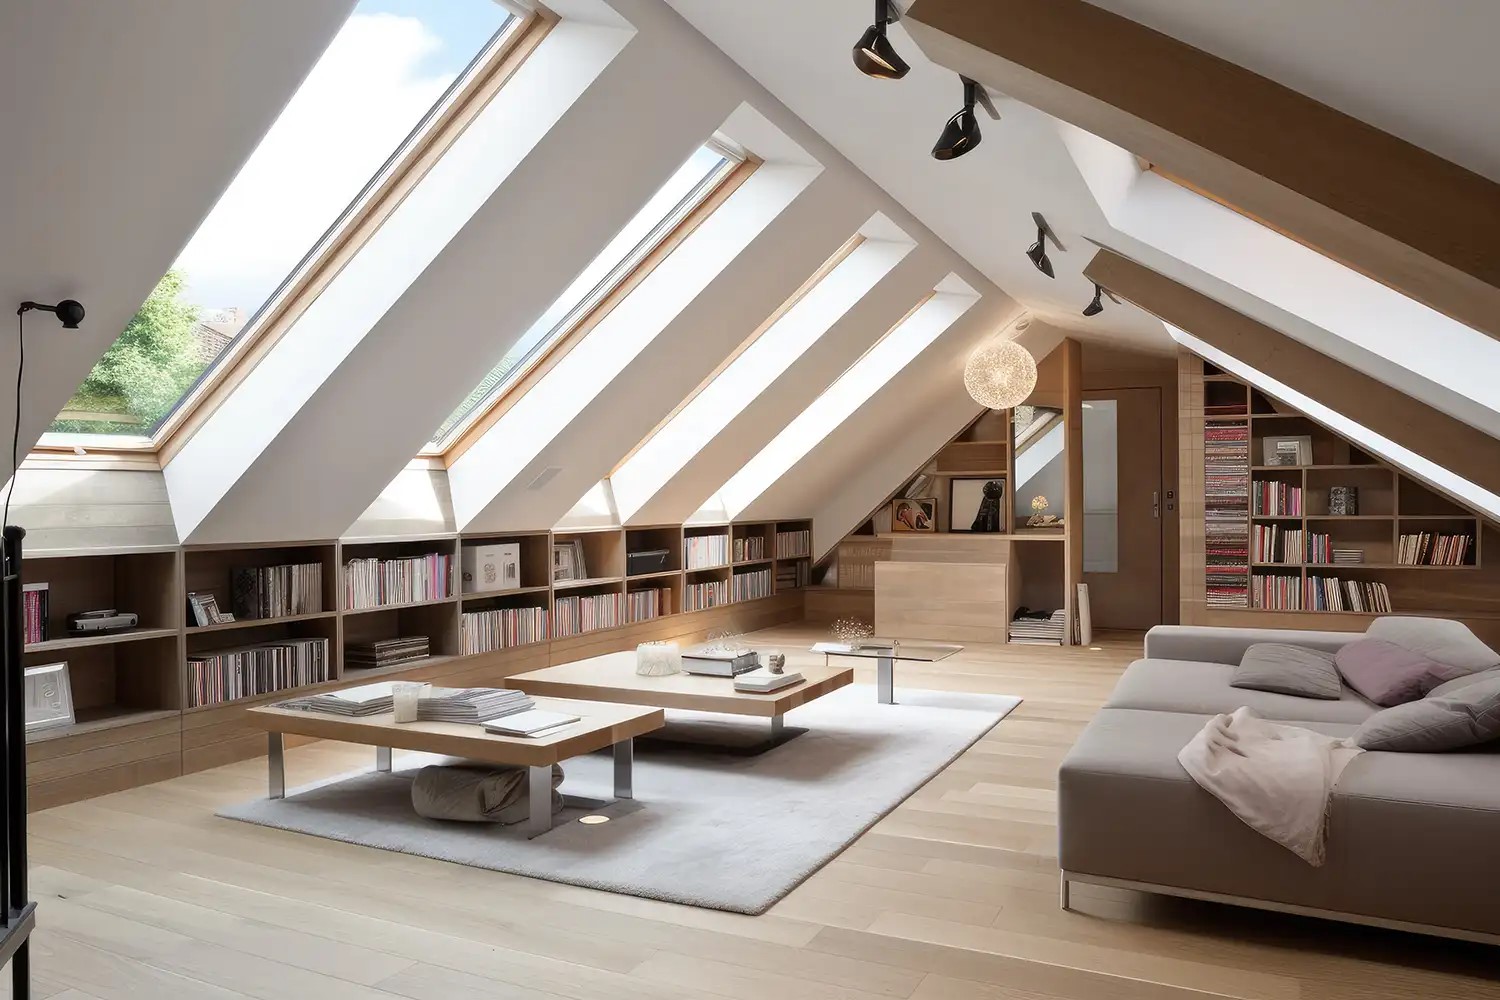
Assuming that more square footage automatically creates a better home is a common mistake. An effective custom home addition in Somerset County, NJ, should serve a clear purpose rather than simply adding empty volume.
Maximizing Everyday Utility
Consider exactly how you will use the space each day. A larger kitchen should support cooking, storage and movement. A home office requires privacy and good lighting. A new bedroom needs practical access to storage and bathrooms. Smart design often comes down to specific small choices.
- Built-in shelving reduces the need for heavy, bulky furniture.
- Pocket doors help save valuable floor space in tight areas.
- Open sightlines improve the feeling of connectedness between rooms.
- Large windows bring in natural light and connect the inside to the outdoors.
These strategic details can make a modest expansion feel more spacious and comfortable while improving its overall usefulness.
Creating Better Flow Between Old and New Spaces
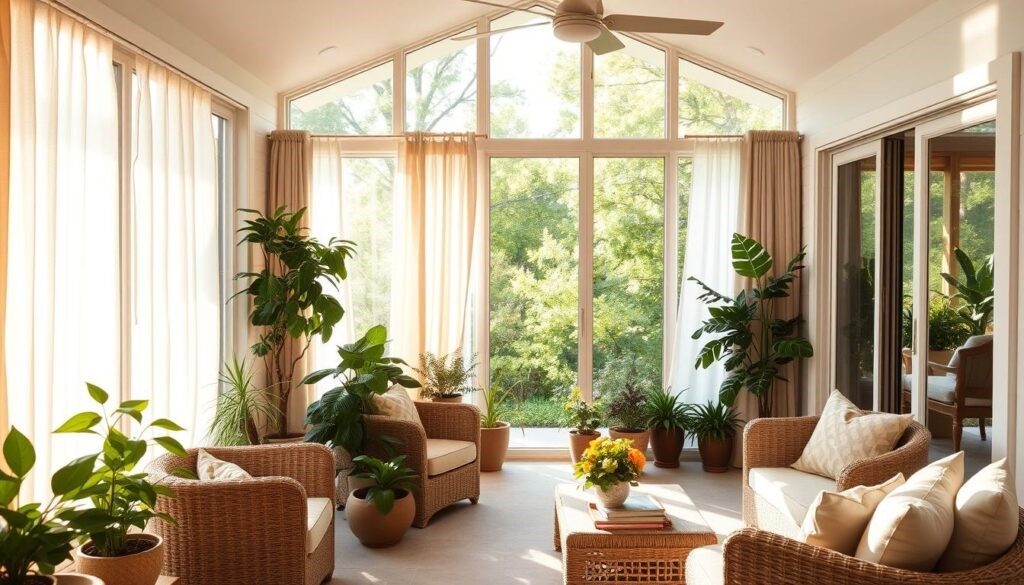
Making an addition feel like it belongs is one of the hardest parts of a home expansion. A poorly integrated addition looks like a separate structure attached to the original house, whereas successful design creates visual and functional continuity.
Achieving Seamless Continuity
The transition between existing and new spaces should feel natural. Good design considers both the new room and the surrounding spaces carefully. Good integration means paying attention to several key elements:
- Exterior materials and rooflines.
- Window styles and floor levels.
- Trim details and ceiling heights.
- Interior finishes and architectural proportions.
For example, a kitchen addition should never create an awkward pathway to the dining area. Similarly, a new bedroom wing requires logical access to existing bathrooms. Focusing on these details ensures the entire house feels unified and complete.
Adding Natural Light to Tight Spaces
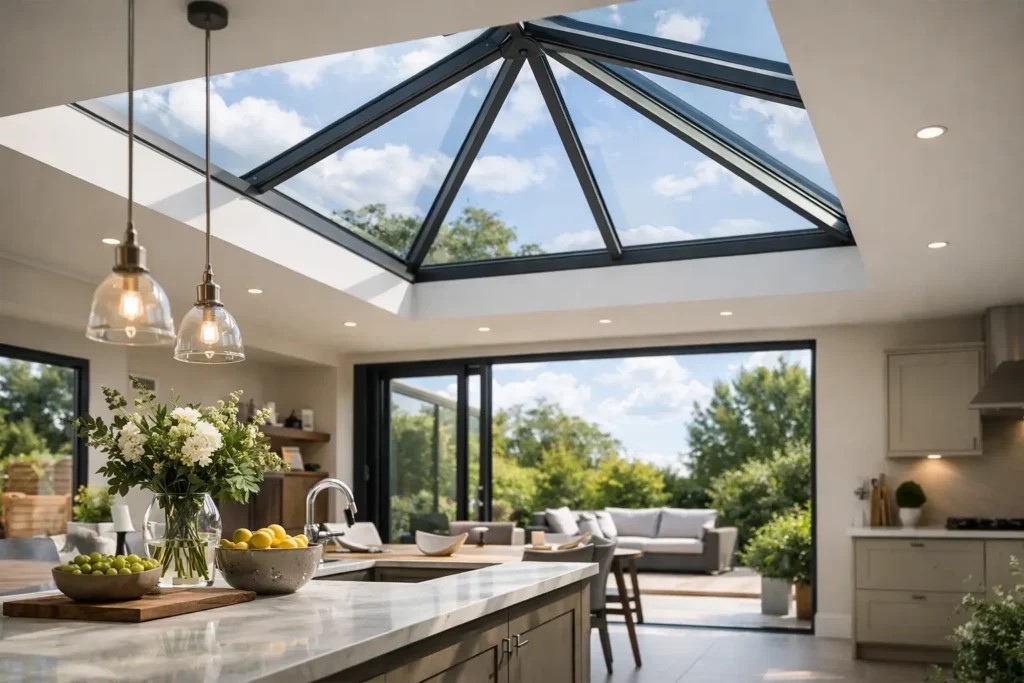
Natural light completely changes the character of a home expansion. Smaller additions feel significantly brighter and more spacious when daylight is used intentionally. High-quality glass doors and carefully planned openings help prevent a new space from feeling enclosed.
Maximizing Daylight Placement
Light placement matters just as much as window size. A massive wall of glass might provide dramatic daylight but can also create glare or unwanted heat. Smaller windows placed at strategic points often offer much more balanced results.
- Well-positioned skylights capture sunlight throughout the day.
- Transom windows bring light deep into the room.
- Strategic openings share brightness with dark hallways.
In Somerset County homes, architectural styles and existing layouts vary widely. Natural light must be incorporated as part of the overall structural design rather than treated as an afterthought.
Balancing Function, Budget, Property Value and Local Requirements

A smart home expansion should improve daily living while making financial sense. Homeowners should review major project costs before construction begins. Permits and structural work can affect the budget. Materials and mechanical systems also need careful planning. Future maintenance should be considered as well.
Focus on Improvements That Add Value
The goal is not to add every feature possible. Homeowners should focus on improvements that provide practical benefits and lasting value. Options may include:
- Better kitchen layouts
- Additional bedrooms
- Modern bathrooms
- Improved storage
- Flexible living areas
- Energy-efficient windows
- Updated insulation
- Better indoor-outdoor connections
These improvements can make the home more comfortable and functional. They can also support long-term property value when planned carefully.
Consider Local Requirements Early
Local requirements can also shape what is possible. In Somerset County, zoning rules and setbacks may affect the size and location of an addition. Lot coverage can also limit expansion. Building codes and drainage requirements should be reviewed early. Utility connections and permits should also be considered during planning.
A coordinated design-build approach can bring these factors together from the beginning. This helps create a smoother project while keeping the expansion focused on function, budget and long-term value.
Why a Design-Build Approach Can Improve the Process

Managing architects and contractors separately can make a project more complicated. The same applies when materials and construction schedules are handled by different teams. A design-build approach brings these elements together through a more coordinated process.
For homeowners planning home additions in Somerset County NJ, this can simplify communication and improve coordination between design and construction. A team can identify potential challenges earlier and make adjustments before they become costly issues.
A coordinated team can evaluate questions such as:
- Can the design be built efficiently?
- Does the layout fit the property?
- Are the selected materials right for the project?
- Will the addition work with the existing structure?
- Are there ways to control unnecessary costs?
This approach can help keep the project organized from planning through construction. It can also reduce disconnects between the vision and the finished space. Better coordination can create a smoother experience. It can also help homeowners plan an addition that fits their needs and property while keeping the project within budget.
Preparing a Home for Changing Needs
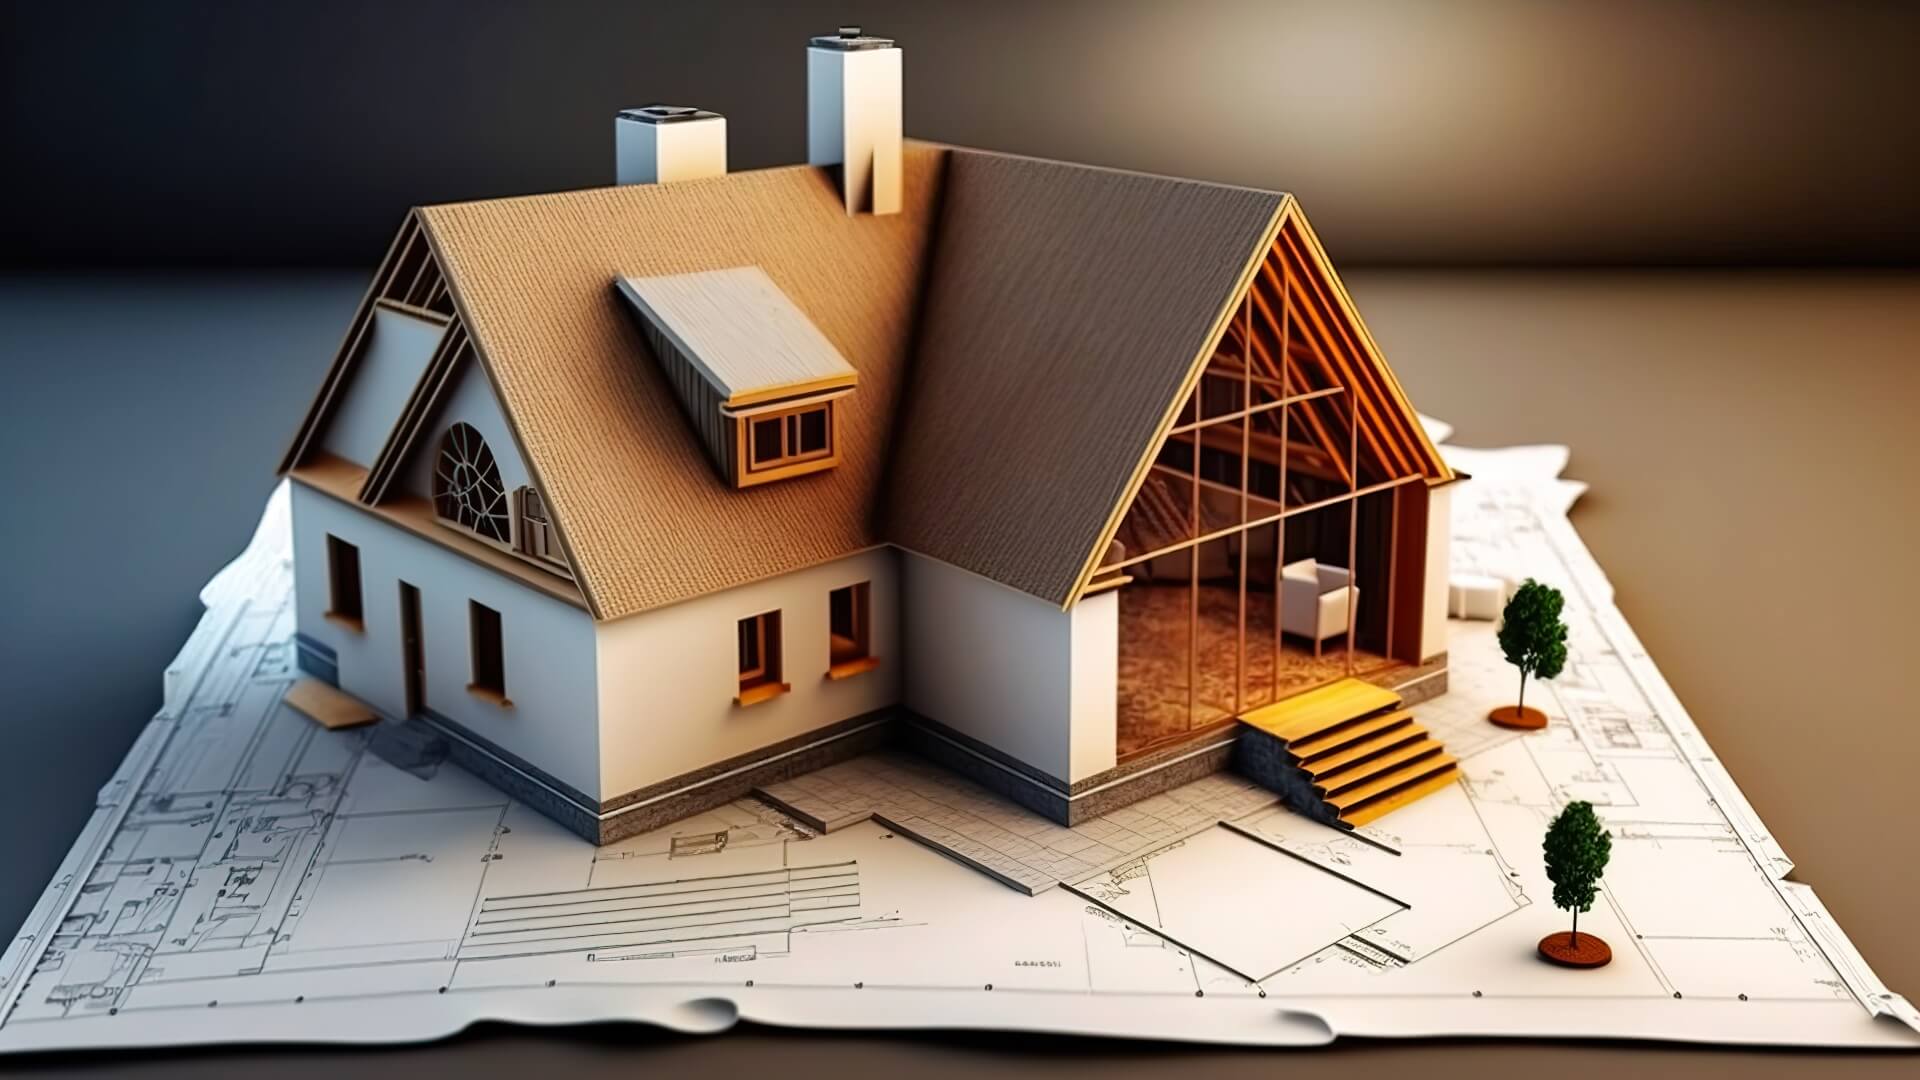
A smart expansion should solve today’s space challenges while supporting future needs. Homeowners should think beyond adding square footage and focus on creating spaces that can adapt over time.
A room designed as a home office today could become a guest bedroom later. A first-floor suite could support multigenerational living as household needs change. A flexible bonus room could serve as a playroom, studio, gym or entertainment space.
Adaptable design can help homeowners get more value from an addition over the years. It can also reduce the need for another major renovation when lifestyles change.
When planning home additions in Somerset County NJ, it helps to consider how the household may evolve. Children may grow up. Work arrangements may change. Older family members may eventually need more accessible living spaces.
The best additions provide useful space today while giving homeowners flexibility and comfort for tomorrow.
Final Thoughts
Transforming a tight home into a more functional living environment does not always require a massive expansion. In many Somerset County properties, strong results come from thoughtful planning, efficient layouts and careful integration with the existing structure.
A successful custom home addition in Somerset County NJ should feel intentional. It should improve everyday living while respecting the character and design of the original property.
Homeowners should consider how each space will be used today and how those needs may change over time. Smart planning can help make smaller footprints feel more comfortable without adding unnecessary square footage.
For homeowners exploring ways to create more usable space, Prawdzik Properties focuses on thoughtful residential construction and custom home improvements built around how people live.
With the right planning and execution, a challenging footprint can become an opportunity to create a home that feels more comfortable, practical and complete for years to come.