Passive Home Design in Burlington County, NJ: Sustainable Ideas for a More Efficient Home
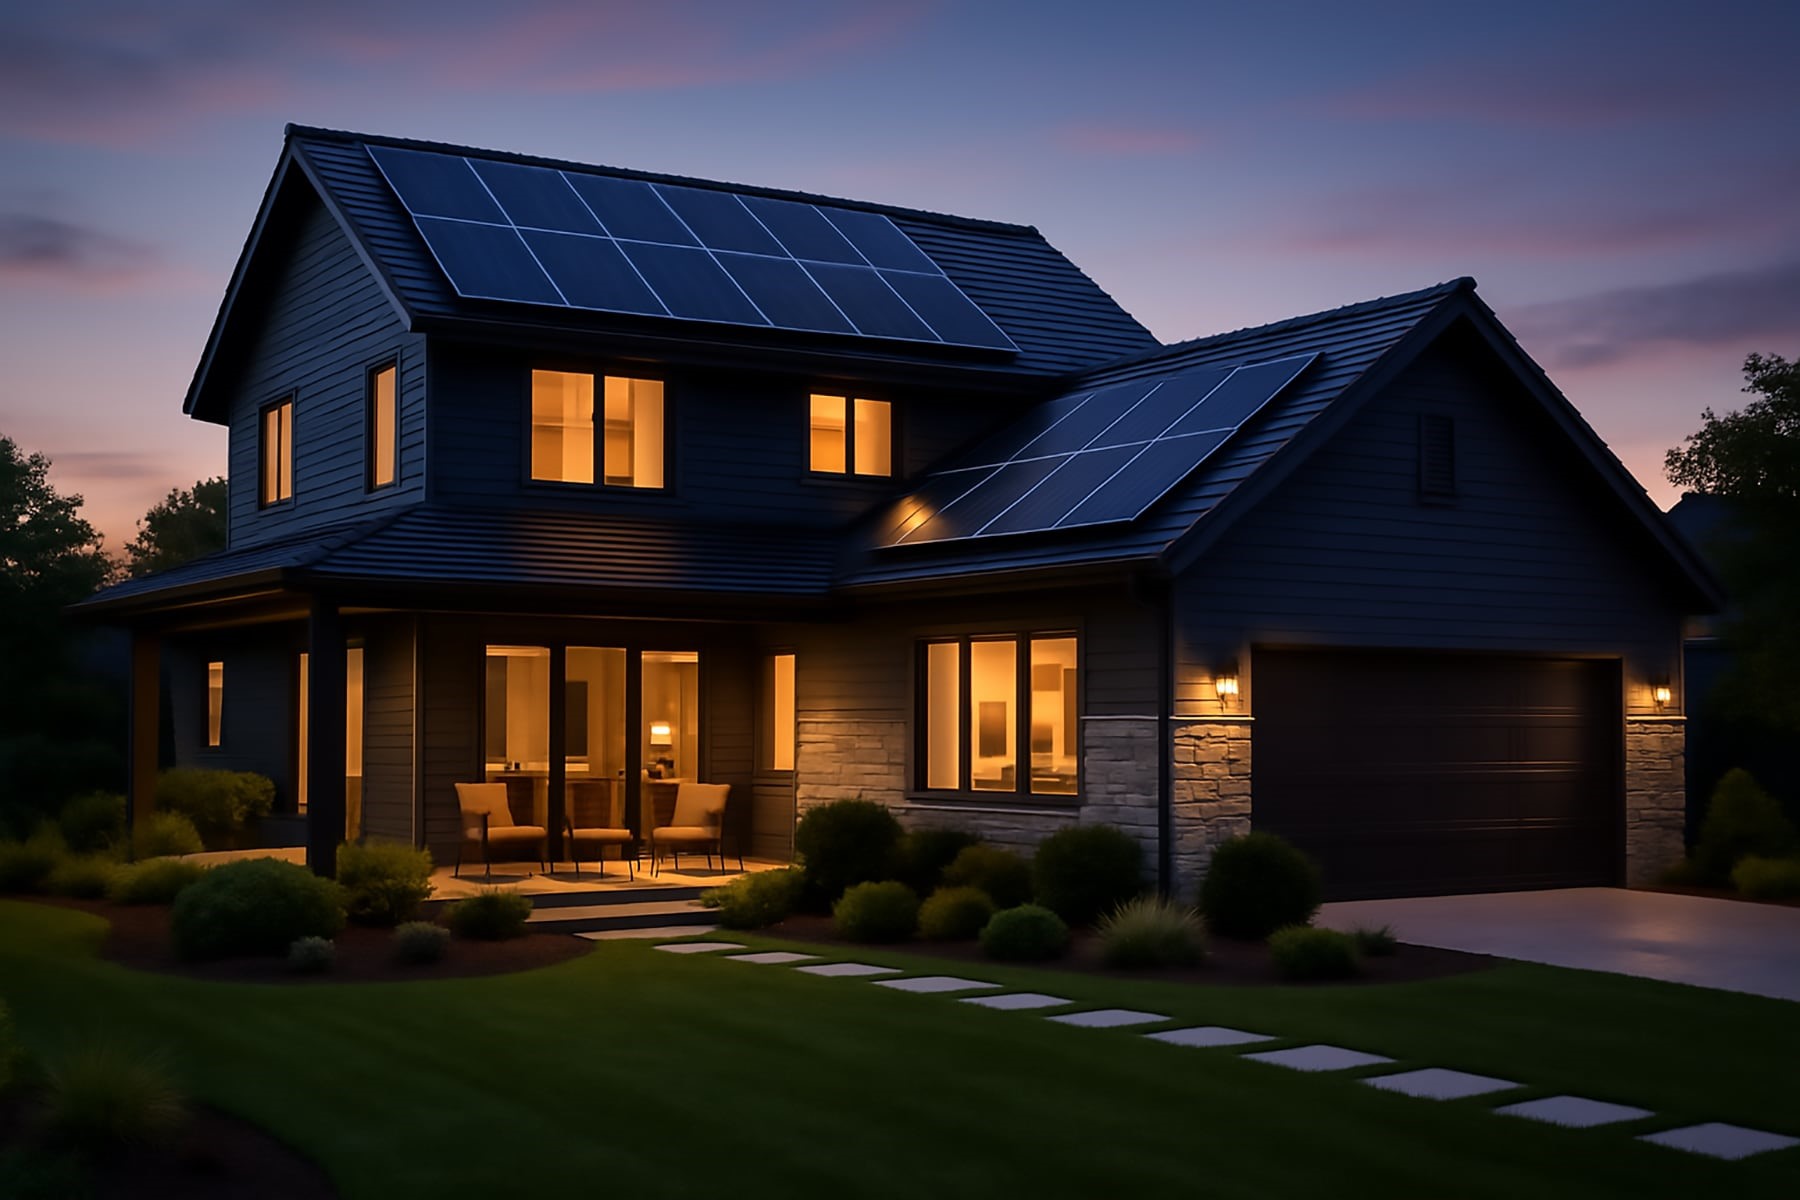
Burlington County homeowners are paying closer attention to how their homes use energy and respond to changing weather. A comfortable house should stay warm in winter and manageable during humid summers without relying on heating and cooling systems around the clock. Passive home design uses layout, materials, windows, shading and ventilation to work with the climate.
For a custom build or major renovation, sustainability is not limited to solar panels or expensive technology. Early design choices can reduce energy demand while making indoor spaces brighter and more comfortable. From Mount Laurel and Moorestown to wooded Medford properties and rural areas farther south, passive design works best when it fits the site and the household.
Understand Passive Home Design for Burlington County
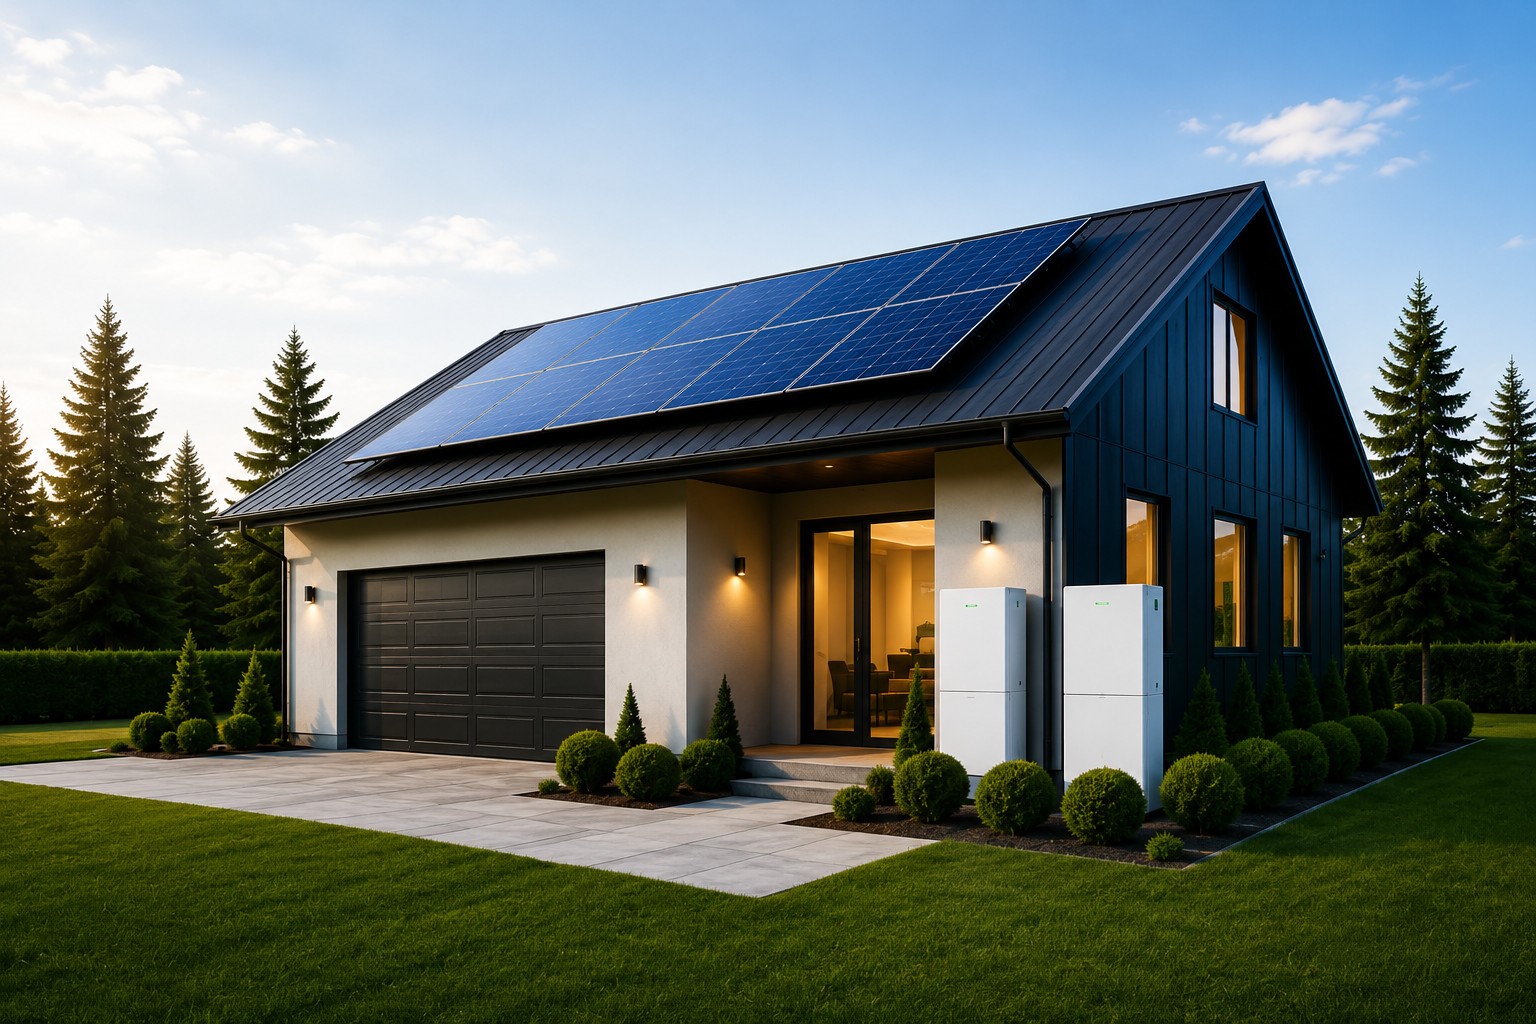
Passive home design reduces the energy a home needs by making better use of natural conditions. It considers sunlight, shade, insulation, air movement and the thermal performance of building materials before deciding how much mechanical heating or cooling will be required.
In Burlington County, a home must manage cold and wind in winter as well as heat and humidity in summer. Design should limit heat loss in cold weather and prevent overheating during warm months. Moisture control is equally important because an efficient home still needs healthy indoor air.
Passive strategies work best as a coordinated system. High-performance windows cannot compensate for a poorly insulated roof, and badly placed shade may block useful winter sun.
Homeowners can ask:
- Which rooms need daylight most?
- Where does summer sun create glare or heat?
- Which areas face winter winds?
- How can the plan cut energy use without losing comfort?
Early planning helps avoid costly changes and keeps every project decision aligned.
Plan Home Orientation, Windows and Shade for New Jersey Weather
The location of a home on its lot affects how much sun enters the rooms and how much cooling may be needed. A designer should study the direction of the sun and the shade cast by nearby trees or buildings before deciding where larger windows belong. South-facing glass can provide useful winter daylight when designed carefully, while properly sized overhangs can limit stronger high-angle summer sun. East- and west-facing windows often need extra attention because low morning or afternoon sunlight can add heat and glare.
Properties across Burlington County vary considerably. A wooded lot near Medford receives different sunlight from an open suburban lot. Existing trees provide shade and privacy, so a site review should identify where vegetation helps and where selective pruning may improve daylight.
Useful planning choices include:
- Place daily living areas where daylight is available.
- Use overhangs or exterior shades to control summer sun.
- Choose window sizes based on room use and orientation.
- Keep healthy trees that provide useful shade.
Large expanses of glass are not automatically sustainable. Performance depends on the glass, frame, installation and orientation. Homeowners should review window ratings with their builder and choose products that admit daylight while limiting winter heat loss and summer heat gain.
Improve Insulation, Air Sealing and Window Performance
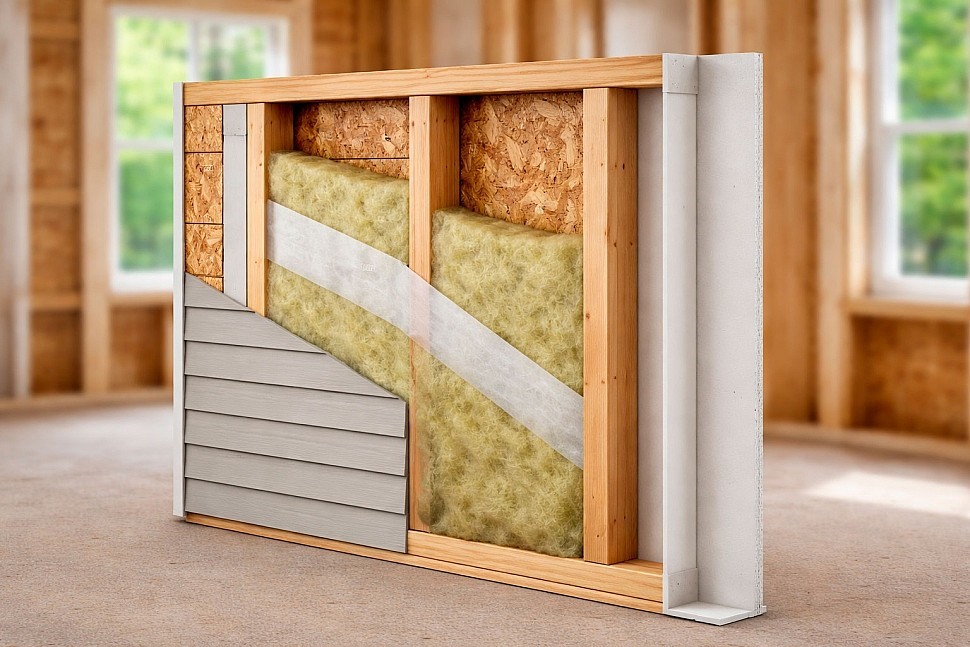
A well-insulated building envelope is central to passive design because it slows unwanted heat movement between indoors and outdoors. The envelope includes the roof, exterior walls, foundation, windows, doors and the connections between them. Insulation works best when it is installed correctly and paired with continuous air sealing. If air slips through gaps around attic hatches, plumbing lines or window frames, the home may still feel drafty even when insulation levels look adequate.
In an older Burlington County home, an energy assessment can identify the most valuable upgrades. Heat may escape through an under-insulated attic, leaky ducts or gaps around older doors. Finding the source of discomfort first helps target improvements. ENERGY STAR lists air sealing and insulation among the key early steps for improving home energy performance.
An effective envelope should include:
- Suitable roof, wall and foundation insulation.
- Air sealing at openings and material transitions.
- Efficient windows and exterior doors.
- Installation that prevents gaps and moisture problems.
Better windows can improve comfort and reduce drafts. ENERGY STAR reports average heating and cooling savings of up to 13 percent when certified windows replace single-pane models nationwide, though actual results vary by home and product.
Air sealing must be paired with fresh air. A tighter home needs ventilation that removes moisture and indoor pollutants. Kitchen and bathroom exhaust fans should vent outdoors, and the ventilation plan should be designed alongside the insulation strategy.
Use Daylight and Natural Ventilation to Reduce Energy Demand
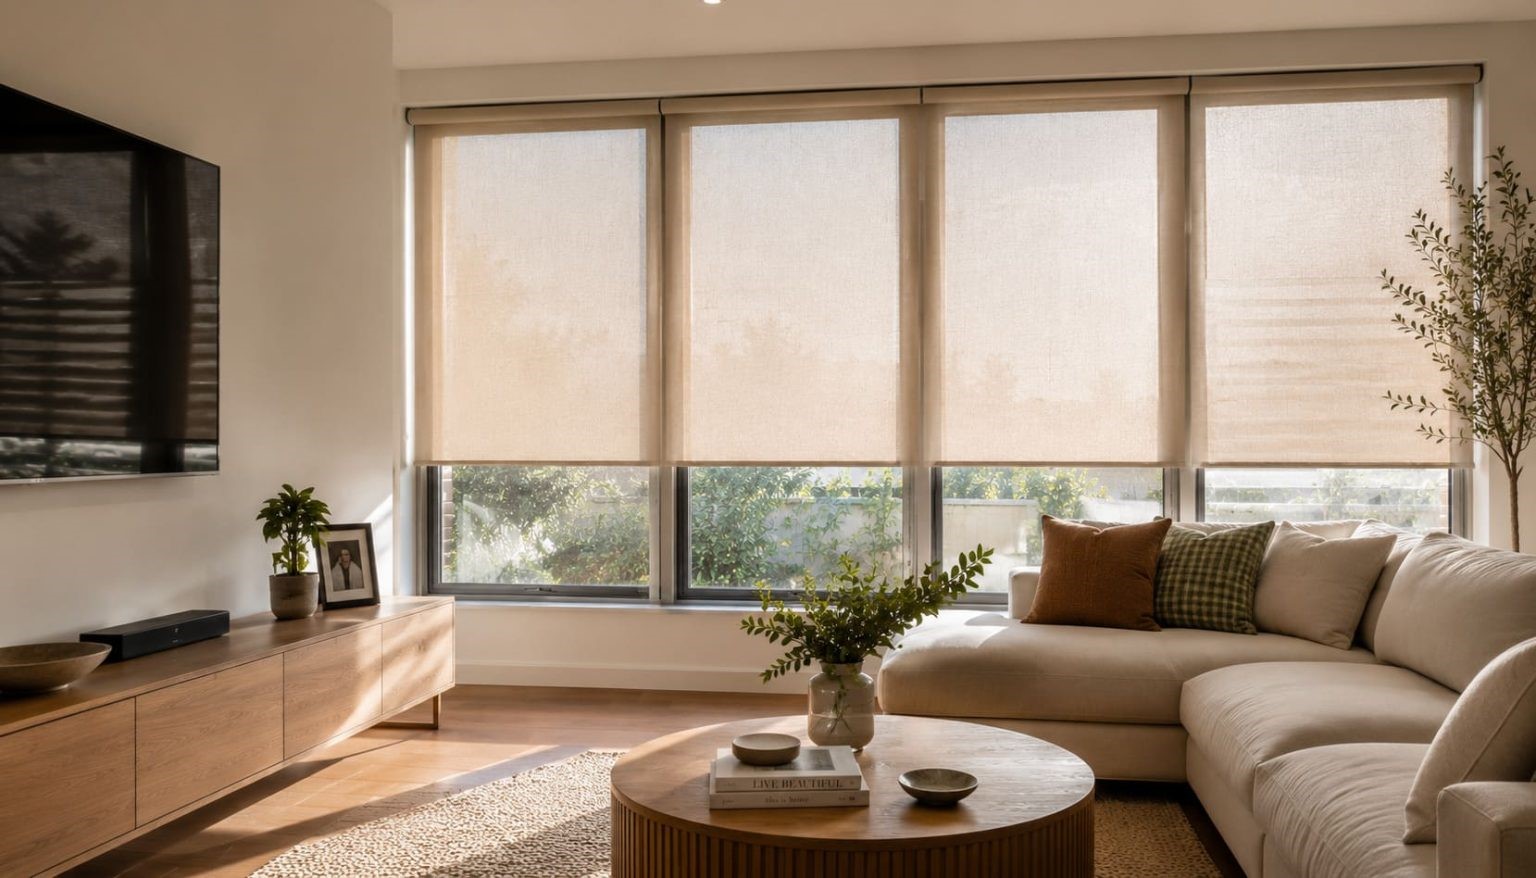
Natural light can make a home more pleasant while reducing the need to switch on electric lights during the day. Window placement, room depth and interior finishes influence how far daylight reaches into a room. Skylights or clerestory windows may suit certain layouts, but they need careful selection and installation to prevent unwanted heat gain or moisture problems.
Home offices and kitchens often benefit from steady daylight, while bedrooms may need adjustable shading for privacy and sleep. Light-colored surfaces help distribute daylight and placing task areas near suitable windows can improve function without adding excessive glass.
Natural ventilation may help during mild weather when windows on different sides of the house allow air to move through. Yet open windows are not a dependable cooling strategy on every humid New Jersey summer day. Humidity, pollen, security and outdoor noise all affect whether this approach is practical.
Useful design details include:
- Place operable windows to encourage cross-ventilation.
- Use window coverings to limit glare and summer heat.
- Install LED lighting for evening use.
- Vent kitchens and bathrooms outdoors to remove moisture.
Passive ventilation should complement a properly designed mechanical system. A builder and mechanical designer can evaluate performance through every season so the home benefits from daylight and favorable outdoor conditions when available.
Conserve Water and Manage Stormwater Responsibly
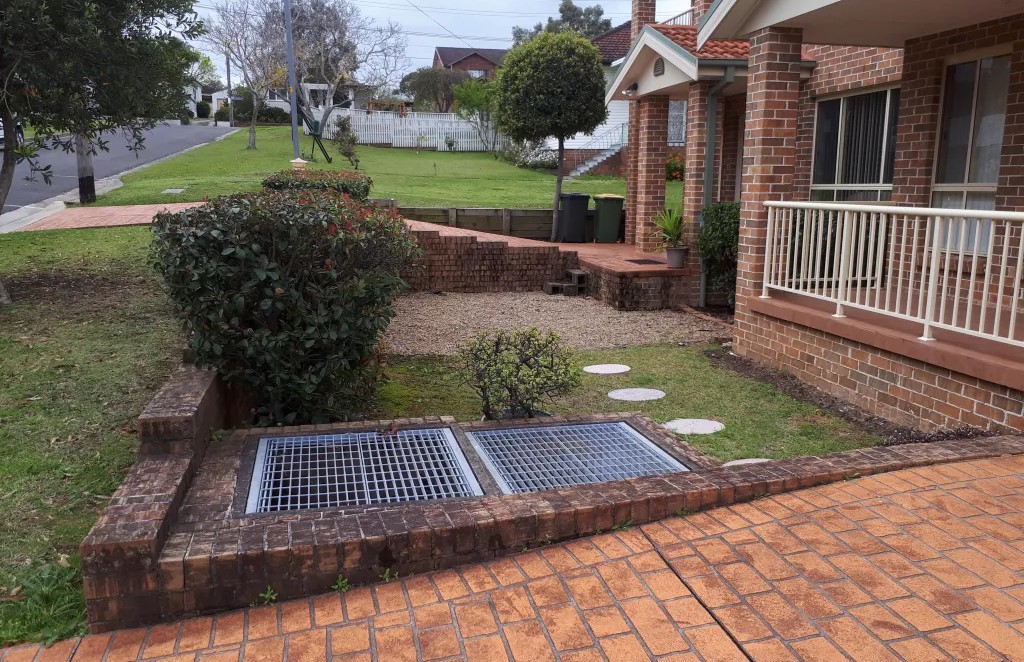
Sustainable home design should consider water use as well as energy. Efficient fixtures can reduce water demand without making everyday routines less convenient. Low-flow showerheads and faucets can limit unnecessary use, while efficient toilets help reduce the amount of treated water needed in the home.
Outdoor water use matters too. Large lawns may require frequent watering, while native and regionally suitable plants can fit local sunlight and soil conditions. Rain barrels may help where allowed, and planted areas can slow runoff when designed carefully. Water must never be directed toward the foundation or neighboring properties.
Burlington County includes varied landscapes and some areas associated with the New Jersey Pinelands. Where a property falls within Pinelands jurisdiction, wetlands and stormwater requirements can influence what is possible on the site. Homeowners should confirm the property’s location and review municipal and applicable state requirements before finalizing landscaping or construction plans.
Water-conscious choices include:
- Use efficient faucets, showerheads and toilets.
- Group plants by water and sunlight needs.
- Choose approved permeable surfaces where suitable.
- Direct gutter runoff away from the foundation.
- Review drainage before adding patios or driveways.
Rain gardens and permeable driveways do not suit every lot. Soil, slope, groundwater, local rules and maintenance all matter, so the plan should respect the property’s natural conditions.
Select Durable Materials and Build for Long-Term Use

Sustainability depends on how long materials last and how often they need to be repaired or replaced. A product with a low purchase price may create more waste if it wears out quickly or requires frequent maintenance. Durable siding, roofing, flooring and exterior finishes can reduce replacement needs over the life of a home.
For new construction or a major renovation, match materials to how each area is used. Roofs must handle seasonal changes and heavy rain, while exterior assemblies should shed moisture rather than trap it. Humidity-resistant finishes can reduce premature repairs in kitchens and bathrooms.
Discuss these options with the design team:
- Durable flooring and finishes that are easy to maintain.
- Recycled-content or responsibly sourced materials.
- Low-emission paints, adhesives and sealants.
- Standard dimensions that reduce offcuts.
- Repairable products with available replacement parts.
Accurate ordering and trade coordination can reduce construction waste. Existing materials may be reused during renovations when they meet safety and performance needs. The goal is to choose durable products and avoid waste rather than chase a green label for every component.
Flexible rooms and built-in storage can help a home adapt to changing needs and delay unnecessary additions.
Integrate Efficient Heating, Cooling and Renewable Energy
Choose Equipment That Fits the Home
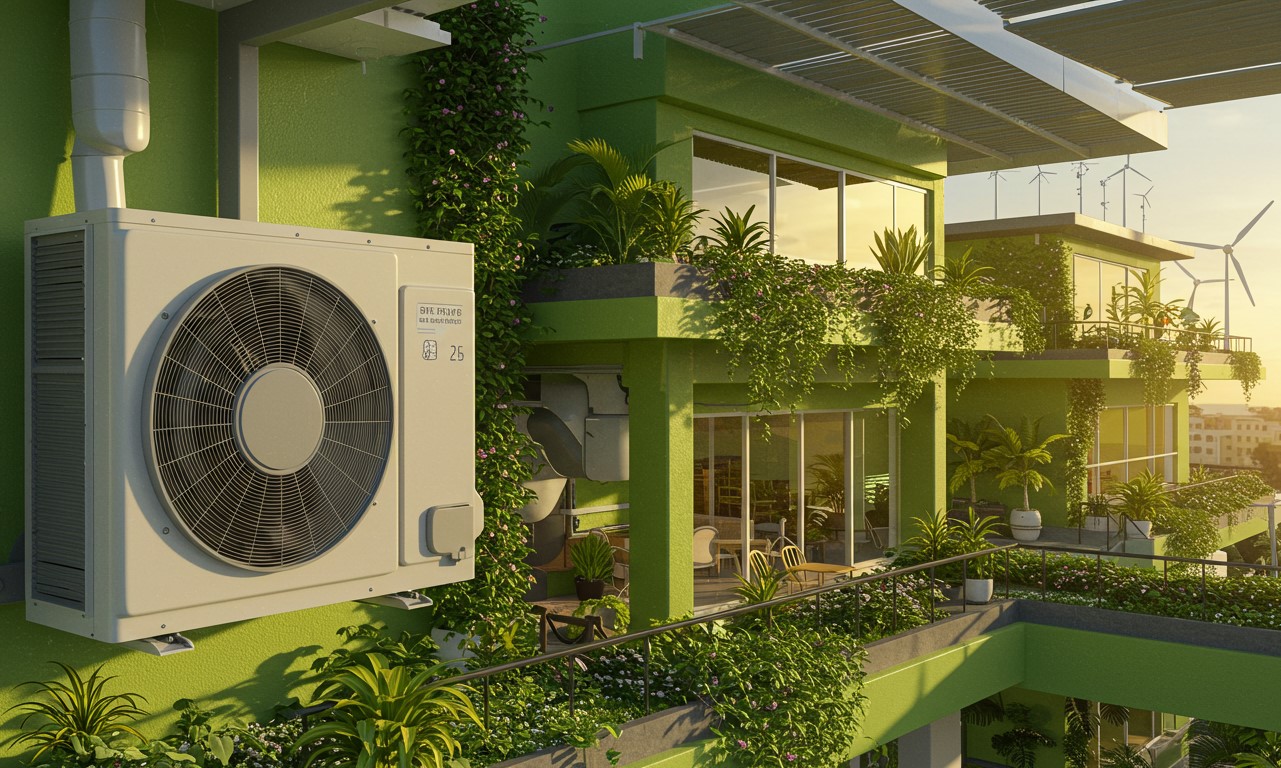
Passive design lowers a home’s energy needs, while efficient systems provide heating, cooling and hot water. After planning insulation and air sealing, ask a qualified professional to size equipment for the home. Oversized systems can cost more to operate and may manage indoor humidity less effectively.
High-efficiency heat pumps can provide heating and cooling when the home’s layout and electrical capacity support installation. A heat-pump water heater may reduce energy use, while efficient appliances and LED lighting limit electricity demand. These choices should complement a well-designed envelope rather than compensate for poor insulation.
Evaluate Solar and Future Energy Needs
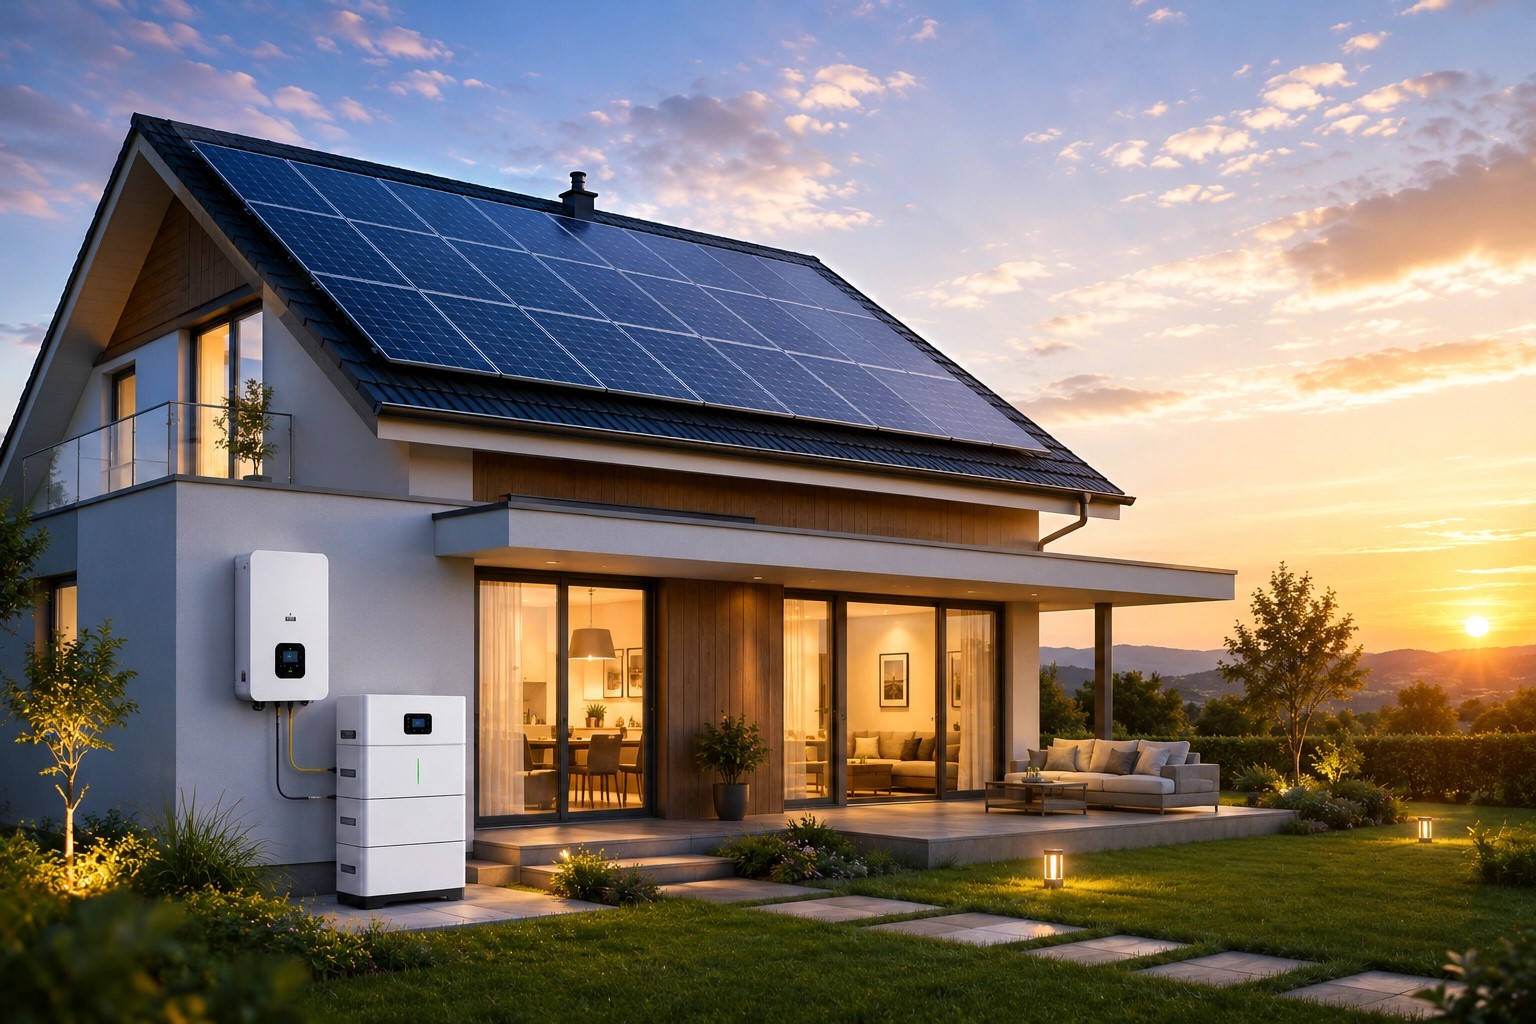
Consider solar panels after reducing avoidable energy use. Roof direction, shade, condition and household electricity demand affect whether a system is practical. During new construction, planning for future electric appliances or vehicle charging can prevent costly upgrades later.
New Jersey programs may offer incentives to eligible homeowners who improve efficiency or choose energy-conscious construction. Since funding and requirements can change, confirm current options through the New Jersey Board of Public Utilities before including rebates in your budget. Review state construction codes because requirements may affect equipment and installation.
A coordinated plan helps compare upfront costs with long-term performance. Reduce energy waste first, choose equipment that fits the home and then assess renewable energy options. This sequence can avoid unnecessary spending and support lasting comfort in Burlington County.
Final Thoughts: Sustainable Home Design with Prawdzik Properties
Passive home design gives Burlington County homeowners a practical way to make sustainability part of the building itself. Instead of relying only on equipment to manage uncomfortable temperatures, it uses orientation, shading, insulation, air sealing, daylight and moisture control to reduce demand from the start. These decisions can improve indoor comfort while helping the home use energy and water more responsibly.
Each property needs a different plan. A wooded lot near Medford differs from a Mount Laurel subdivision or an open site in southern Burlington County. A careful site review helps identify strategies that benefit both the household and the land.
Prawdzik Properties works with homeowners on custom homes and substantial renovations or additions. Bringing design and construction decisions together early helps align the home with the owners’ needs while considering energy performance, durability and long-term value. These priorities work best when built into the plan rather than added as last-minute upgrades.