Open-Concept Renovations in Ocean County NJ: Homeowners Are Rethinking How Their Homes Function
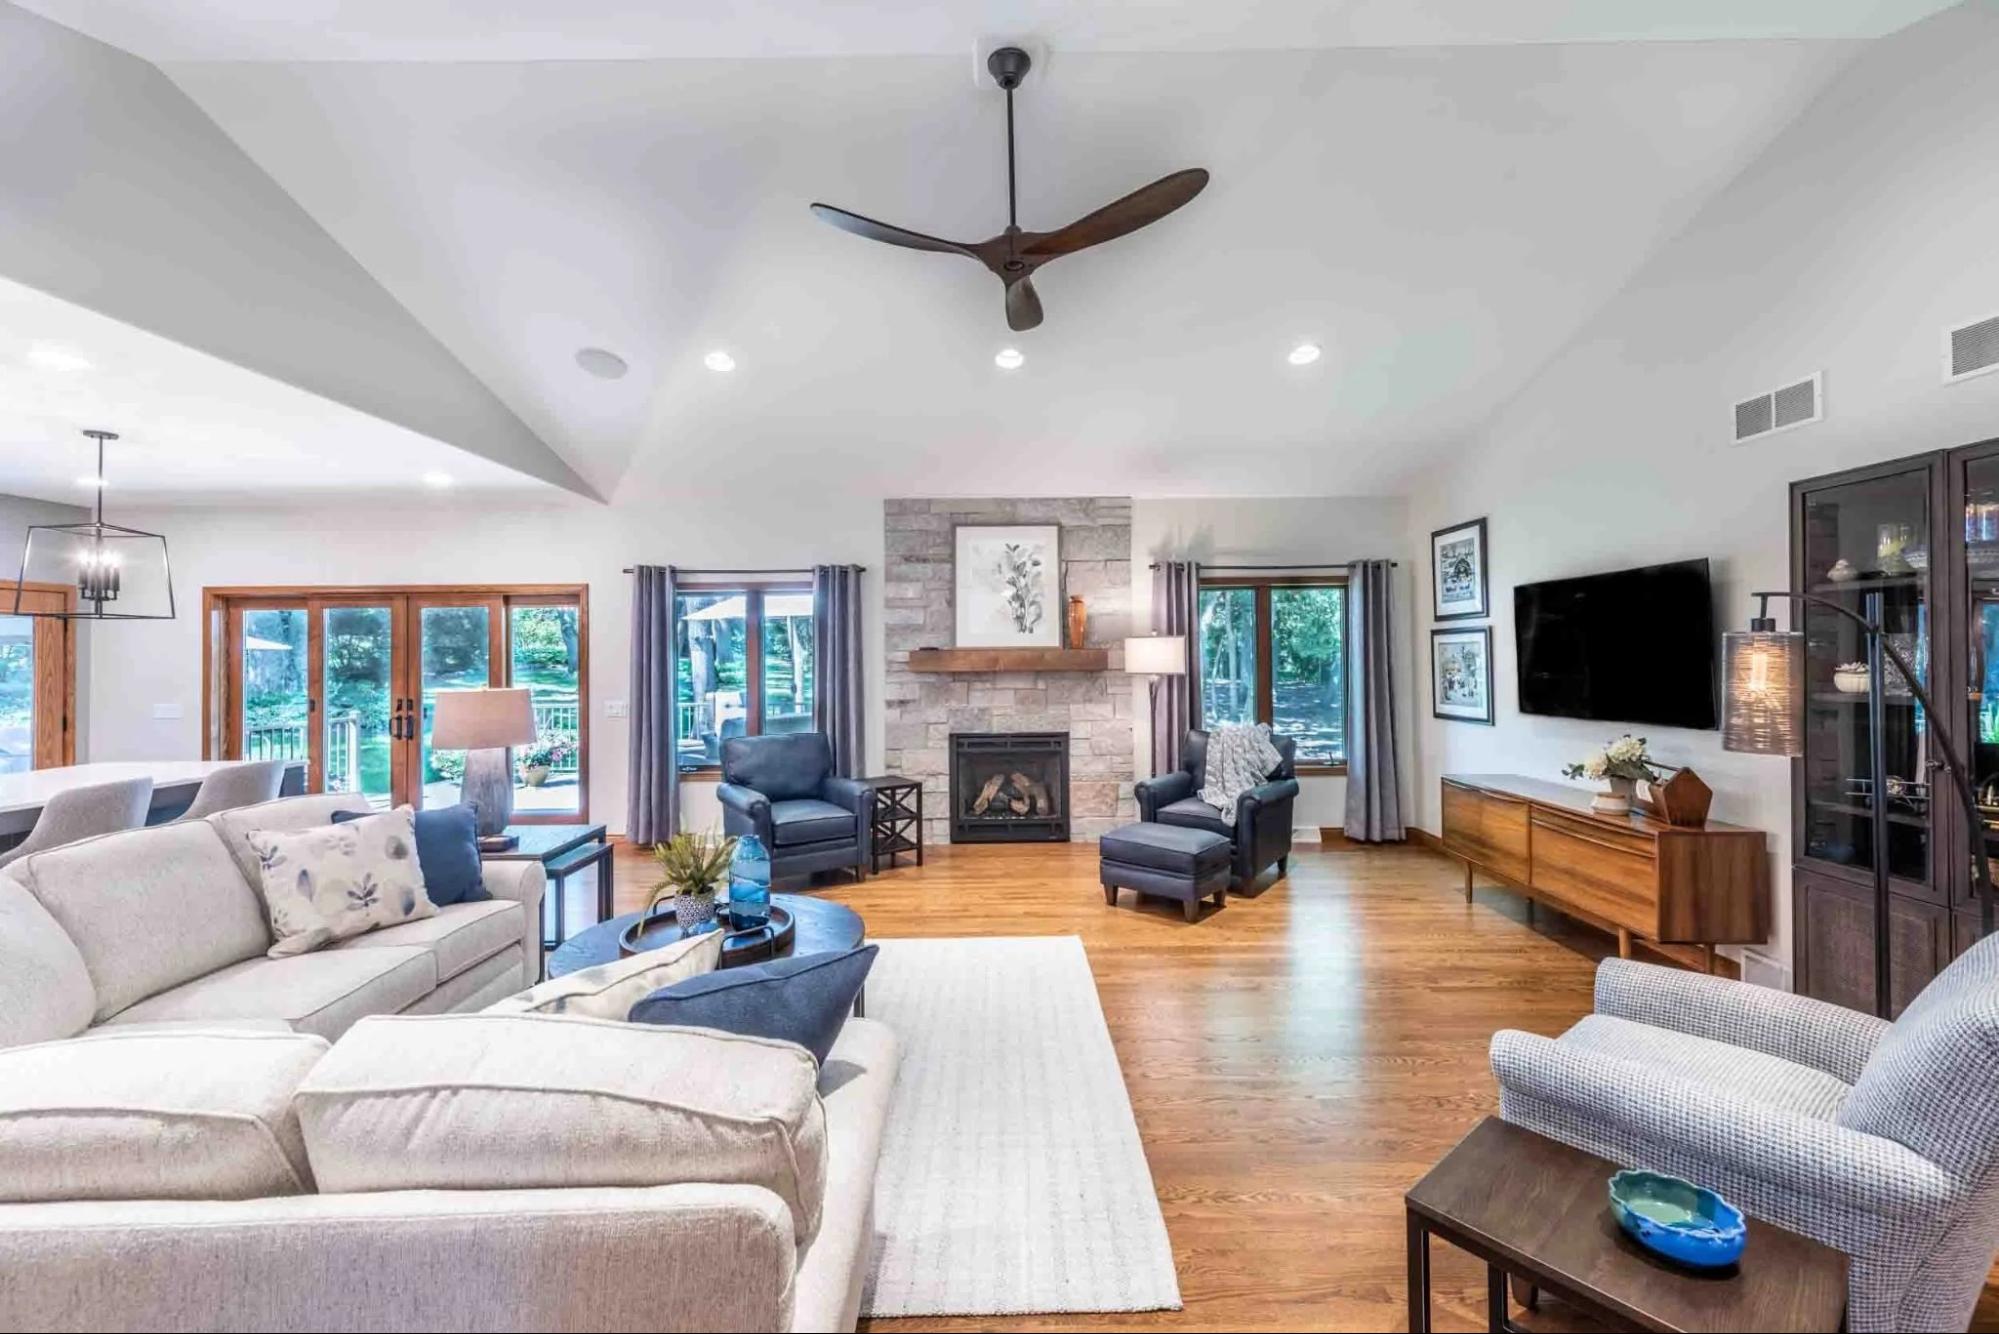
Ocean County homeowners are placing more value on flexible living spaces. They want homes that feel bright, connected and easy to use. Older homes often have separate kitchens and enclosed dining rooms. Living areas may also be divided by walls. These layouts can offer privacy but they may not fit the way many households live today.
Open-concept renovations are popular with homeowners who want better flow without moving. Removing a wall between the kitchen and family room can make a home feel larger. It can also make the space feel more welcoming. Parents may have better sightlines. Natural light can reach more areas. Entertaining may also become easier.
An open floor plan is not right for every property. Ocean County has coastal cottages, ranch homes, traditional colonials and newer suburban properties. Every home has a different layout. Each one also has its own structural needs and long-term value considerations.
Before starting an open-concept renovation, homeowners should understand the benefits and possible challenges. The right design should support daily life. It should also protect the home’s character and function.
What Is an Open-Concept Renovation?
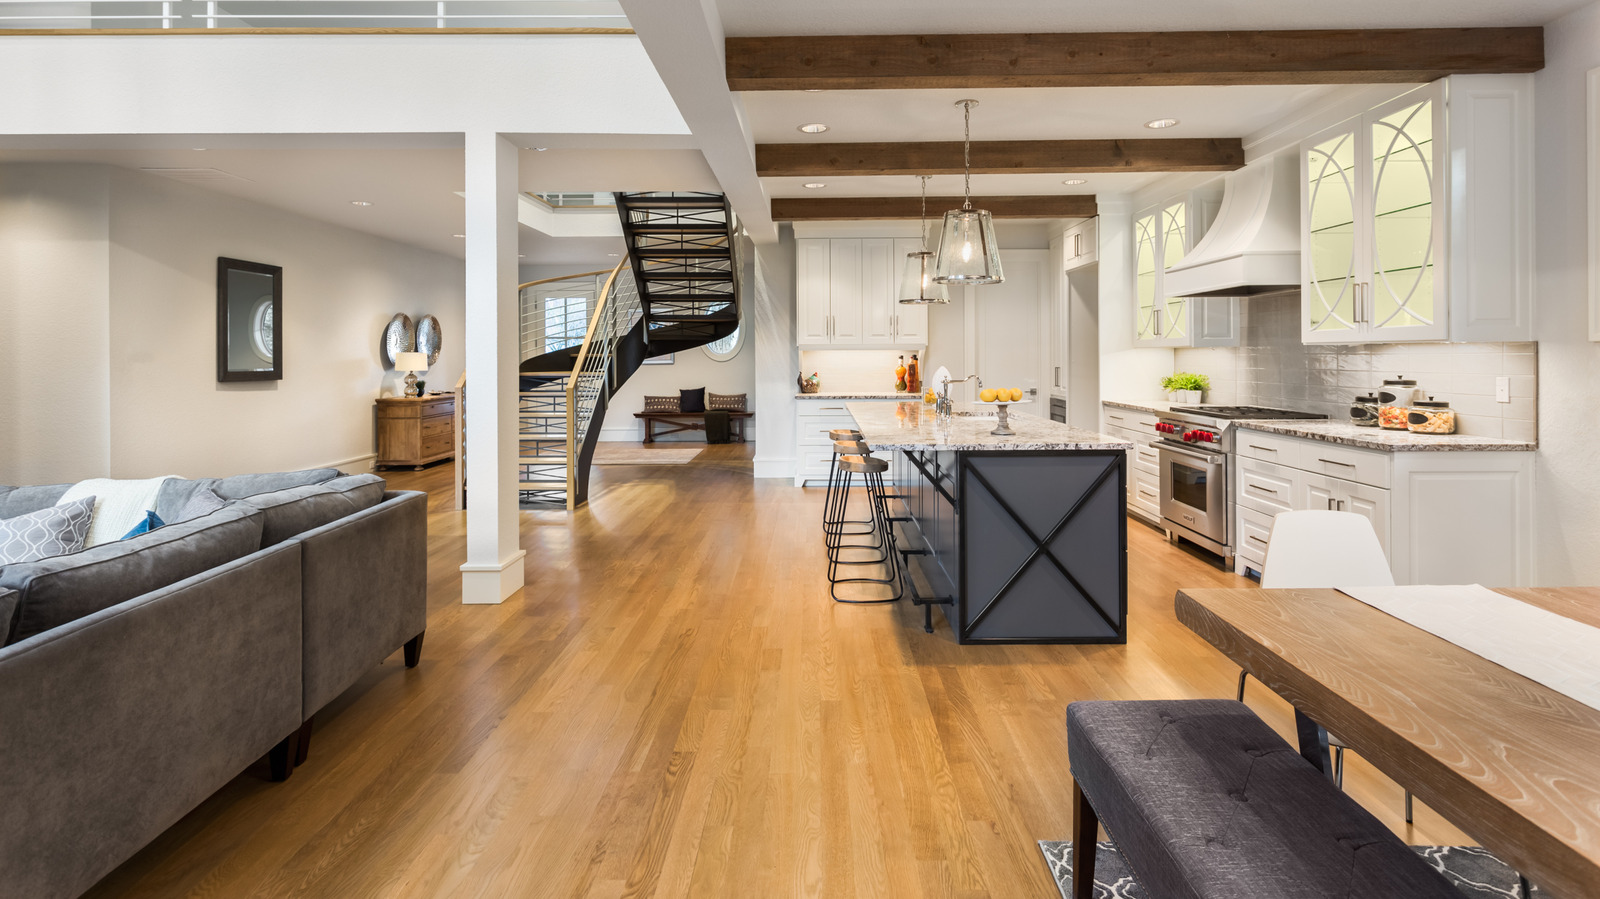
An open-concept renovation removes barriers between major living areas. Most projects connect the kitchen with the dining room and living room. This creates one larger shared space.
Some homeowners also open an entryway or expand a family room. Others improve the connection between indoor and outdoor living areas.
The goal is not only to remove walls. A successful open layout creates a home that feels balanced and useful. It should offer room for cooking and relaxing. It should also provide space for gathering and storage without feeling unfinished.
In many Ocean County homes the kitchen is the main focus of an open-concept renovation. Older kitchens can feel separated from the rest of the house. Opening the kitchen to a dining area or living room helps the person cooking stay involved in family activities.
A well-planned renovation also considers how each space will work after walls are removed. Furniture placement matters. Lighting matters. Flooring and ceiling details also shape the final design. Cabinetry can help the new layout feel complete.
Benefits of an Open Floor Plan for Ocean County Homes
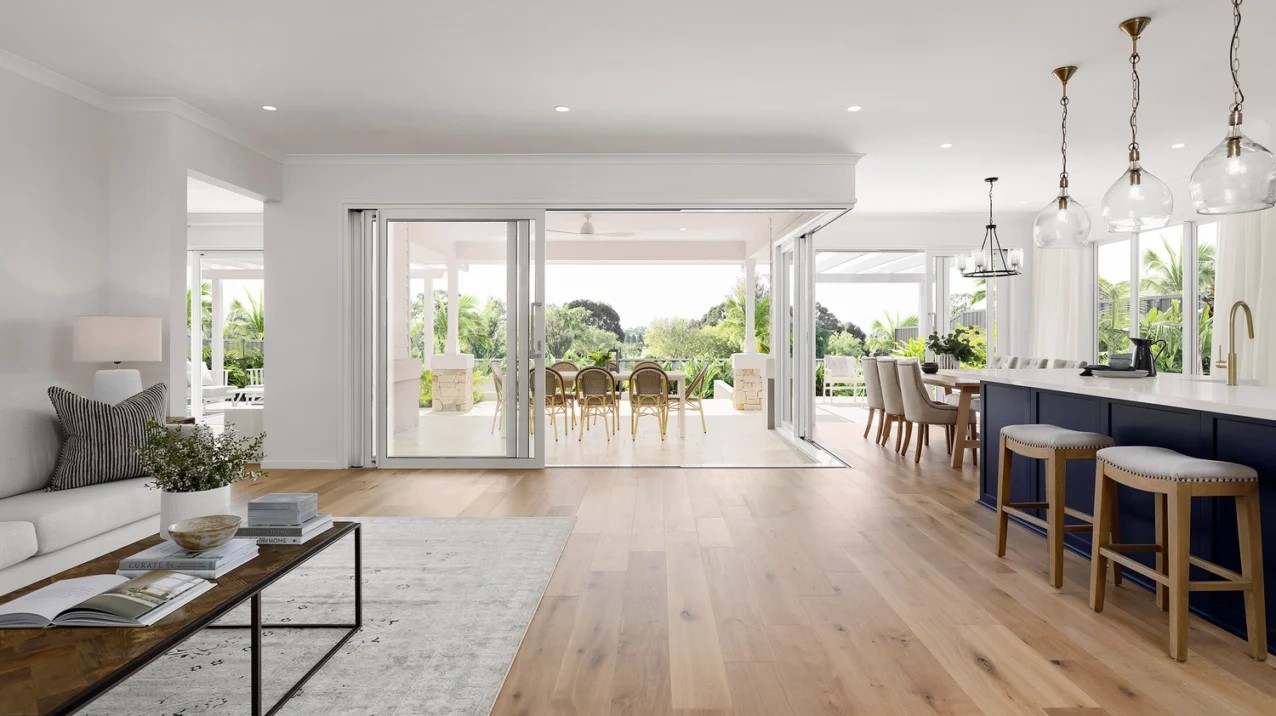
One of the main benefits of an open floor plan is the sense of space it creates. The square footage may stay the same. However, fewer walls can make a home feel larger and more comfortable. This can be especially helpful in smaller homes. Narrow rooms can often feel closed in. An open layout can create a more natural flow between spaces.
Natural light can also travel farther after interior walls are removed. Many Ocean County homes receive strong daylight. An open layout can help light reach areas that once felt dark.
Open-concept renovations can also improve interaction between family members. Homeowners can prepare meals while talking with guests. Parents can keep an eye on children while working in the kitchen. An open kitchen and living area can also make gatherings feel more relaxed. Guests can move more easily through the space. There is often more room for seating and conversation.
Modern buyers often like homes with connected kitchen and living spaces. An updated layout may help a property stand out in the Ocean County market. Quality finishes can make the renovation even more appealing.
When an Open-Concept Renovation May Not Be the Best Choice
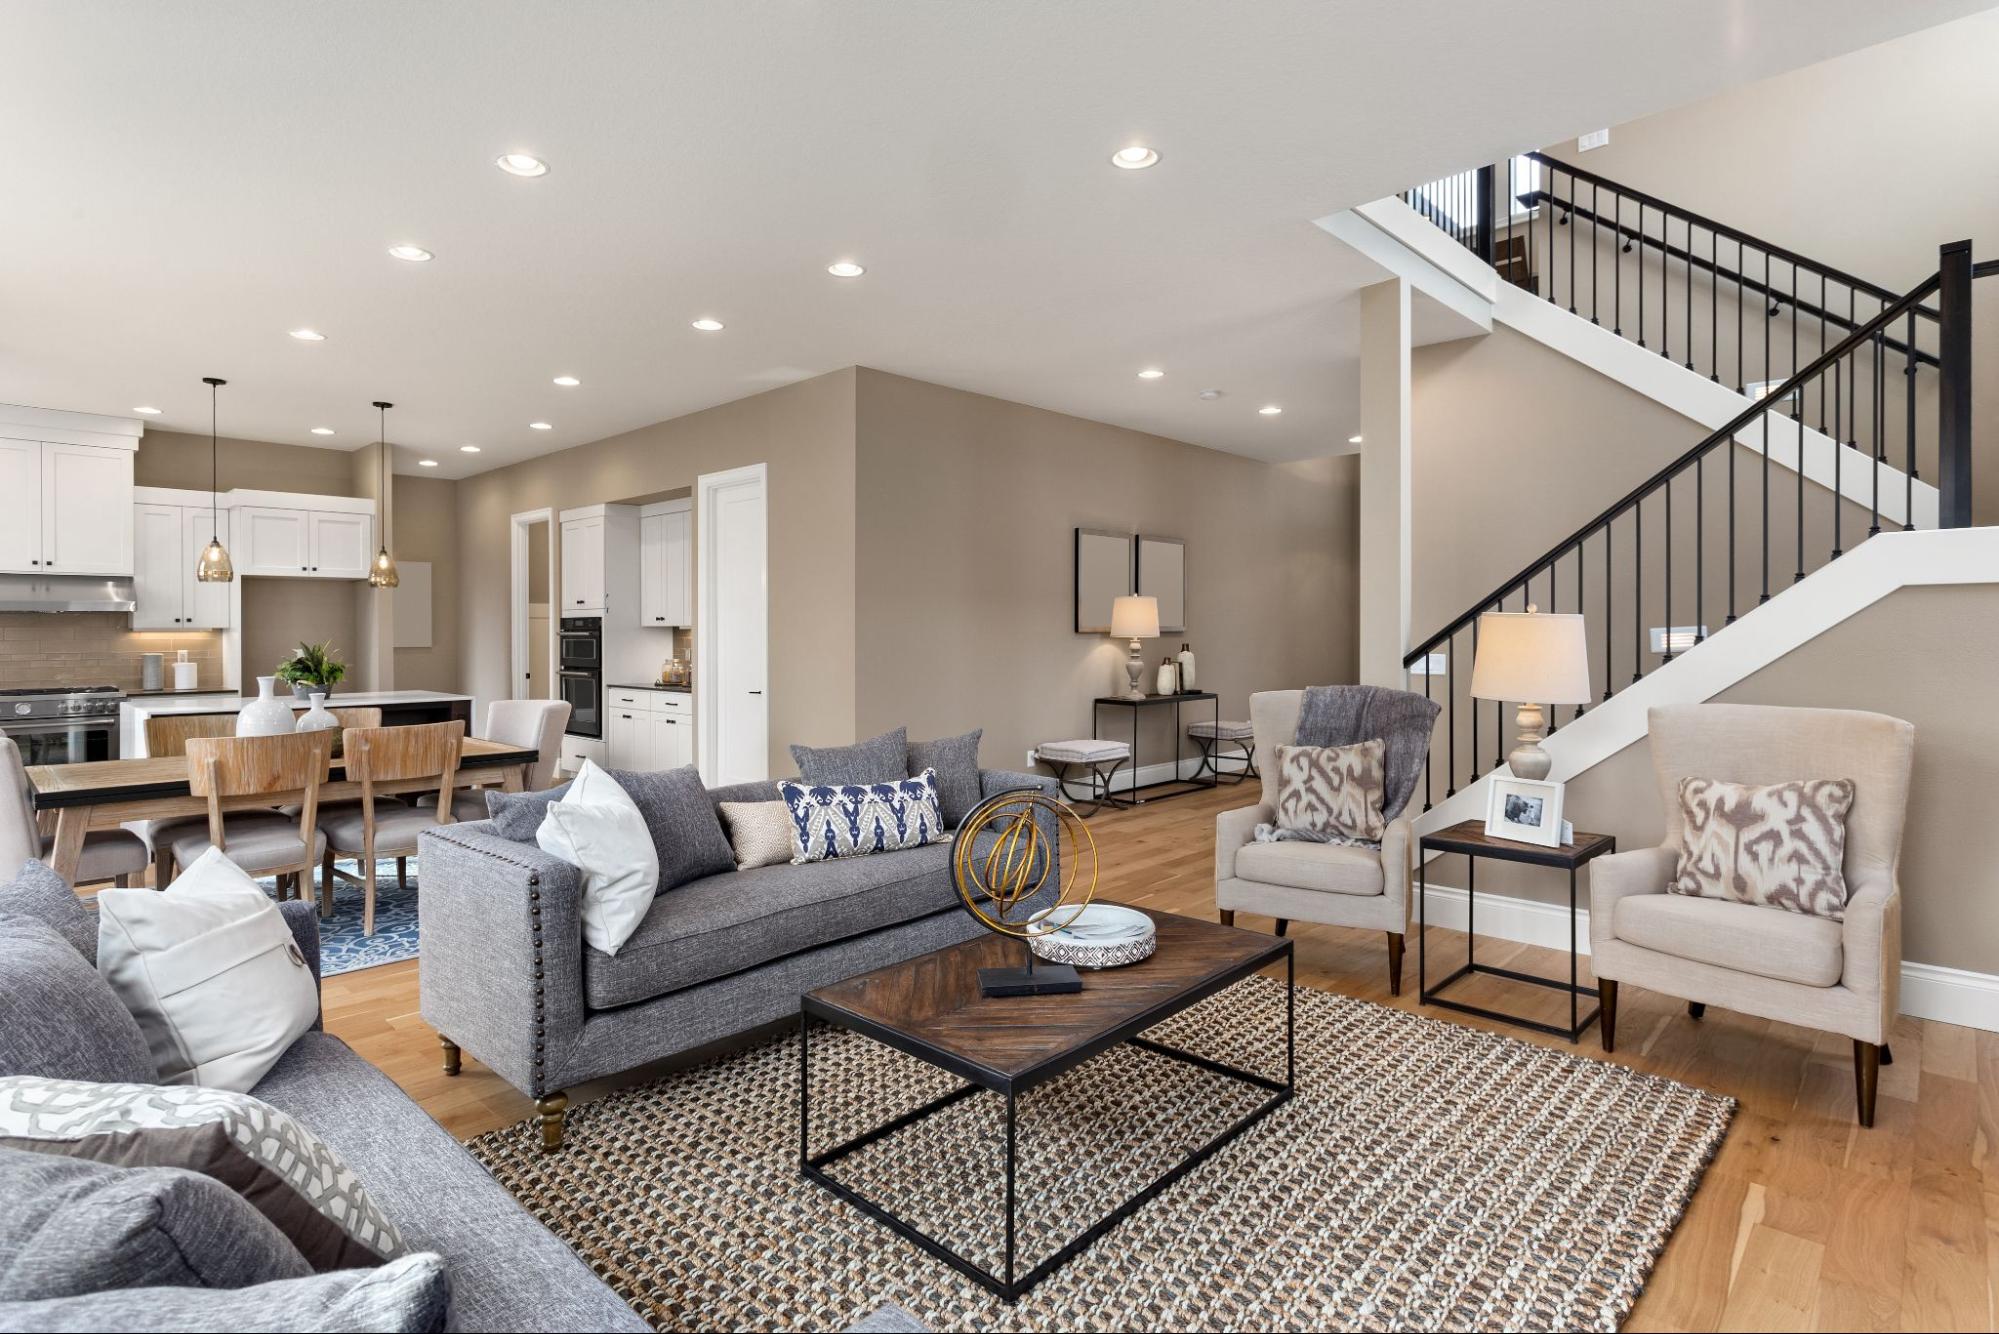
Open layouts offer many benefits. However, they also reduce separation between rooms. Some homeowners prefer quiet spaces where they can work or relax. Others may want a separate room for watching television.
Families with different schedules may value rooms that can be closed off. A private office can support remote work. A separate playroom can keep toys and noise away from the main living area. Cooking smells and kitchen noise can travel more easily in an open layout. Dishwashers and blenders may affect the entire main level. Conversations can also carry farther through the home.
Privacy is another important factor. A home office near an open living area may be hard to use during busy hours. Parents of older children may prefer separate rooms for studying or spending time with friends. Some homes have features that should be preserved. Original trim and fireplaces can add character. Removing walls without a clear plan can make a traditional home lose part of its appeal.
The best renovation is not always the most open one. Widening a doorway or adding a partial wall can improve flow while keeping useful separation between spaces.
Structural Wall Removal and Renovation Planning
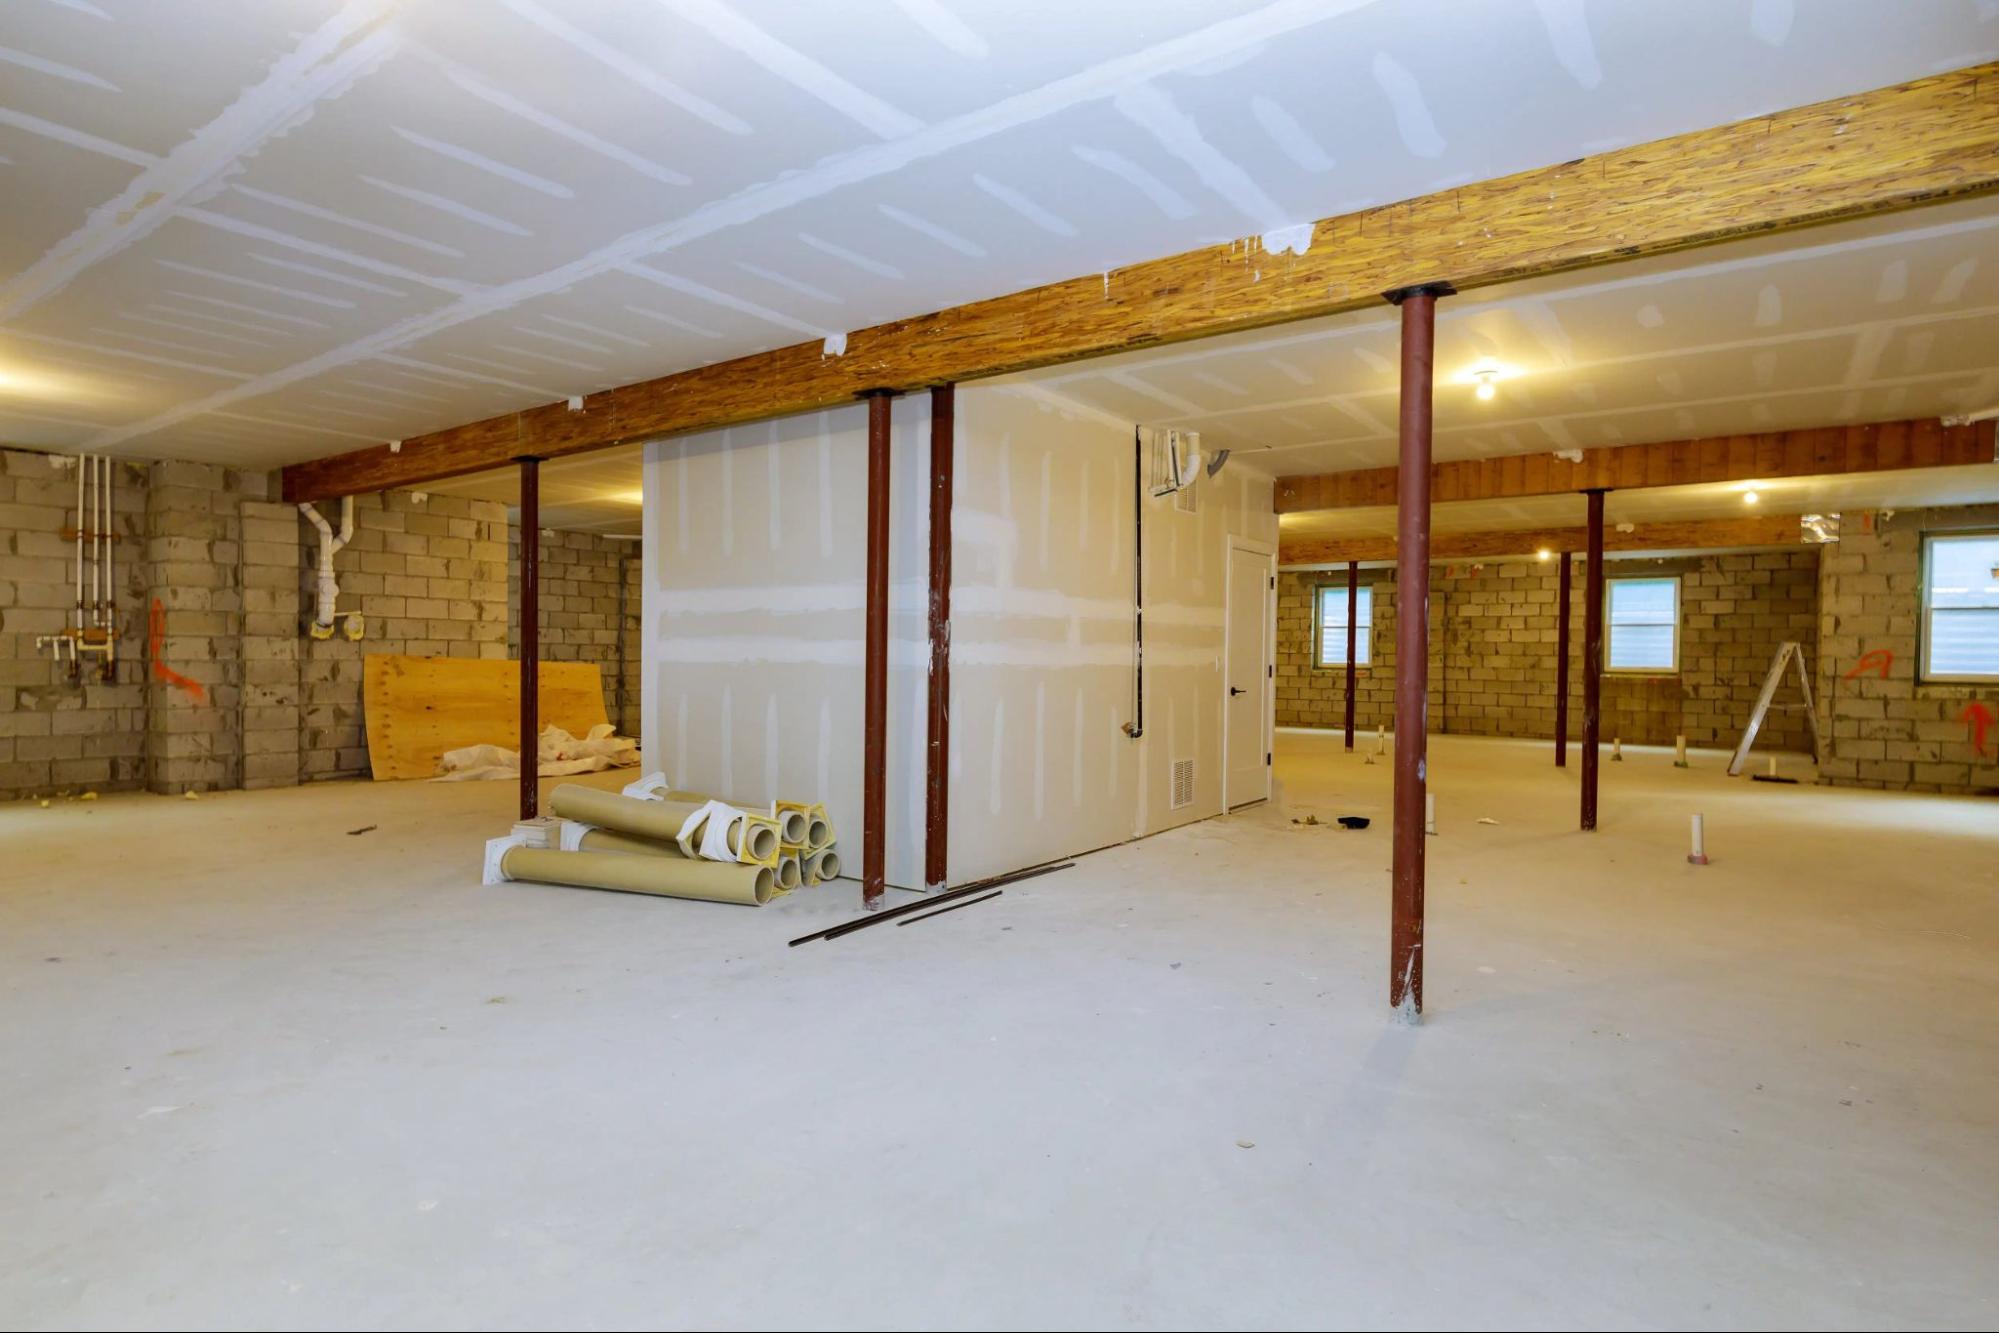
One of the most important questions is whether a wall is structural. Load-bearing walls support the roof or upper floors. They may also support other parts of the house. Removing a load-bearing wall without proper support can create serious safety issues. A contractor and structural professional can determine whether a wall carries weight. If the wall is structural the project may require a beam or support posts. These changes can affect the budget and project timeline.
Ocean County homes vary in age and construction style. A ranch home may have a different structural setup than a two-story colonial. Older homes may also have hidden issues behind the walls. These issues may include outdated wiring or plumbing changes. A detailed inspection can help uncover problems before demolition begins.
Planning should begin with a full evaluation of the home. Review the current layout and check the electrical system. Plumbing locations and ceiling heights should also be reviewed. A detailed plan can prevent expensive surprises during construction. Permits may be required for structural changes and major remodeling work.
Designing an Open Kitchen and Living Room That Still Feels Defined
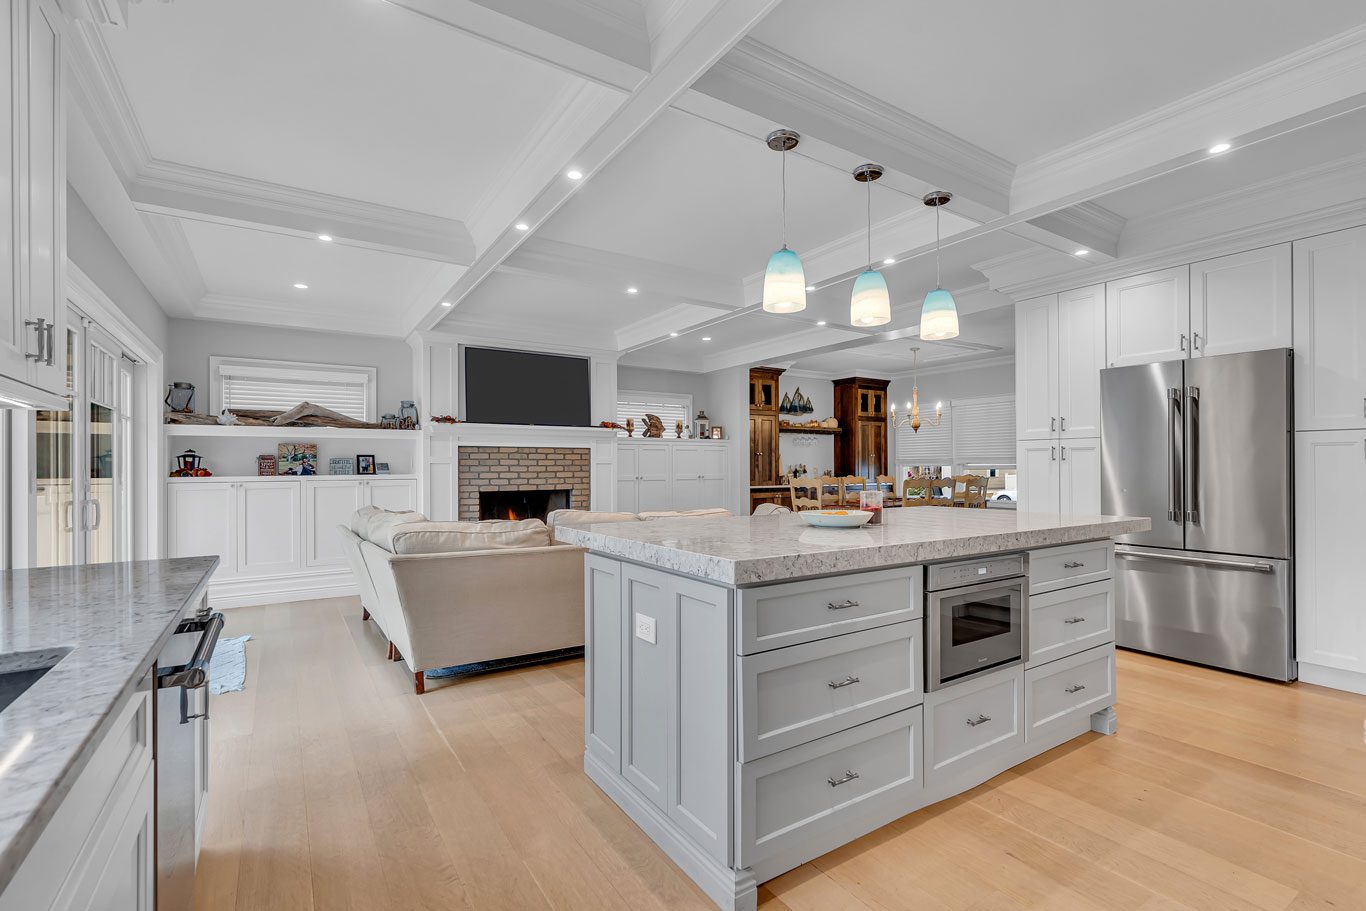
Some homeowners worry that an open space may feel too large or unfinished. Without walls, homeowners need other ways to define each area.
Kitchen islands are one of the best tools for creating separation. An island can provide seating, storage and prep space. It also creates a natural transition between the kitchen and living area. The size and placement of the island matter. There should be enough room for people to walk around it comfortably. It should not block the path between major areas of the home.
Lighting can also define different zones. Pendant lights can highlight the kitchen island. A chandelier can define the dining area. Recessed lighting can brighten the main space. Flooring should support the overall design. One continuous flooring material can make the home feel larger and create a cleaner look. Area rugs can define seating areas without blocking the flow of the room.
Ceiling details can also help define the space. Beams or tray ceilings can add visual interest. These details should match the style of the home.
Storage Solutions for Open-Concept Renovations
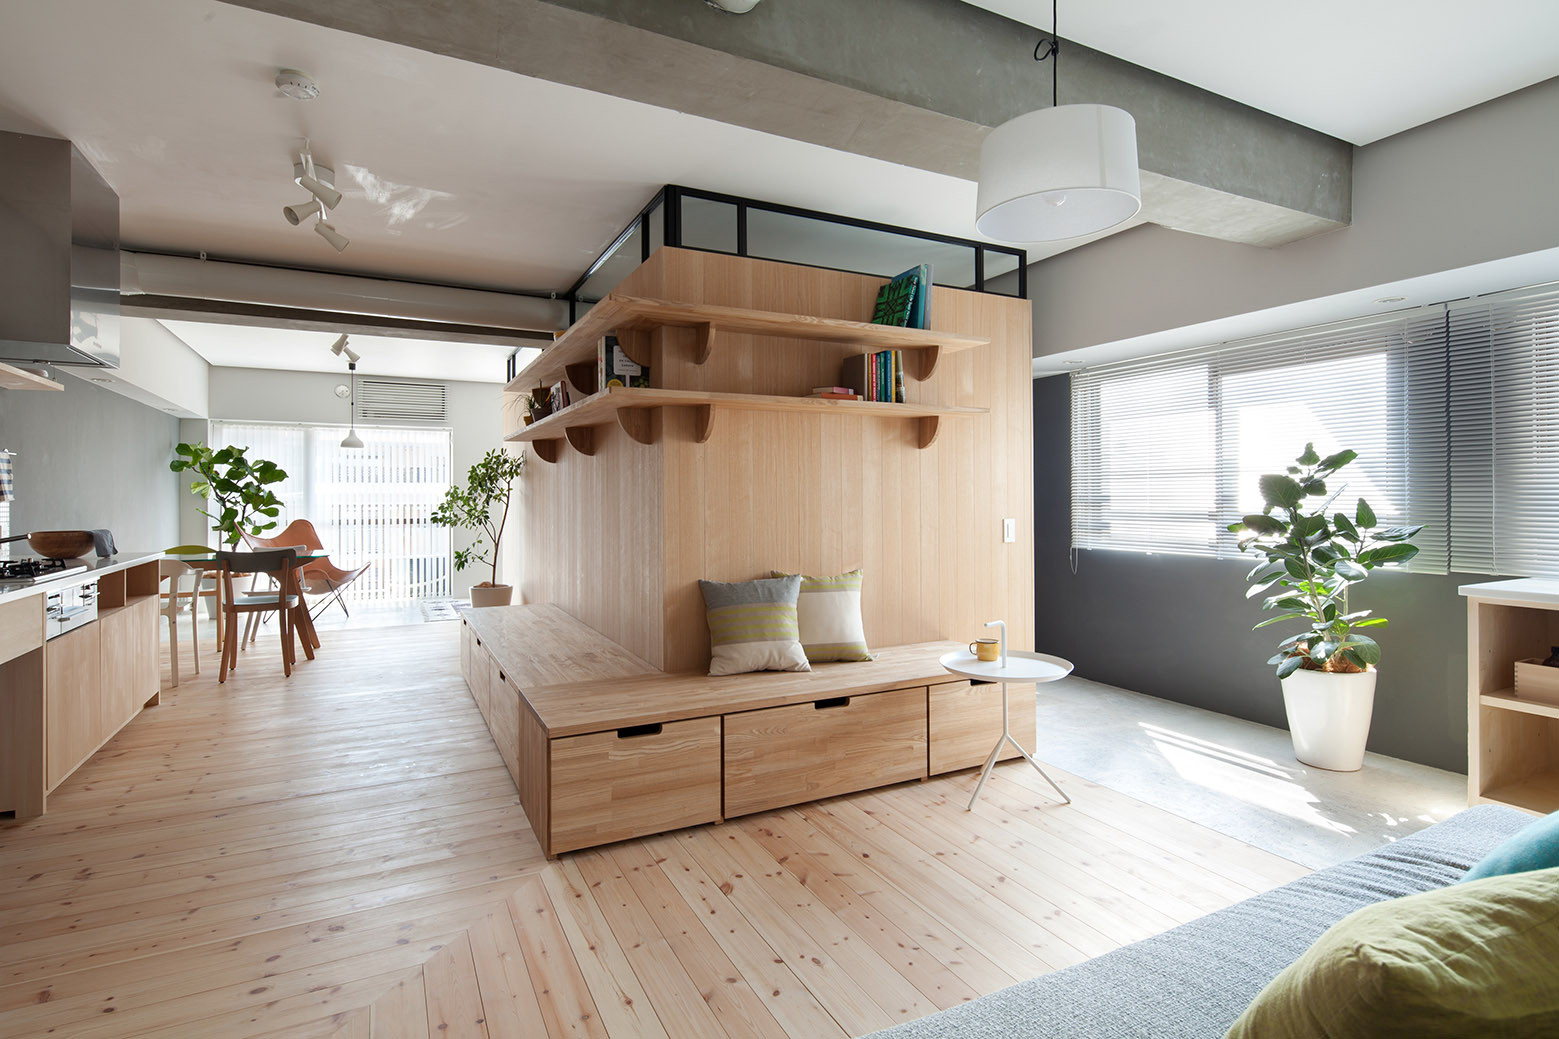
Storage becomes more important when walls come down. Traditional layouts often have more wall space for cabinets and shelves. An open floor plan can look cleaner but may leave fewer places to store daily items.
A well-planned kitchen should include enough cabinets for cookware, pantry goods and small appliances. Deep drawers and pull-out pantry systems can improve organization. Built-in organizers can also help reduce clutter. A large kitchen island can add valuable storage when wall cabinets are limited. It may include drawers, cabinets or open shelving. Some homeowners also add space for a microwave or beverage refrigerator.
Built-in cabinetry can help open living areas stay organized. A custom media wall or built-in shelves can provide storage and make the room feel more complete.
Entryway storage should also be part of the plan. A storage bench or cabinet can keep shoes and bags out of sight when the front door opens into the main living area.
How Open-Concept Renovations Affect Home Value
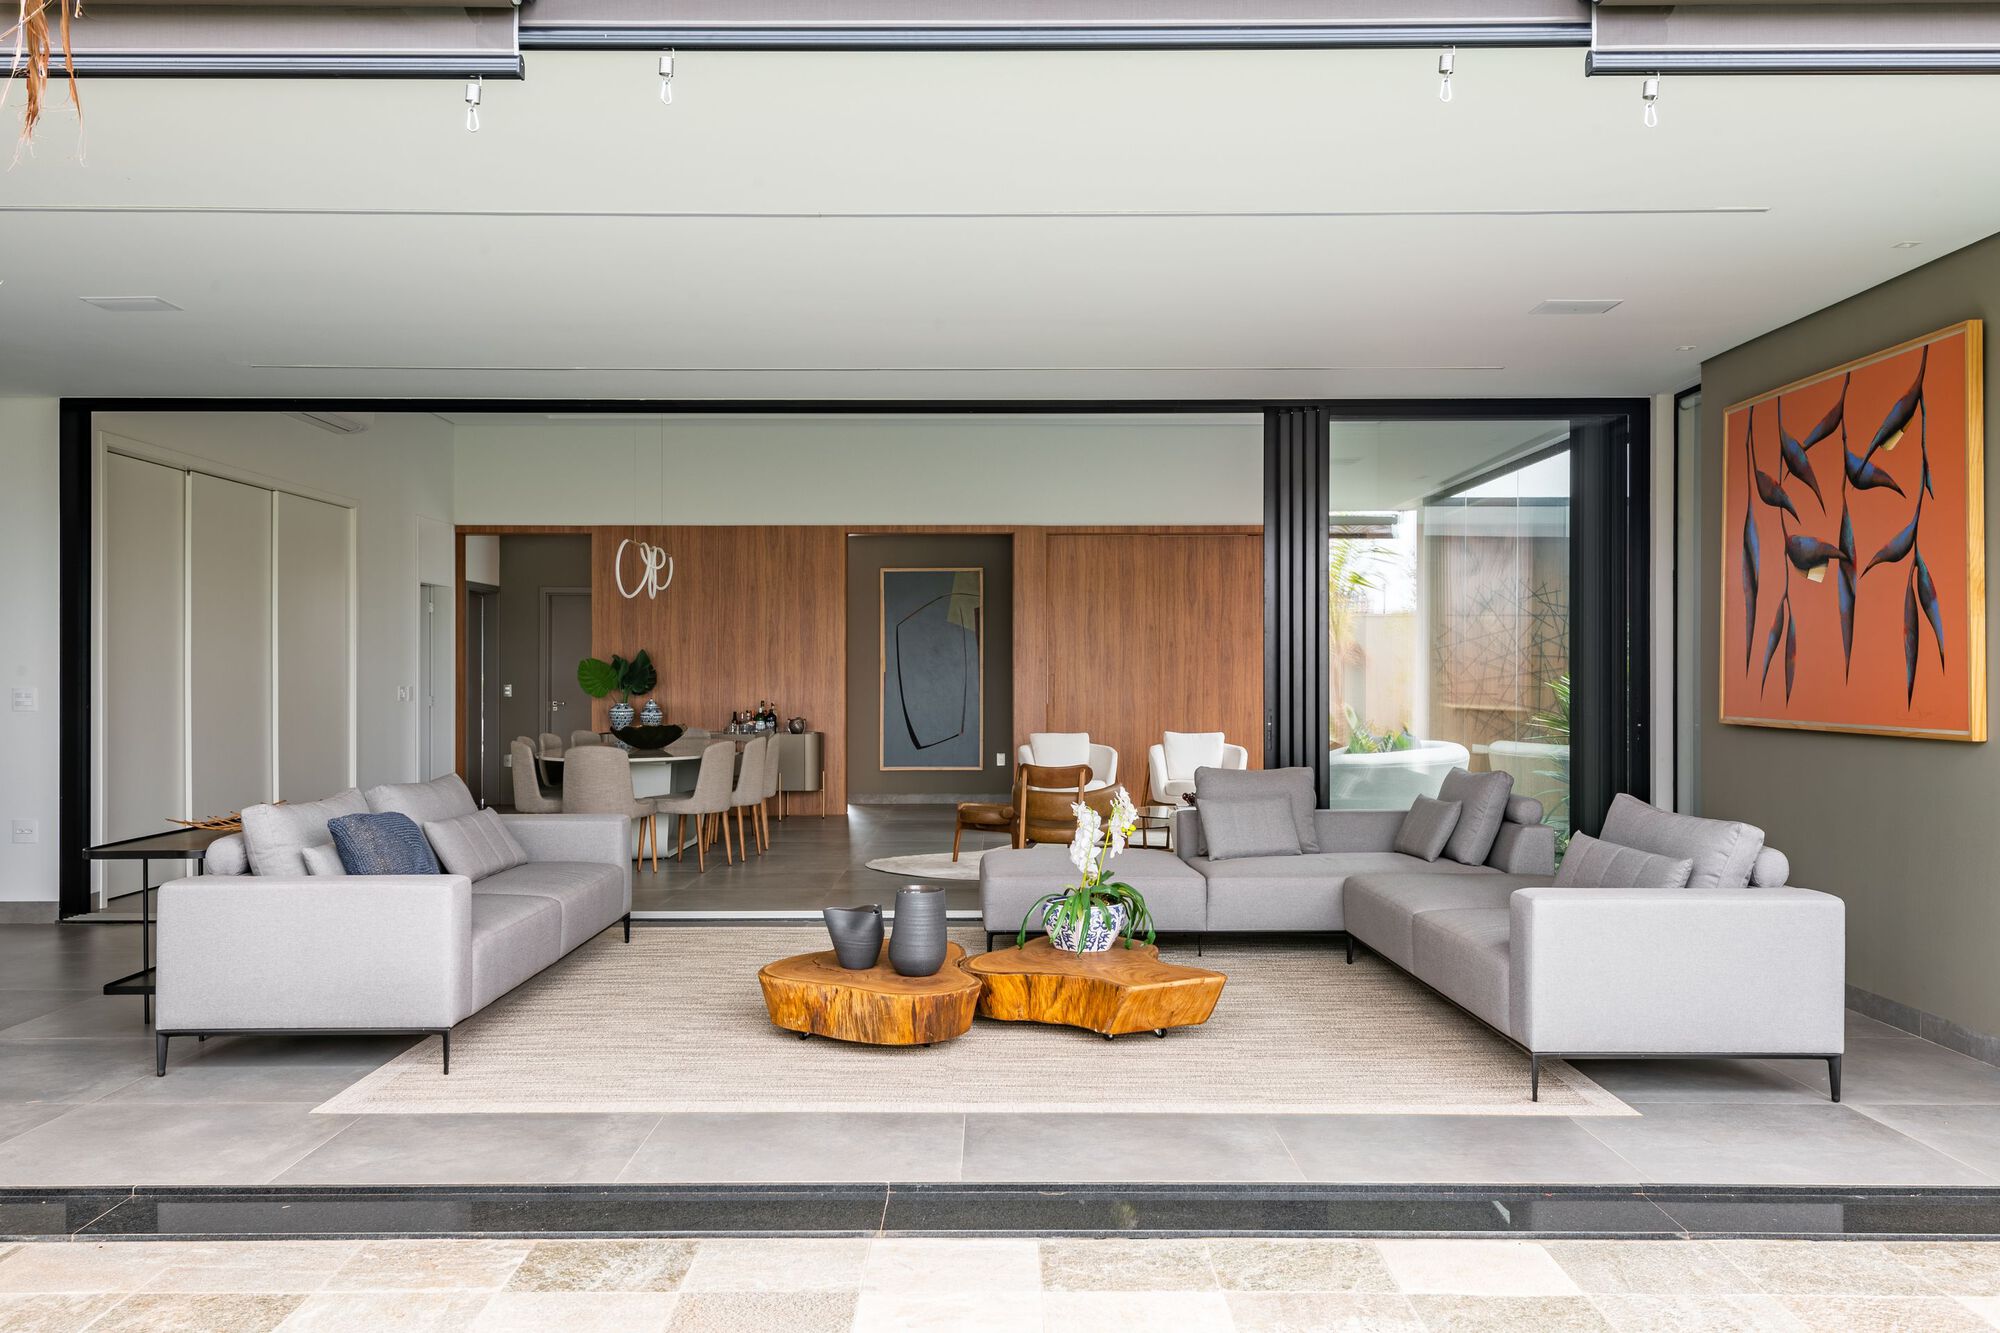
An open-concept renovation can improve buyer appeal. However value depends on the quality of the work and local buyer preferences. Many buyers look for updated kitchens, better flow, modern finishes and spaces that support daily life.
In Ocean County a renovated main level can make a difference when buyers compare similar homes. A bright kitchen connected to a comfortable living area can feel more current than a home with several small closed rooms. Homeowners should avoid renovating only for trends. The layout should fit the property and neighborhood. Removing every wall can reduce function in larger homes where buyers may expect a formal dining room or private office.
The materials used also matter. Quality cabinetry, durable flooring and well-designed lighting can support long-term value. Professional finishes can help the renovation feel complete. A rushed renovation with poor workmanship can have the opposite effect. The best projects improve daily life while helping future buyers picture themselves in the home.
Choosing the Right Open-Concept Layout for Your Lifestyle
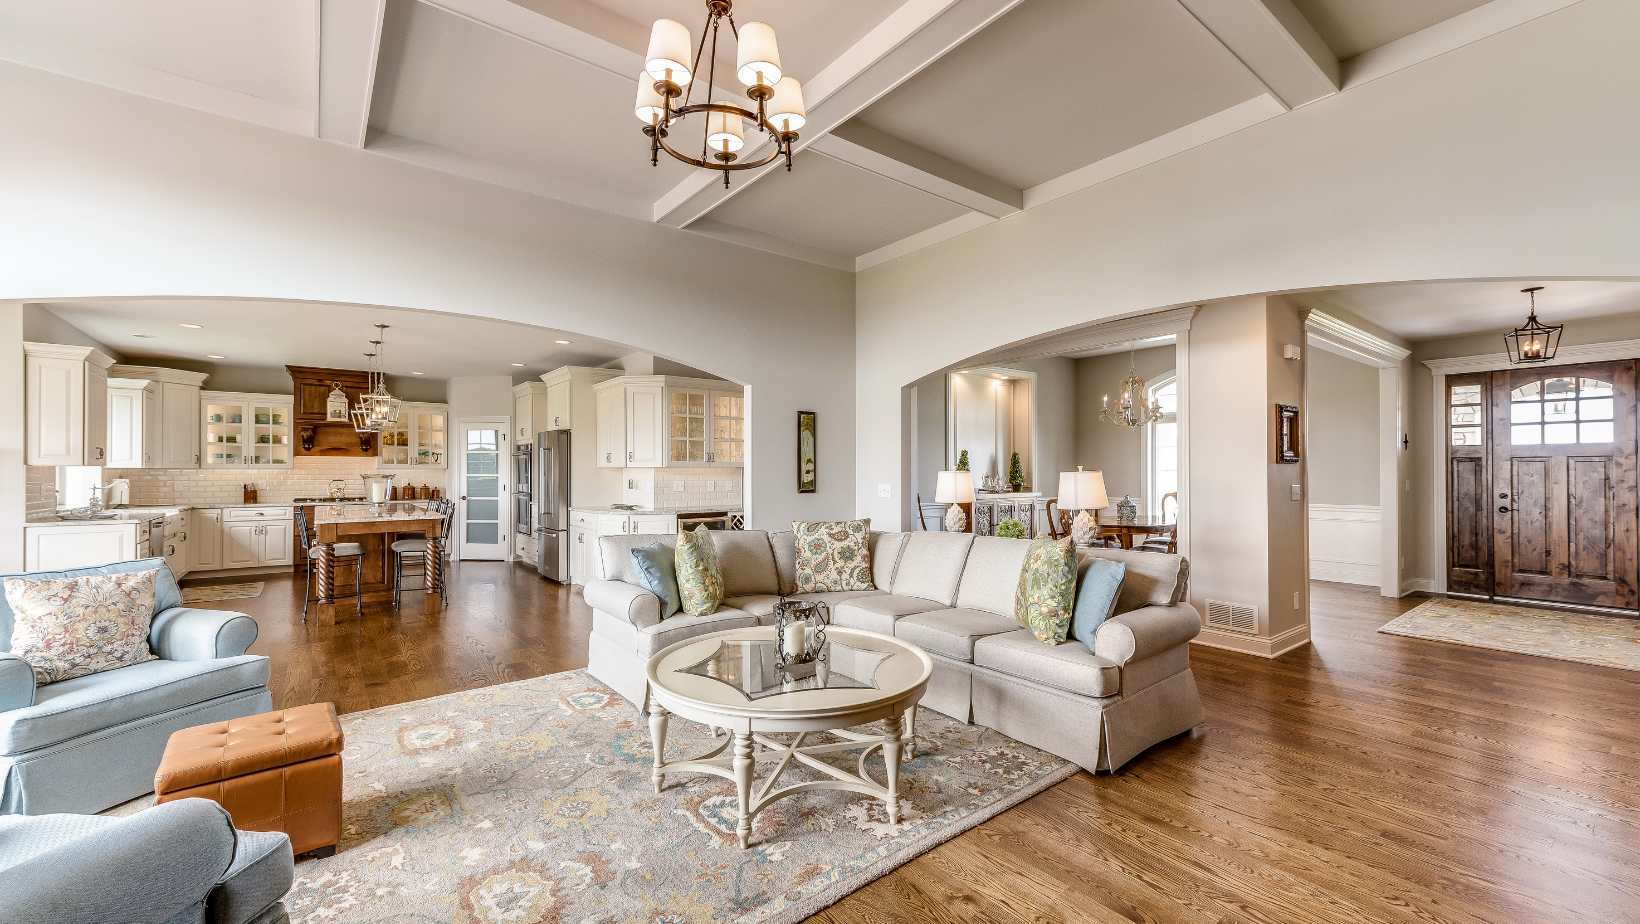
Every household uses its home differently. Before choosing an open-concept renovation homeowners should consider how they spend time in the space. A family that cooks together may benefit from a large kitchen island and nearby seating. A homeowner who works remotely may need a quieter room away from the main living area.
Daily routines should guide the design. Consider where backpacks, groceries, laundry and pet supplies will go. Think about where guests will gather and whether there is enough seating for family meals. Future needs also matter. A young family may want clear sightlines between the kitchen and play area. Homeowners planning to age in place may want wider pathways and fewer barriers.
The right layout does not need to follow a standard formula. Some homes benefit from a fully open design. Others work better with partial openings and defined rooms. The renovation should fit the home and the people who live there.
Final Thoughts
Open-concept renovations can change the way an Ocean County home feels and functions. They can bring more natural light into the home. They can also improve the connection between major rooms. A well-designed layout can create a modern setting for everyday life.
The project should be planned carefully. Storage needs should be considered. Privacy also matters. Structural safety and long-term value should remain part of the plan.
Homeowners should focus on a layout that fits their lifestyle. Walls should not be removed only because open floor plans are popular. With proper planning an open renovation can make an older home feel more spacious and useful.
For homeowners considering an open-concept renovation in Ocean County, Prawdzik Properties can bring design, planning and quality construction together. A well-executed renovation can create a home that feels connected while still supporting daily needs.