How to Renovate an Older New Jersey Home Without Losing Its Original Character: Why Older Somerset County Homes Deserve a Thoughtful Renovation

Older homes remain a major part of the appeal of Somerset County, New Jersey. Communities such as Bernardsville, Basking Ridge, Somerville, Hillsborough, Montgomery and Millstone include historic properties and neighborhoods with architectural details that reflect different periods of local growth. Somerset County has identified hundreds of cultural resources and historic districts through its preservation work. The county also maintains an adopted Historic Preservation Plan.
For homeowners, that history creates both an opportunity and a challenge. An older house can offer proportions, materials, craftsmanship and details that are difficult to recreate in a newer build. At the same time, the home may have outdated electrical systems, inefficient windows, aging plumbing, limited insulation or a floor plan that no longer fits modern life.
A successful renovation does not require choosing between history and comfort. The goal is to make the house work better while protecting the elements that give it identity.
That means looking at the property as a whole. Some features deserve restoration. Others can be updated. Some hidden systems can be replaced without changing the visible character at all.
For Somerset County homeowners, this balanced approach can create a more comfortable home while preserving the qualities that made the property special in the first place.
Identify the Features Worth Preserving
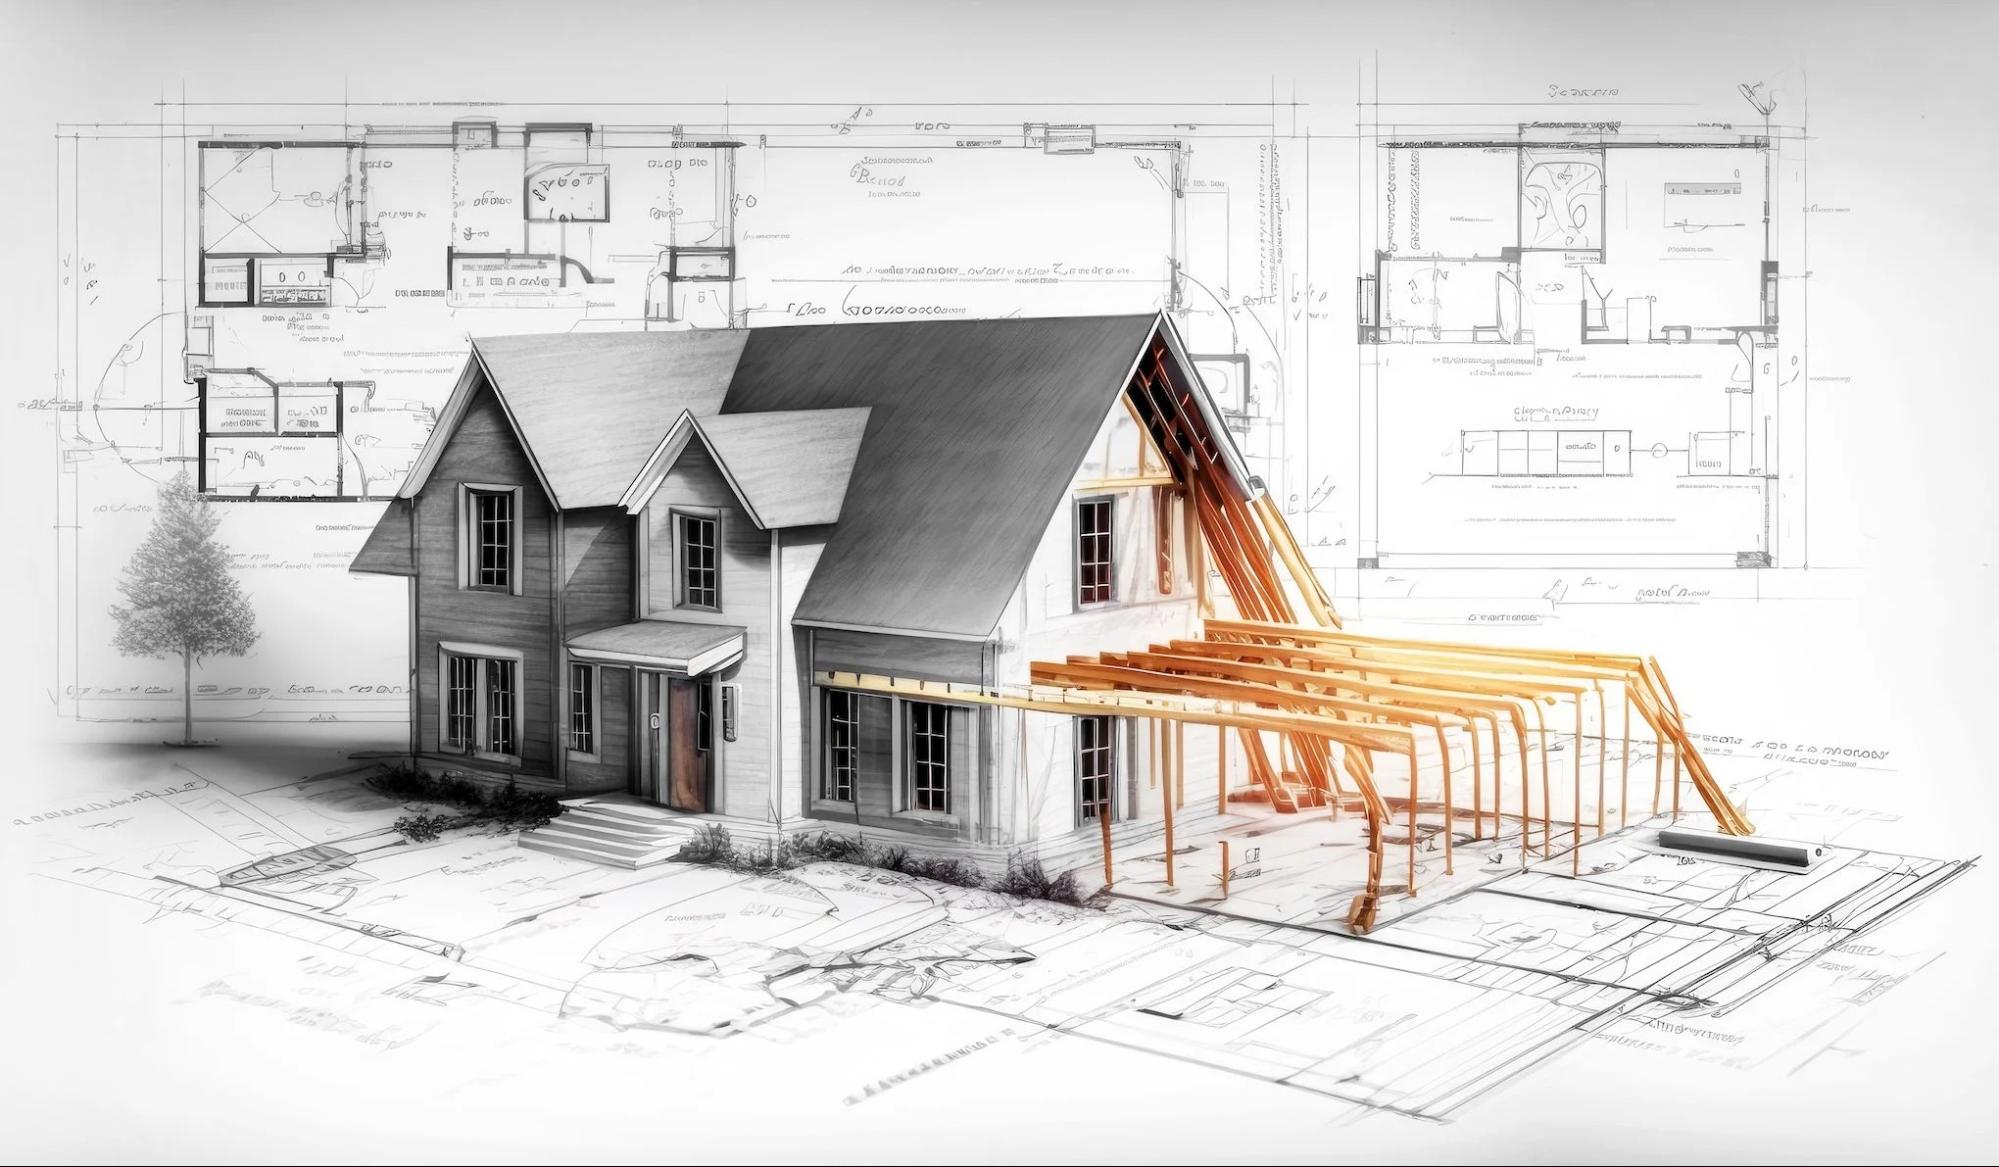
Before removing walls or selecting finishes, take time to identify what makes the house distinctive. Character often comes from small details rather than one dramatic feature.
Look for elements such as:
- Original wood floors with visible age and craftsmanship
- Wood trim around doors and windows
- Built-in cabinets, shelves or benches
- Original interior doors and hardware
- Decorative mantels and fireplaces
- Staircases with turned posts or detailed railings
- Wood paneling or plaster features
- Original exterior siding, masonry or stonework
- Traditional roof forms and porch details
- Historic proportions between rooms and openings
Do not assume that an old feature is automatically something to remove. Paint colors can change. Hardware can be repaired. Floors can sometimes be refinished. A dated fireplace can become a focal point again with careful restoration.
It is also important to recognize later features that may have become part of the home's story. Preservation guidance emphasizes retaining significant historic materials and avoiding changes that create a false sense of history.
Take photographs before construction begins.
Create a simple room-by-room record. Note which elements are original. Mark which areas have already been altered. This record helps your designer and builder make better decisions throughout the project.
Another useful step is to investigate the property's history.
County and local records can help you understand whether the house sits within a historic district or contains a documented historic resource. Somerset County's cultural resource survey examined 4,840 sites and structures and identified 565 sites plus 23 historic districts as eligible or possibly eligible for the National Register at the time of the survey.
This background can shape design decisions before you invest in detailed plans. It can also help you distinguish between a feature that is simply outdated and one that contributes to the home's architectural story.
Think in layers. Preserve what people see and experience.
Improve what operates behind the walls. Replace damaged materials when repair is no longer practical. Add new spaces where they solve a real need. This approach keeps the renovation focused and helps prevent unnecessary changes that could erase the home's original character. The result can feel fresh, useful, comfortable and rooted in place.
Inspect the Home Before Renovation Begins
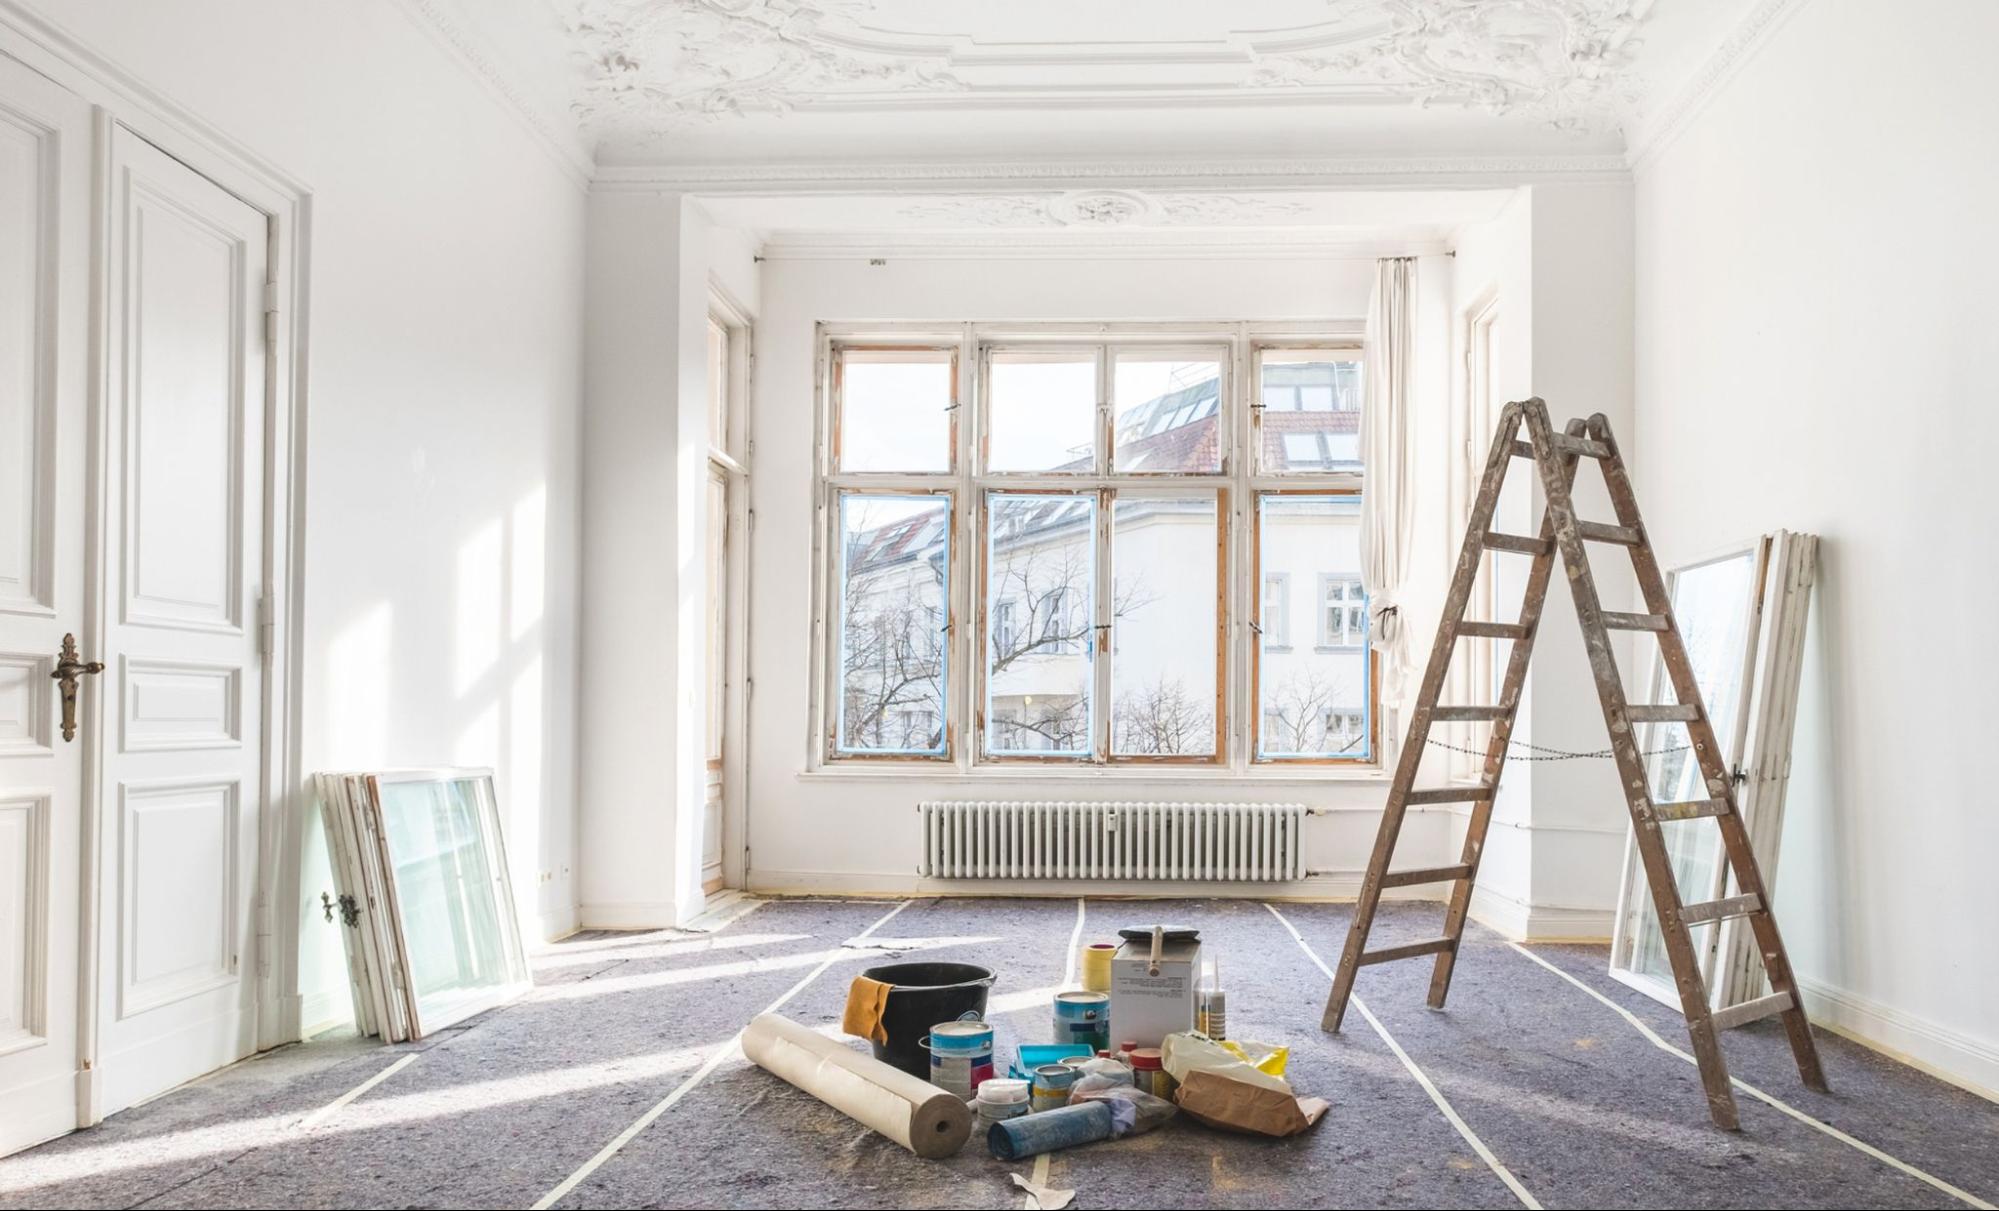
A beautiful old house may hide expensive problems. A careful inspection can reveal those conditions before they become surprises during construction.
Start with the structure. Look for signs of settlement, moisture, deteriorated framing, damaged masonry or roof leaks. Older homes can also have uneven floors and walls that require special planning.
Then review the major systems.
Check:
- Electrical service and wiring
- Plumbing supply and drain lines
- Heating and cooling equipment
- Insulation and air sealing
- Windows and exterior doors
- Roof condition and drainage
- Foundation and basement moisture
- Attic ventilation
- Existing additions and their connections to the original structure
The purpose is not to replace everything simply because the house is old. The purpose is to understand what is sound and what needs attention.
New Jersey's Rehabilitation Subcode provides a framework for work on existing buildings and distinguishes rehabilitation from additions and other types of construction work. Permits may still be required for work that requires them under the state's construction rules.
This makes early planning especially valuable. Knowing the home's condition can help you set priorities and reduce the chance of redesigning the project after construction has already started.
Update Systems Without Losing Historic Character
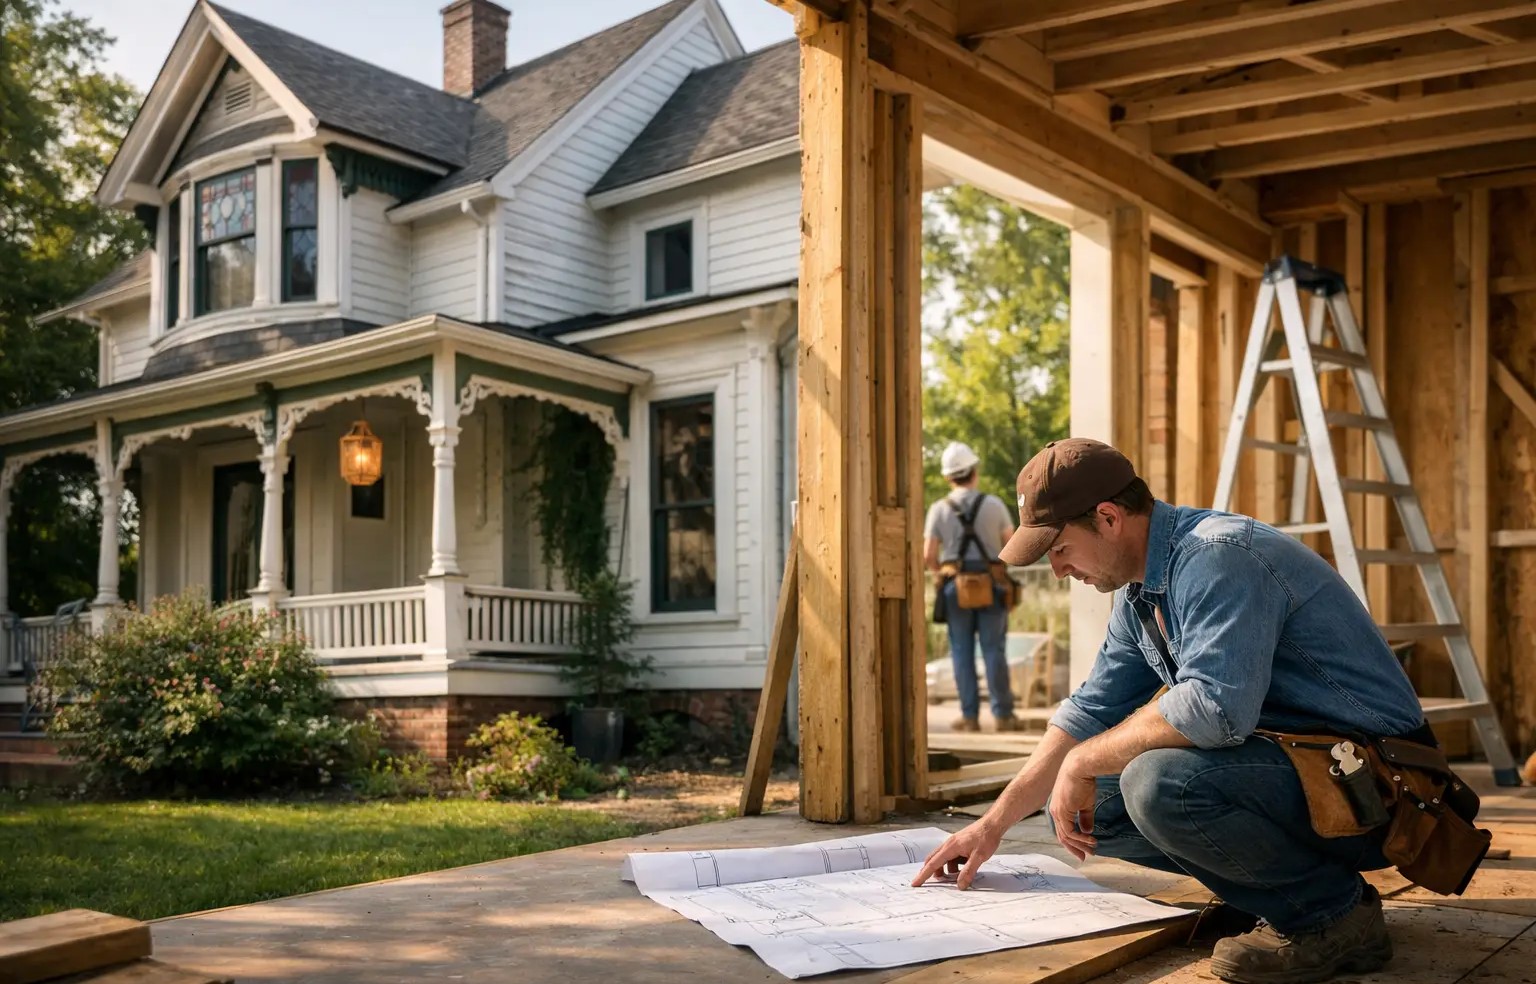
Mechanical and structural improvements can often happen behind the scenes. That is one of the biggest advantages of a thoughtful renovation.
An older home does not need to keep outdated infrastructure just to look historic. You can install modern electrical, plumbing, heating, cooling and insulation systems while leaving visible character intact.
For example, new electrical wiring can be routed through less visible areas when the structure allows it. Modern HVAC equipment can improve comfort without dominating historic rooms. Insulation and air sealing can reduce drafts while preserving original trim and plaster where practical.
Windows require a more careful decision.
Replacement may improve performance, but original wood windows can also be valuable character-defining elements. Repair and weatherization may be worth exploring before full replacement.
The same idea applies to doors and millwork.
A door that looks worn may only need repair and refinishing. Original trim can often be preserved while surrounding walls are upgraded.
The best renovation decisions separate appearance from infrastructure. Modern performance can live inside a home that still feels like itself.
New Jersey's current construction codes include 2024 editions for several major residential subcodes. That means renovation planning should account for the codes applicable when your project is designed and permitted.
Modernize Kitchens, Bathrooms and Floor Plans
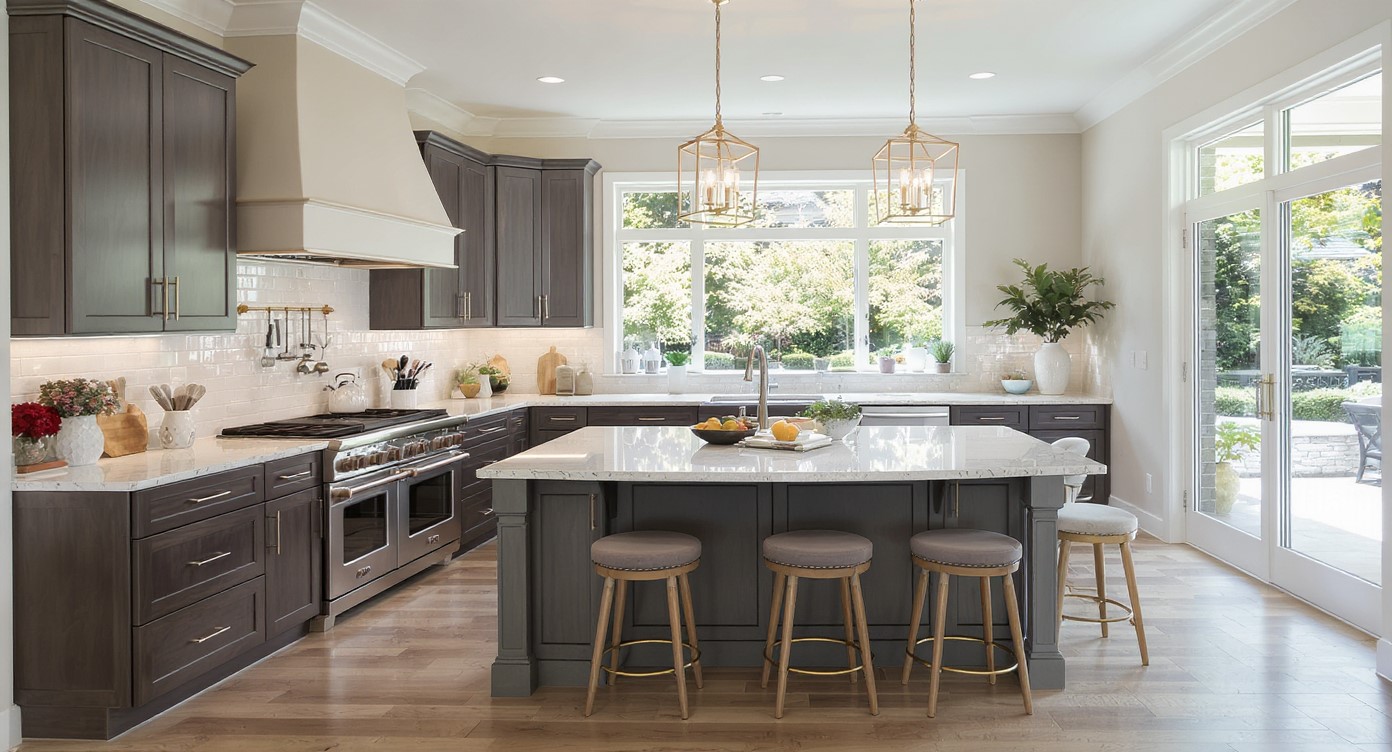
Kitchens and bathrooms often show the age of a house faster than any other room. They also offer strong opportunities to improve daily function.
Kitchen Renovations:
A kitchen renovation can introduce modern cabinets, appliances, lighting, storage and work areas without making the room feel disconnected from the rest of the house.
Consider:
- Keeping original room proportions when possible
- Reusing quality woodwork or integrating new work beside it
- Choosing finishes that relate to the home's architecture
- Improving storage without covering distinctive windows or doors
- Adding modern lighting while protecting ceiling details
- Preserving a fireplace, built-in or other defining feature
Bathroom Renovations:
Bathrooms can follow the same principle. Modern fixtures can work with traditional tile, wood, stone or millwork. The goal is not to create a museum. The goal is to create a comfortable room that respects the home's design language.
Floor plans:
Floor plans deserve even more care. Open-concept layouts are popular, but removing every interior wall can weaken the identity of an older house. Some homes were designed around separate rooms with strong proportions and clear circulation.
Instead of opening everything, look for strategic changes. Widen one doorway. Improve the connection between the kitchen and dining area. Create better sightlines. Add storage in underused spaces. A few targeted changes can make an older home feel much more functional.
Approach Additions, Exteriors and Energy Upgrades Carefully

Many Somerset County homeowners need more space. An addition can provide it without overwhelming the original structure.
The key is to let the original house remain visually important. A new addition should respond to the existing architecture instead of competing with it.
Think about:
- Scale and roof height
- Window proportions
- Exterior materials
- Foundation height
- Trim profiles
- Rooflines
- Connection points between old and new spaces
A well-planned addition can look natural because it uses compatible proportions and materials. It does not need to imitate every historic detail.
Exterior renovations:
Exterior renovations deserve the same discipline. Replacing siding, rebuilding a porch, repairing masonry, or changing windows can dramatically alter the street view. Original exterior elements may be important to the home's character.
Energy upgrades:
Energy upgrades can also be integrated with care. Better insulation, efficient mechanical equipment, weatherization and improved air sealing can raise comfort without changing the home's personality.
If the property is in a designated historic district or is subject to local preservation rules, additional review may apply. Somerset County maintains resources for historic sites and districts across its municipalities. Homeowners should confirm local requirements before committing to exterior changes.
Plan the Project and Work With an Experienced Builder
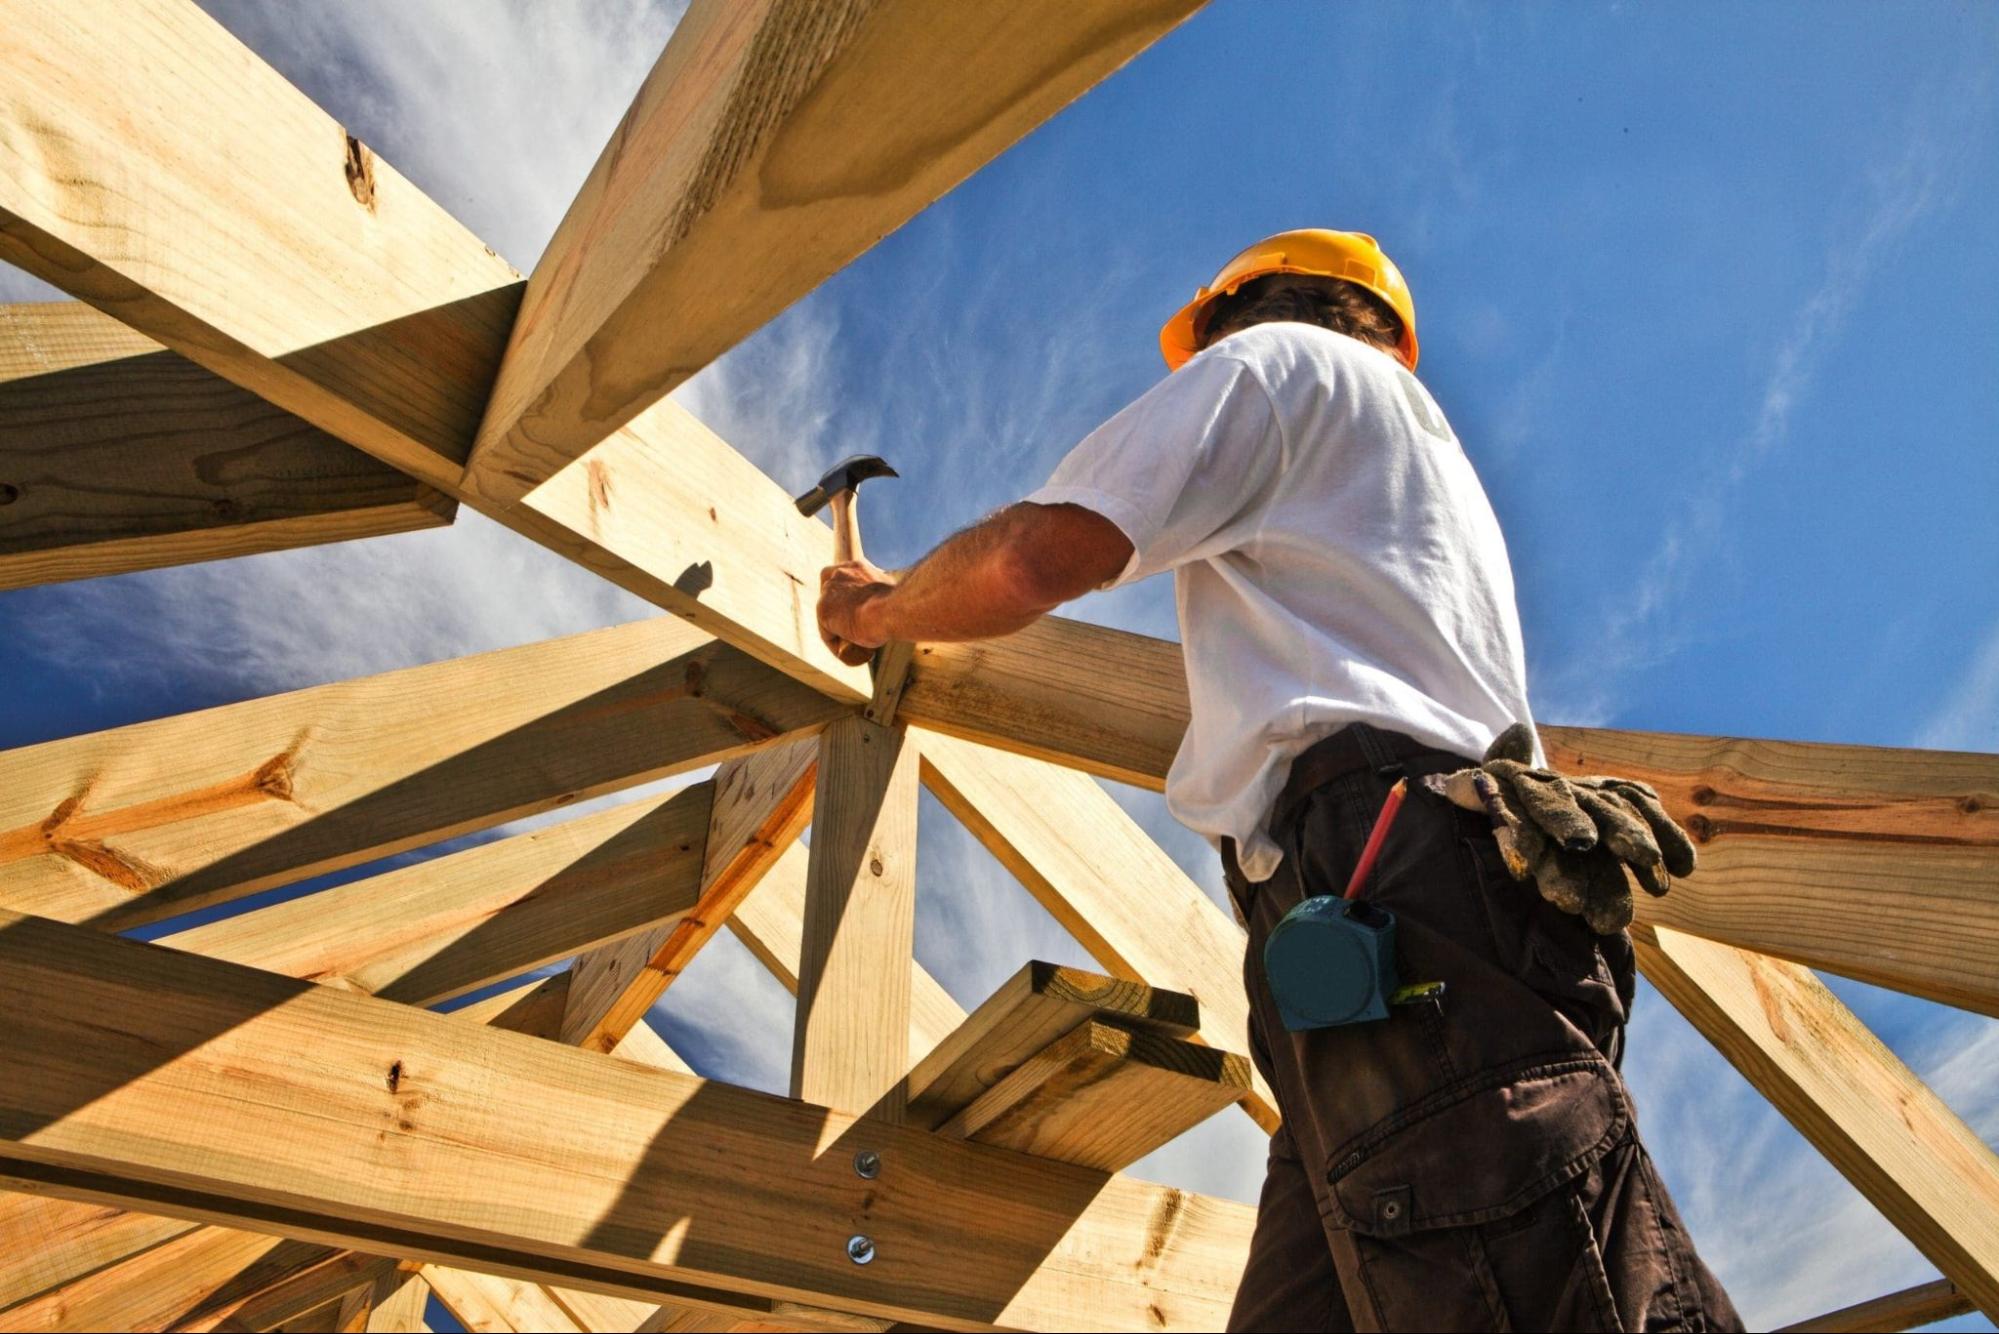
Character-preserving renovation depends on decisions made before demolition begins. Start with a clear scope. Separate must-have improvements from features that can wait.
Build the budget around real conditions rather than assumptions. Older homes can reveal hidden work after walls and floors are opened. A reasonable contingency can help protect the project from unexpected repairs.
Your renovation team should also understand the difference between remodeling an older home and constructing a new one. The work may involve uneven surfaces, existing materials, limited access and details that need to be matched or carefully repaired.
A strong process typically includes:
- Existing-condition review
- Design and scope development
- Budget planning
- Permit coordination
- Construction scheduling
- Protection of features during demolition
- Regular project check-ins
- Final quality review
Clear communication matters throughout the build. Before work begins, identify the features that must remain. Photograph them. Discuss how they will be protected. Confirm where new work will connect with old construction.
For homes with historic significance, preservation principles can provide useful direction. New Jersey design guidance references the Secretary of the Interior's Standards for Rehabilitation as a framework for sensitive treatment of older structures.
Final Thoughts
Renovating an older New Jersey home is about more than updating rooms. It is about improving the way the house functions while respecting the details that give it meaning.
In Somerset County, that balance can be especially rewarding. Historic neighborhoods and traditional communities give many properties a strong sense of place. A thoughtful renovation can protect that identity while adding the comfort, efficiency, storage and modern functionality homeowners need.
The right plan begins with understanding the existing home. It continues with careful design and realistic budgeting. It finishes with skilled construction that respects both old materials and new requirements.
Prawdzik Properties helps New Jersey homeowners approach major renovations and additions with a design-build process built around planning, craftsmanship and long-term value. For an older Somerset County home, that approach can help you create a house that feels updated without losing what made you fall in love with it.