How to Plan a Second Story Addition in New Jersey: A Complete Middlesex County Homeowner's Guide
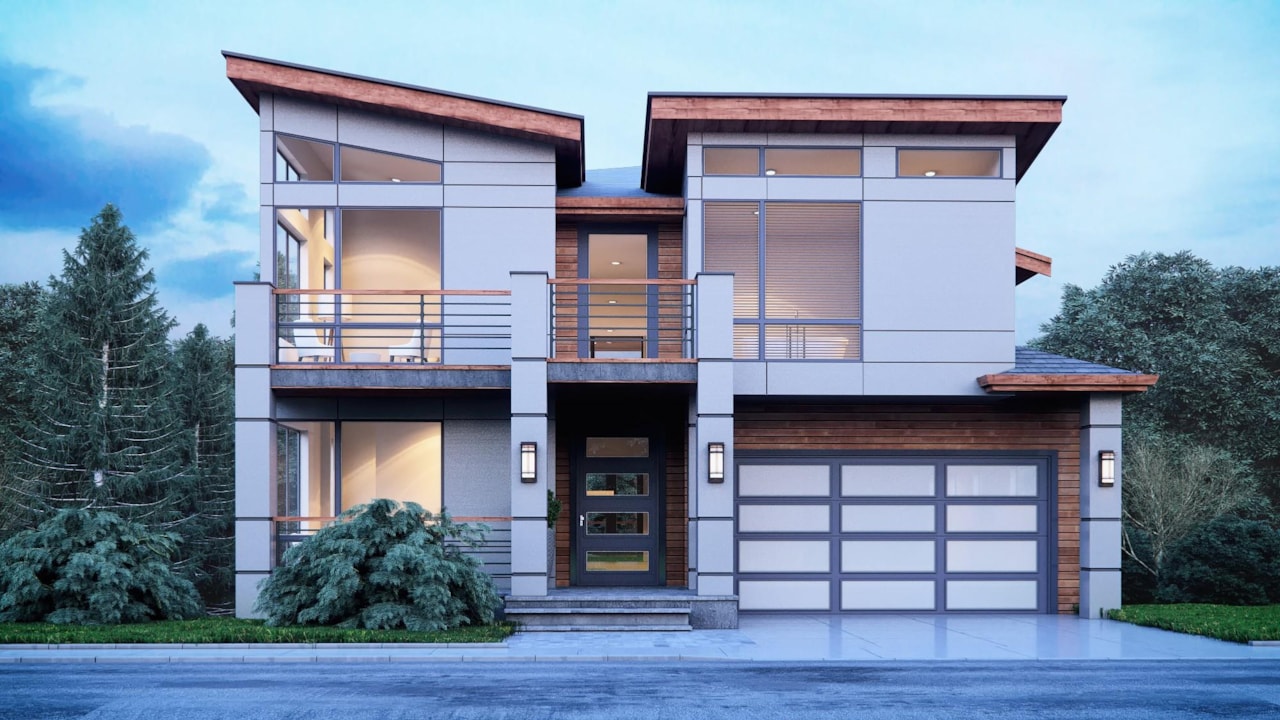
Many homeowners across Middlesex County are discovering that moving is no longer the only way to gain more living space. Rising home values and limited housing inventory have encouraged families to improve the homes they already love instead of searching for larger properties. A second-story addition has become one of the most practical ways to increase square footage while preserving outdoor space and remaining in a desirable neighborhood.
Unlike a traditional room addition that reduces backyard space, building upward allows homeowners to create additional bedrooms, bathrooms, home offices, or recreational areas without changing the home's footprint. The result is a property that better meets a family's changing needs while potentially increasing long-term resale value.
Planning a second-story addition requires much more than choosing a floor plan. Homeowners must understand structural requirements, local zoning regulations, budgeting, construction timelines and design considerations before work begins. With careful planning and the right professionals, a second-story addition can become one of the most rewarding investments a homeowner makes.
Start with a Clear Vision for Your New Living Space
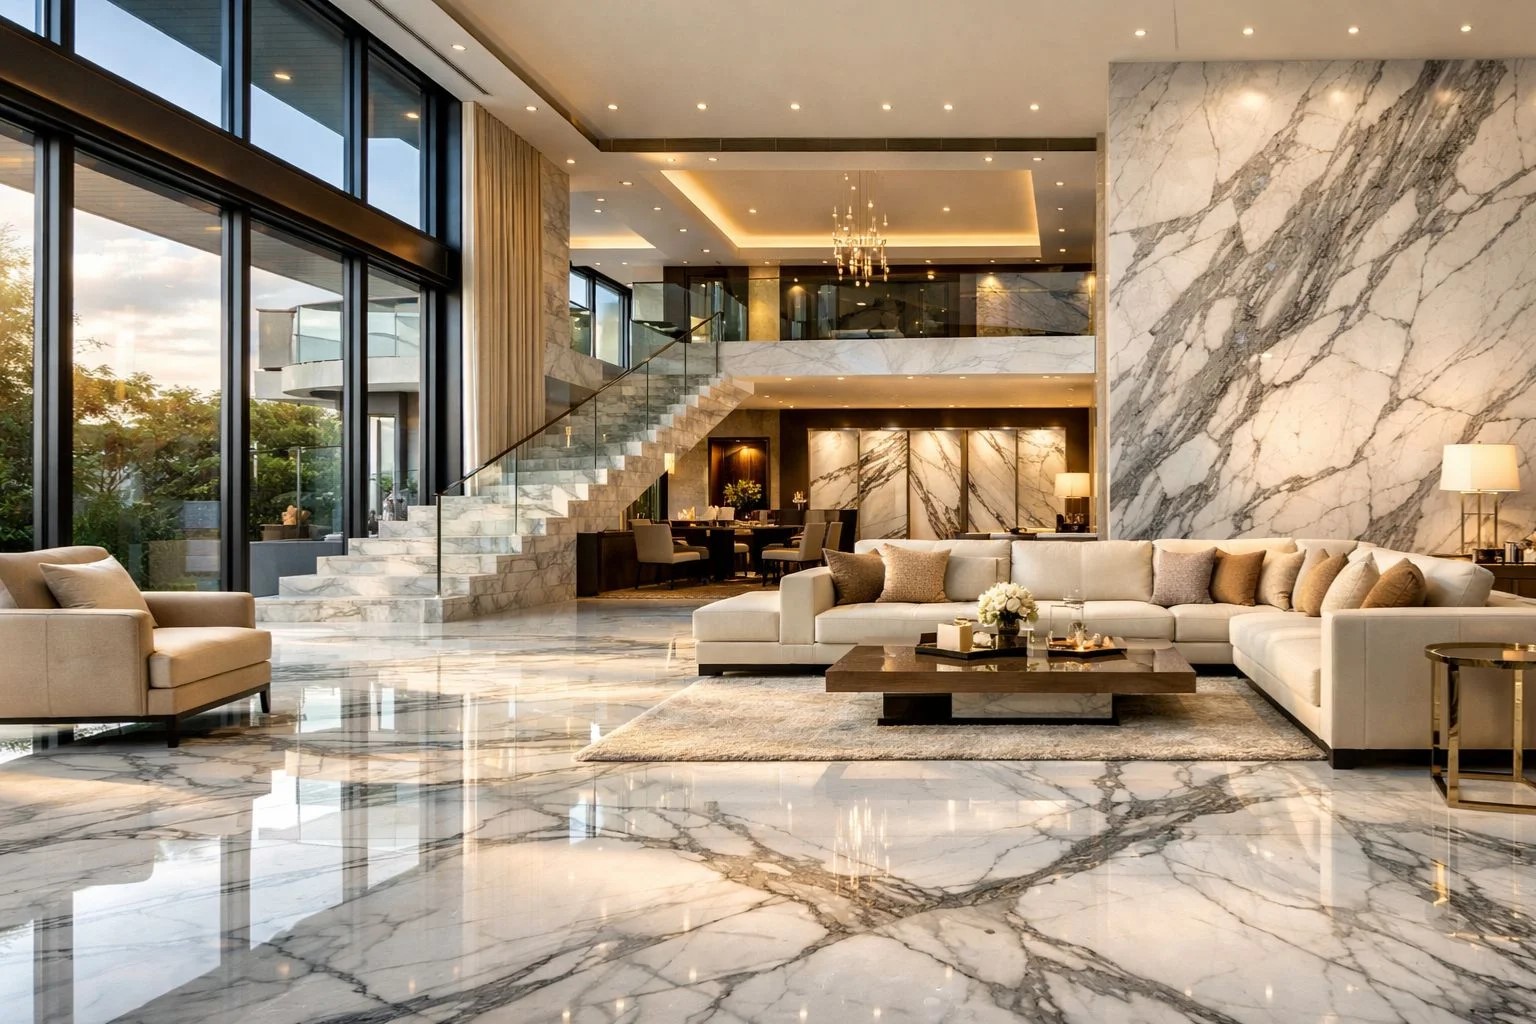
Every successful home addition begins with understanding exactly why additional space is needed. Some homeowners need more bedrooms for a growing family. Others want a private primary suite, a dedicated office for remote work or flexible living areas that adapt to changing lifestyles.
Taking time to define your goals helps shape every decision that follows. The intended use of the new floor affects room layouts, plumbing requirements, electrical planning, HVAC upgrades and even future resale appeal. Thinking beyond immediate needs also helps create a design that continues serving the household for many years.
It is equally important to consider how the new second story will connect with the existing home. Stair placement, traffic flow, natural lighting, ceiling heights and architectural style should create the feeling that the house was originally designed with two stories. A seamless transition between old and new spaces produces a more comfortable living environment and a stronger impression for future buyers.
Evaluate Whether Your Home Can Support a Second Story
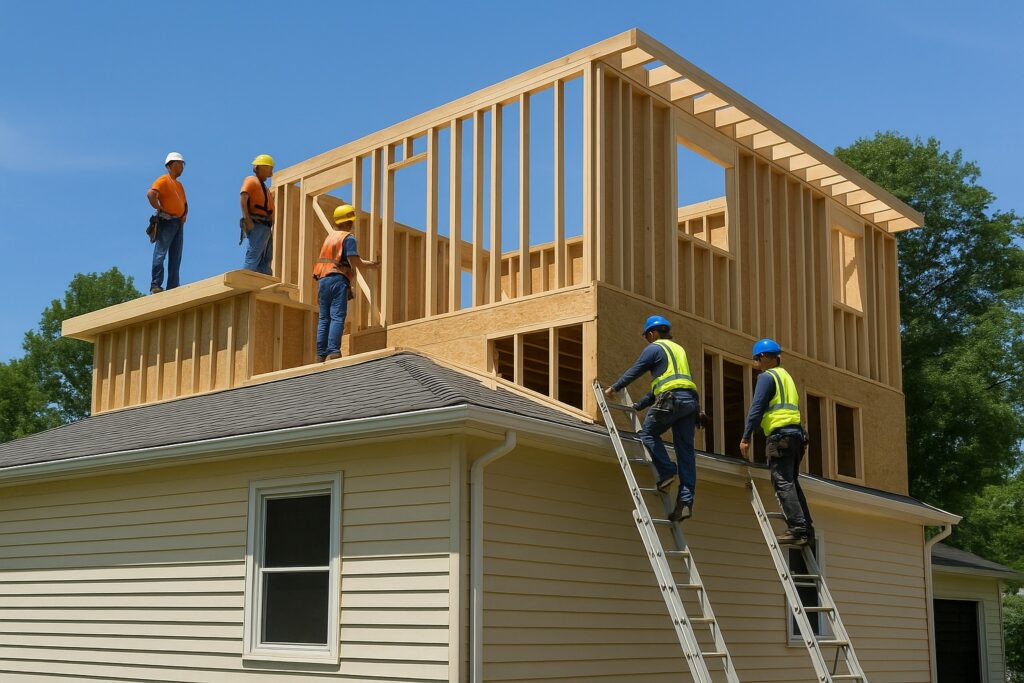
Not every house is immediately ready for vertical expansion. Before architectural drawings begin, a structural evaluation determines whether the existing foundation, framing, and load-bearing walls can safely support another level.
Many older homes throughout Middlesex County vary significantly in construction methods. Some may require foundation reinforcement while others may need additional structural support before building can begin. Although these improvements increase initial costs, they help ensure the long-term safety and durability of the home.
A structural engineer works closely with architects and contractors to identify any necessary upgrades early in the planning process. Addressing these issues before construction reduces unexpected delays and prevents expensive modifications later. Understanding the home's structural capabilities from the beginning allows homeowners to make informed financial decisions and realistic project plans.
Understand Middlesex County Zoning and Permit Requirements
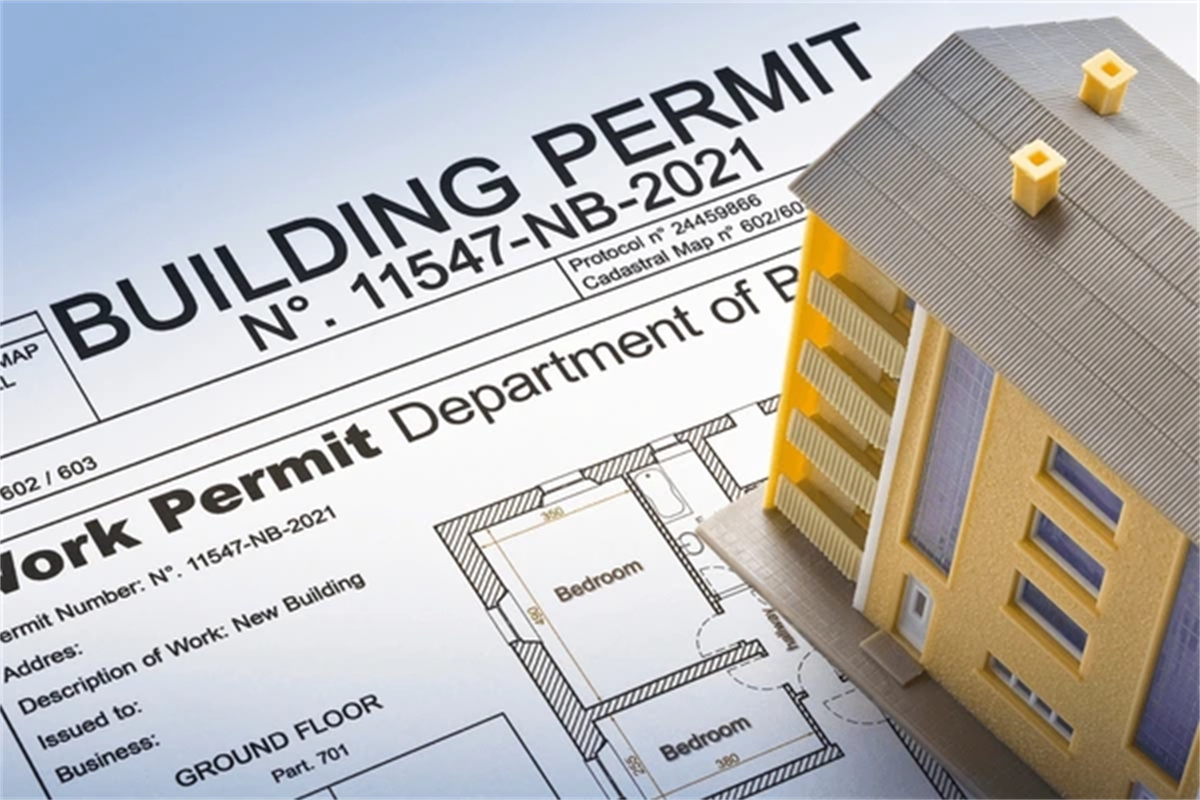
Every municipality throughout Middlesex County has its own zoning regulations, setback requirements, building codes and permit processes. These local regulations influence what homeowners can build, how tall the structure can be and whether certain design elements require special approvals.
Ignoring local requirements can lead to costly redesigns or construction delays. That is why permit planning should begin long before demolition or framing starts. Experienced architects and builders understand how local review processes work and can prepare documentation that satisfies municipal requirements.
Permit approval timelines vary depending on project complexity and local workload. Homeowners who include these timelines within their overall construction schedule are less likely to experience frustration during the planning phase. Proper permitting also protects future resale transactions by ensuring all improvements were completed according to local building standards.
Create a Realistic Budget Before Construction Begins

A second-story addition is a significant investment, so creating a realistic budget should be one of the first planning steps. Looking beyond the initial construction estimate helps homeowners prepare for the full scope of the project and avoid unnecessary financial stress.
Your budget should account for design, permits, structural work, construction, interior finishes and inspections. It is also smart to set aside a contingency fund for unexpected issues, such as outdated wiring or structural repairs that are often found in older Middlesex County homes.
Careful budgeting also helps prioritize upgrades that offer long-term value. Features like quality insulation, energy-efficient windows and durable building materials can improve comfort, lower maintenance costs and increase the home's overall value.
Design a Second Story That Complements Your Existing Home
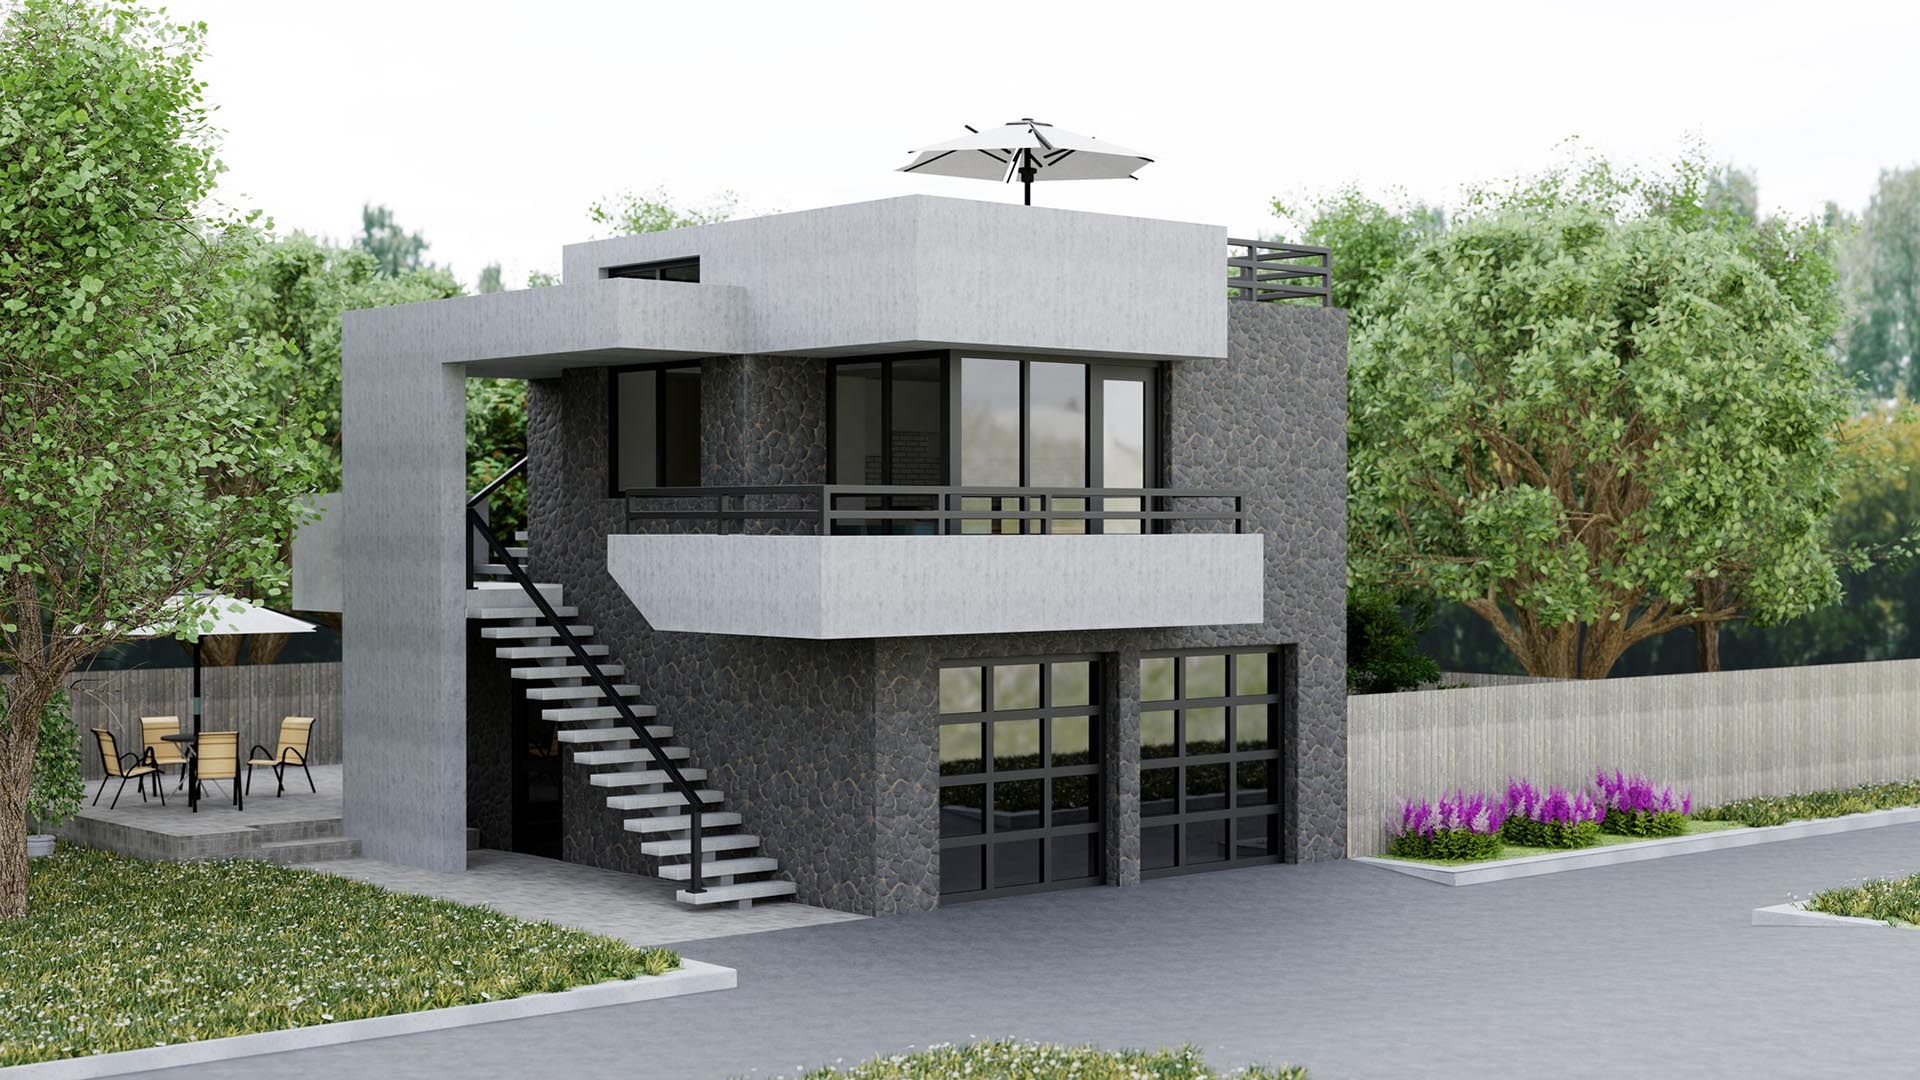
One of the biggest goals of a successful second-story addition is creating a home that looks balanced rather than expanded as an afterthought. Exterior design should complement the original architecture through matching rooflines, siding materials, window styles and overall proportions.
Inside the home, thoughtful design creates better daily functionality. Bedrooms should offer privacy while maintaining convenient access to bathrooms. Hallways should feel open instead of narrow. Natural lighting should be maximized wherever possible through strategically placed windows.
Storage planning is another area that deserves careful attention. Walk-in closets, linen storage, attic access and built-in cabinetry all improve long-term functionality without increasing the home's overall footprint. These practical design features often become major selling points when the property eventually enters the market.
Energy efficiency should also be integrated into the design from the beginning. Modern insulation, efficient HVAC systems, quality windows and improved air sealing contribute to lower utility costs while making every room more comfortable throughout New Jersey's changing seasons.
Prepare for the Construction Timeline and Daily Disruptions
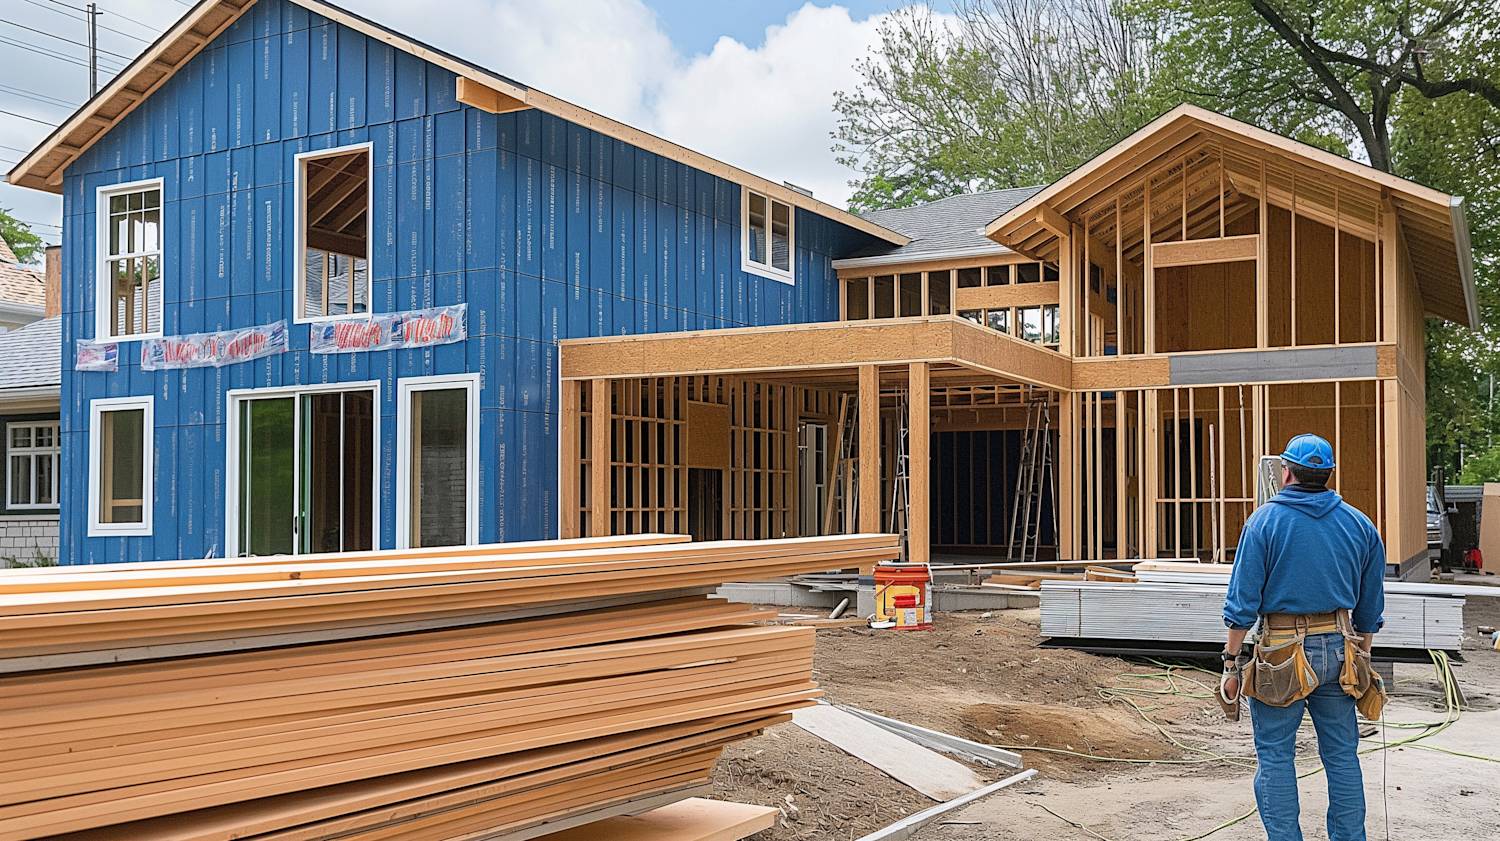
Many homeowners underestimate how construction affects everyday life. Building a second story involves multiple phases that require careful coordination among contractors, inspectors, suppliers and local officials.
Early stages typically include demolition, structural reinforcement, framing, roofing and exterior enclosure. Once the home is weather resistant, crews move inside to complete electrical work, plumbing, insulation, drywall, flooring, painting and final finishes.
Living in the home during construction may be possible for smaller projects but larger additions often require temporary relocation to maintain safety and allow work to progress efficiently. Discussing these arrangements before construction begins helps families prepare for temporary disruptions.
Weather throughout Middlesex County can also affect the construction schedule. Rain, snow or freezing temperatures may delay exterior work, so allowing flexibility in the timeline helps maintain realistic expectations while ensuring quality workmanship.
Regular communication with the construction team is equally important. Scheduled progress updates give homeowners the opportunity to review completed work, discuss upcoming milestones and address questions before they become larger issues.
Increase Long-Term Value Through Smart Planning

A second-story addition should not only solve today's space limitations but also strengthen the property's long-term market value. Buyers consistently appreciate homes with functional layouts, modern finishes and energy-efficient features.
Adding spacious bedrooms, updated bathrooms, flexible office space and better storage can make a home more appealing to a wider range of buyers. These improvements support changing lifestyles while increasing everyday functionality.
Maintaining architectural consistency also improves resale potential. Homes that look professionally designed create a stronger first impression than those with obvious or mismatched additions. A cohesive design enhances curb appeal and helps the home compete more effectively in Middlesex County's housing market.
Planning for future needs is equally important. Thoughtful layouts, adaptable spaces and practical design choices help ensure the home remains comfortable, functional and valuable for years to come.
Choose Experienced Local Professionals for Every Stage
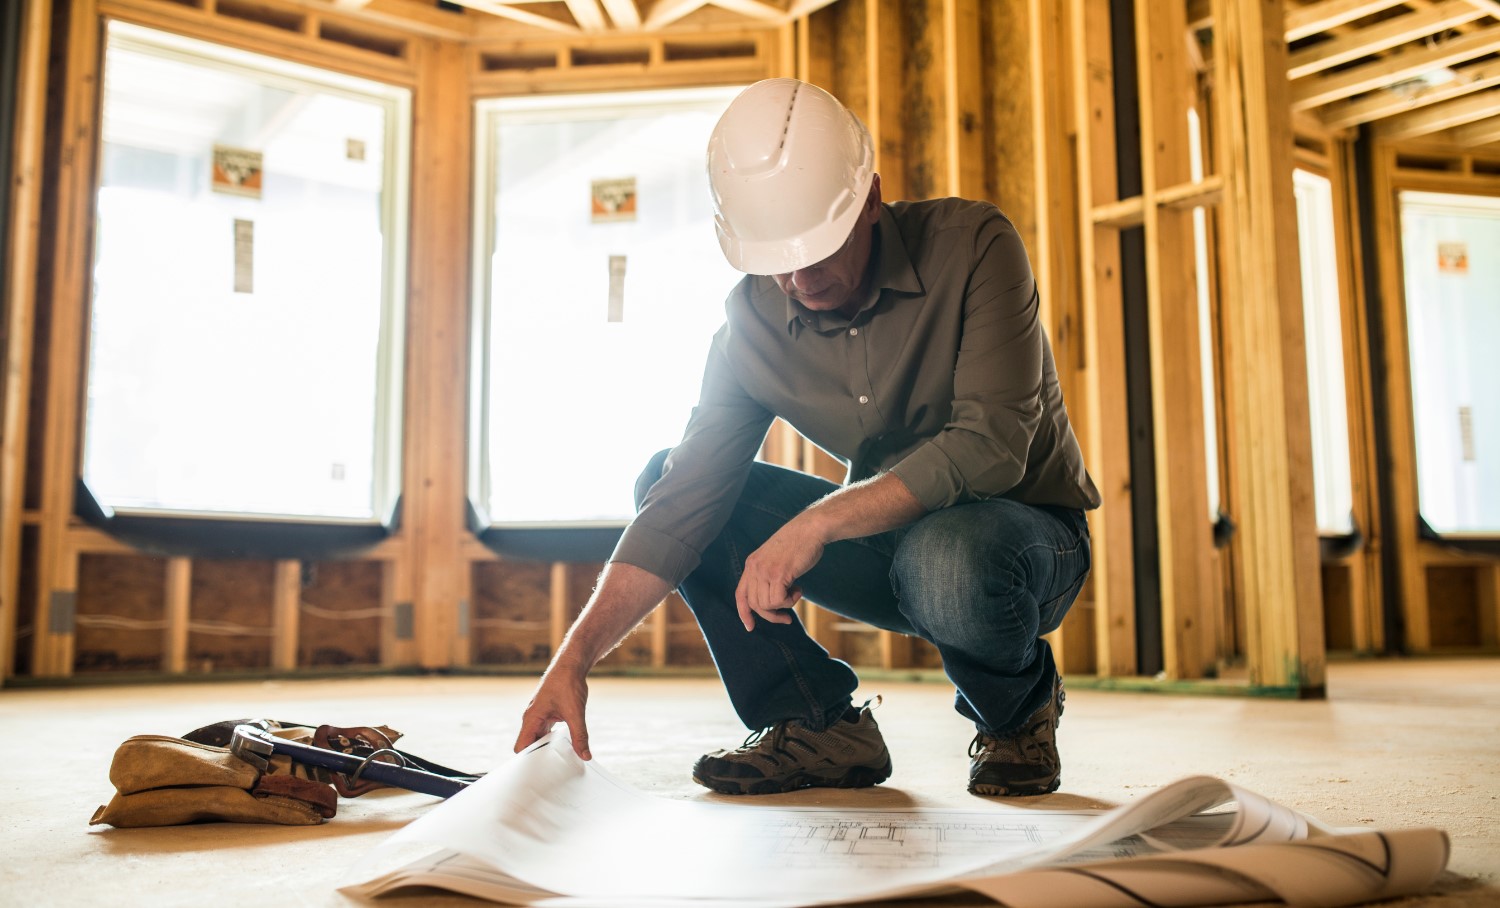
Planning a second-story addition requires experienced professionals who understand both residential construction and Middlesex County's local requirements. Architects create functional designs, structural engineers confirm the home can support a second level and builders manage the project from start to finish.
Working with local professionals often leads to smoother permitting, better project coordination and a stronger understanding of neighborhood building standards. Their experience can help minimize delays and avoid common construction challenges.
Before signing a contract, review previous projects, check references and discuss communication expectations. A well-coordinated team and clear communication help ensure the renovation stays on schedule and delivers results that meet both your current and future needs.
Final Thoughts
Planning a second-story addition in New Jersey is a major undertaking but it can transform the way a home functions for years to come. From evaluating structural integrity and navigating Middlesex County regulations to designing spaces that blend seamlessly with the existing home, every step plays an important role in achieving a successful outcome.
Careful budgeting, realistic scheduling and partnering with experienced local professionals help reduce surprises while improving the overall quality of the finished project. A thoughtfully planned second-story addition not only provides the extra living space families need today but also strengthens long-term property value and market appeal.
Whether your goal is creating more bedrooms, expanding your living areas or building a home that better fits your lifestyle, investing time in proper planning makes all the difference. For homeowners looking to maximize the potential of their property in Middlesex County, working with knowledgeable real estate and home improvement professionals such as Prawdzik Properties can provide valuable guidance throughout the decision-making process and help ensure your investment supports both your current needs and your future goals.
Frequently Asked Questions
Q1. How long does a second-story addition take in New Jersey?
Most second-story additions take several months to complete. The timeline depends on design complexity, permit approvals, weather conditions and the overall scope of construction.
Q2. Does every home qualify for a second-story addition?
No. A structural engineer must evaluate the existing foundation, framing and load-bearing walls to determine whether the home can safely support another level.
Q3. Do I need permits for a second-story addition in Middlesex County?
Yes. Building permits and municipal approvals are required before construction begins. Requirements vary by municipality, making early planning essential.
Q4. Is building up better than building out?
For many Middlesex County homeowners, building upward preserves valuable yard space while significantly increasing interior living space. The best option depends on the property's layout, zoning rules and structural conditions.
Q5. Will a second-story addition increase my home's value?
A well-designed and professionally constructed second-story addition often increases market appeal and resale value by adding functional living space, improving layouts and modernizing the property.