How to Plan a Family-Friendly Home Renovation in Essex County, NJ Around Your Daily Routine

A home renovation should make daily life easier long after construction ends. For families across Essex County, New Jersey, the right project can calm busy mornings and make shared spaces work better. It can also create privacy for remote work or give everyone room to relax. School runs, work calls, meals, and homework still need to happen.
Start your plan with the people who use the home. Before choosing cabinets or moving walls, notice where the current layout causes stress. You may need a better place for school bags or a kitchen that lets two people prepare meals at once. Your family room may feel crowded when everyone is home. Whether you live in Montclair, Maplewood, West Orange, Livingston or Bloomfield, let your household needs guide the design.
Map Your Family’s Daily Routine Before Planning a Renovation

A floor plan may look good on paper yet feel awkward during the morning rush. Observe how your family moves through the home on weekdays and weekends. Both can reveal problems.
Track where your routine gets stuck
Write down the activities from wake-up time until the house quiets down. Note which rooms are shared and where people wait. One person may make breakfast while another packs lunches and a child looks for a quiet place to finish homework.
Watch for patterns such as:
- Shoes and backpacks blocking the entry.
- Two people needing the bathroom at the same time.
- Noise from the family room interrupting work calls.
- A lack of counter space during meal preparation.
- Laundry piling up because storage is difficult to reach.
Focus on problems that happen often
A small inconvenience repeated every day can affect the whole household. Prioritize issues that waste time or create tension. A guest room used only a few times each year may come after a crowded kitchen or disorganized entry.
Ask each family member what would make home life easier. Their answers help you set practical goals and avoid spending money on features that do little for daily living.
Set Clear Renovation Priorities Before Choosing Finishes

Turn your observations into a focused plan. Inspiration photos can help, but layout and function should guide the design.
Rank your needs by importance
Separate essential work from upgrades that can wait. This helps when the budget or schedule changes.
- Essential work: Safety concerns, damaged materials, outdated systems, poor circulation or a lack of practical storage.
- High-priority upgrades: A better kitchen layout, improved lighting, a second work area or a more useful bathroom.
- Optional features: Decorative details and premium finishes that can wait without affecting daily comfort.
Use this list when reviewing proposals. Every major choice should solve a problem or support a clear goal.
Plan for the next stage of family life
Your renovation should suit your current routine and adapt as needs change. A play area may become a study space in a few years. A guest room could later serve as a home office or bedroom for an older relative.
Flexible rooms and storage can improve an existing home without an addition. That can be useful in older Essex County houses where extra space is costly to add.
Design a Kitchen Renovation Around Busy Family Hours

The kitchen may serve as a breakfast station, lunch area, homework spot and gathering place. A good kitchen renovation should support these activities without creating more traffic.
Organize the kitchen around everyday tasks
Notice where people stand while cooking and where they cross paths. Keep lunch containers near the prep area and everyday dishes close to the dishwasher. Store common appliances within easy reach without crowding counters.
Consider these practical improvements:
- Create clear work areas for cooking and food preparation.
- Place rubbish and recycling near the main cleanup area.
- Add task lighting above counters.
- Include storage for lunch bags and reusable bottles.
- Choose surfaces that suit your family’s cleaning habits.
A large island can reduce walking space in a narrow kitchen. Measure the room and check the main pathways before choosing an island or breakfast bar.
Make a temporary meal plan before construction
Kitchen work can disrupt routines for days or weeks. Decide where meals will be prepared before demolition. A temporary area might include a compact refrigerator, microwave, kettle and washable dishes. Keep it clear of construction zones.
Ask your contractor when the kitchen will be unavailable and when services will return. Plan simple meals and tell everyone where food and utensils will be stored. Preparation reduces stress while the main cooking area is out of service.
Create Flexible Living Areas for Work, School and Family Time

Many homes must support several activities at once. One person may be on a call while a child studies and someone else watches television. A useful layout helps these activities coexist.
Give each area a clear purpose
An open plan can feel bright and connected, but it does not guarantee privacy or quiet. Use furniture and storage to create boundaries. A desk alcove with a door may provide privacy without a full office.
Useful options include:
- A homework counter away from the cooking area.
- A small office with good lighting and closed storage.
- Flexible seating for reading or conversation.
- Cabinets that hide games and electronic equipment.
- Sliding doors where privacy matters but floor space is limited.
Make rooms easy to adapt
Consider how each room may be used in the future. A playroom can become a study area as children grow, while a spare bedroom may also hold a work desk. A finished basement can support hobbies or family activities if the structure and code requirements allow it.
Before removing walls, have a qualified professional assess the structure and building systems. Reworking the floor plan may solve the problem without a large addition. The right choice depends on your needs and the home’s condition.
Improve Bedrooms, Bathrooms and Storage to Ease Daily Stress

The spaces used at the start and end of the day deserve careful planning. Better storage and efficient layouts can make mornings easier and improve privacy.
Reduce morning bathroom congestion
If several people share a bathroom, map the morning routine. Separate storage can keep counters clear. A second vanity or bathroom may help if space and budget allow.
Small details matter. Drawers should open easily and towels should sit near the shower. Better lighting can make the room more practical without changing its size.
Put storage close to where items are used
Clutter builds up when belongings have no clear home. A shoe bench near the entrance keeps bags off the floor. A linen cabinet near the bathroom reduces trips through the house. Closets work best when shelves and hanging space match what they hold.
Prioritize storage for:
- Coats, shoes, backpacks and sports gear near the entry.
- Lunch supplies and everyday appliances in the kitchen.
- Clothing and seasonal items in bedrooms.
- Towels and personal care products in bathrooms.
- Cleaning supplies and laundry products near the work area.
Older Essex County homes may have small closets or unusual room dimensions. Measured built-ins can use awkward spaces well. Keep doors and walkways clear so storage does not make rooms harder to use.
Check Essex County Home Conditions, Permits and Local Rules
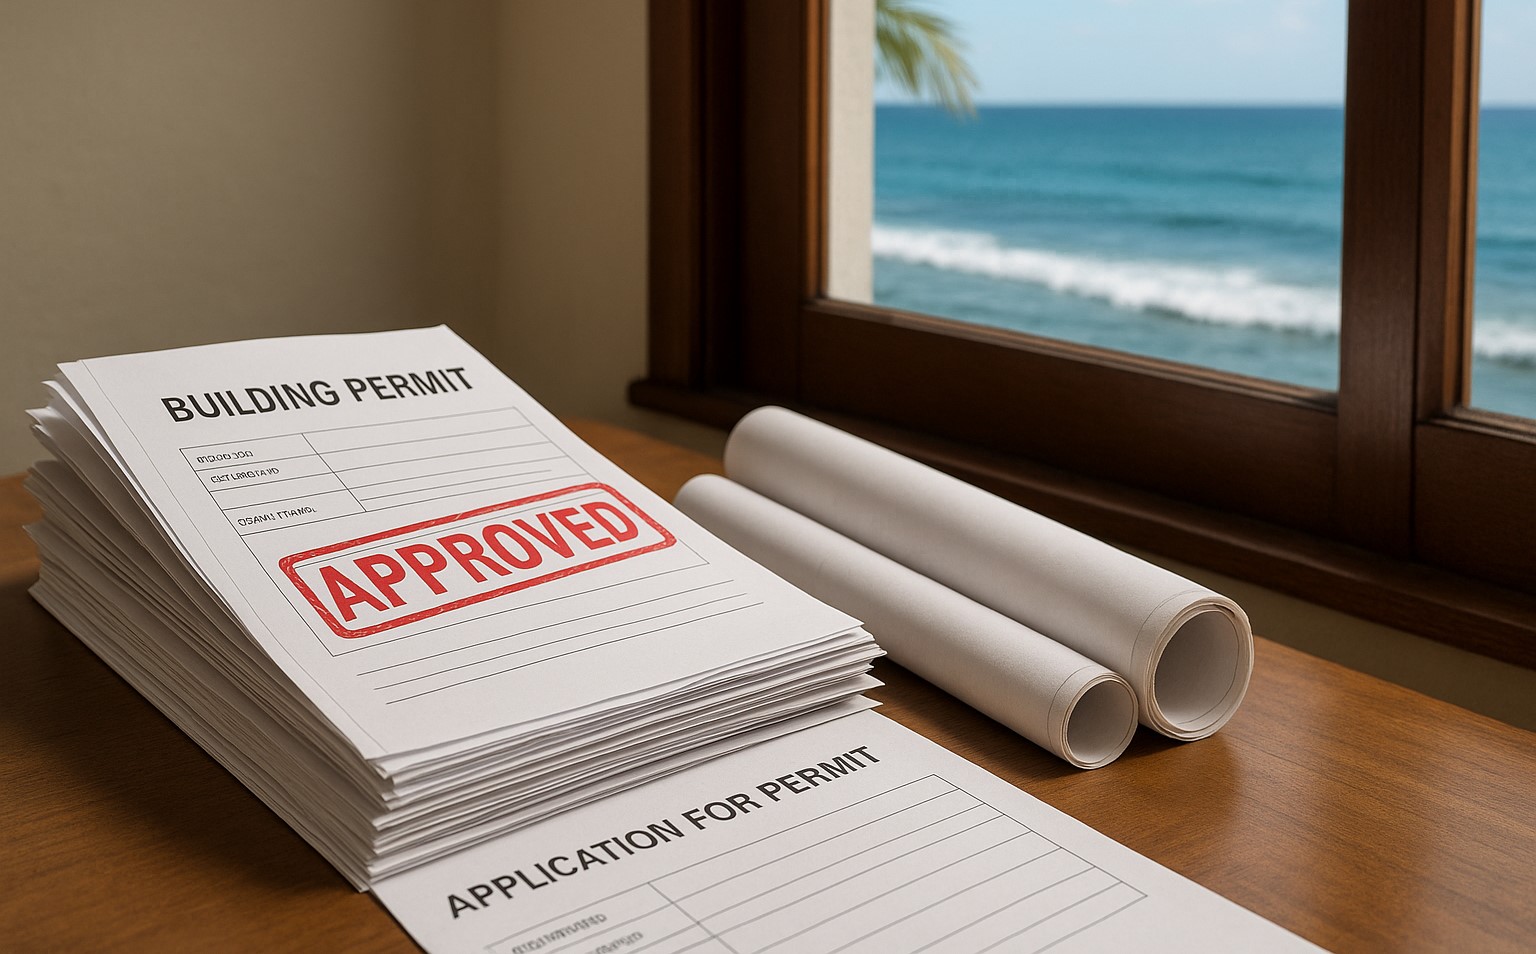
Every home has its own limits. Essex County includes older houses and properties with different layouts and construction histories. An interior remodel needs a different plan from a project that changes structural walls or adds living space.
Assess the home before locking in the design
Have the project team review the structure and major systems before final plans are approved. Hidden wiring or plumbing issues may emerge after walls are opened. Heating and ventilation may also need attention when the layout changes.
For homes in Montclair, South Orange, Maplewood, Glen Ridge, West Orange or elsewhere in Essex County, contact the municipality’s building department. New Jersey guidance says permits are generally required for many structural, electrical, plumbing, HVAC and alteration projects. Requirements depend on the work involved. Start with the state’s building permit and inspection guidance.
Allow time for reviews and inspections
Confirm permit requirements before setting a demolition date. Ask who will prepare plans and submit applications. Also clarify who will arrange inspections. Some work must be inspected before walls or ceilings are closed.
If the property is in a historic district, ask whether extra review is needed. Keep approved plans and decisions together so the household and construction team share the same information.
Set a Practical Renovation Budget and Schedule for Family Life

The budget should cover more than construction. Work can affect meals, laundry, privacy, parking and access to key rooms. Plan for these changes before work begins.
Build a clear budget with a contingency
Ask for a written proposal that clearly describes the work. Review material allowances because low figures can lead to extra costs. Set aside a contingency for concealed problems and approved changes.
Include these items when planning your budget:
- Design and engineering services when needed.
- Permit fees and required inspections.
- Demolition, labor and construction materials.
- Temporary meal or bathroom arrangements.
- Furniture protection and cleanup.
- A reserve for unexpected repairs.
Do not compare proposals by price alone. Review the scope, exclusions, payment terms, schedule and change process. Clear expectations help prevent disagreements.
Schedule around important family commitments
Tell the contractor about school exams, work deadlines, travel and family events. The schedule should account for permits, material delivery, inspections and times when essential rooms are unavailable. Some projects can be staged, while others require a room to stay closed until the work is complete.
Agree on how updates will be shared and who can approve changes. Regular check-ins clarify the next steps. Written records also reduce confusion when decisions affect the budget or completion date. Before work begins, make a household plan for meals, parking, pets, children and access to the home.
Final Thoughts: Plan a Family-Focused Renovation With Prawdzik Properties
The most useful renovation improves the way your family lives every day. Identify what causes stress in the current layout, then choose changes that solve those problems. A realistic budget and schedule will help you prepare for construction.
Essex County homeowners should also understand the home’s condition and local approval process before work begins. A clear plan gives the design and construction team a shared goal. It also helps your family make decisions when unexpected issues arise.
Prawdzik Properties works with homeowners on large renovations, home additions and custom residential projects. Begin by explaining what is not working and what you want to improve. When a renovation reflects your family’s routine, the result can be more than an updated interior. It can be a home that feels easier to use today and adapts as your needs change.