How to Design Flexible Rooms in a Custom Home in Sussex County, NJ to Adapt to Your Changing Family Needs and Lifestyle
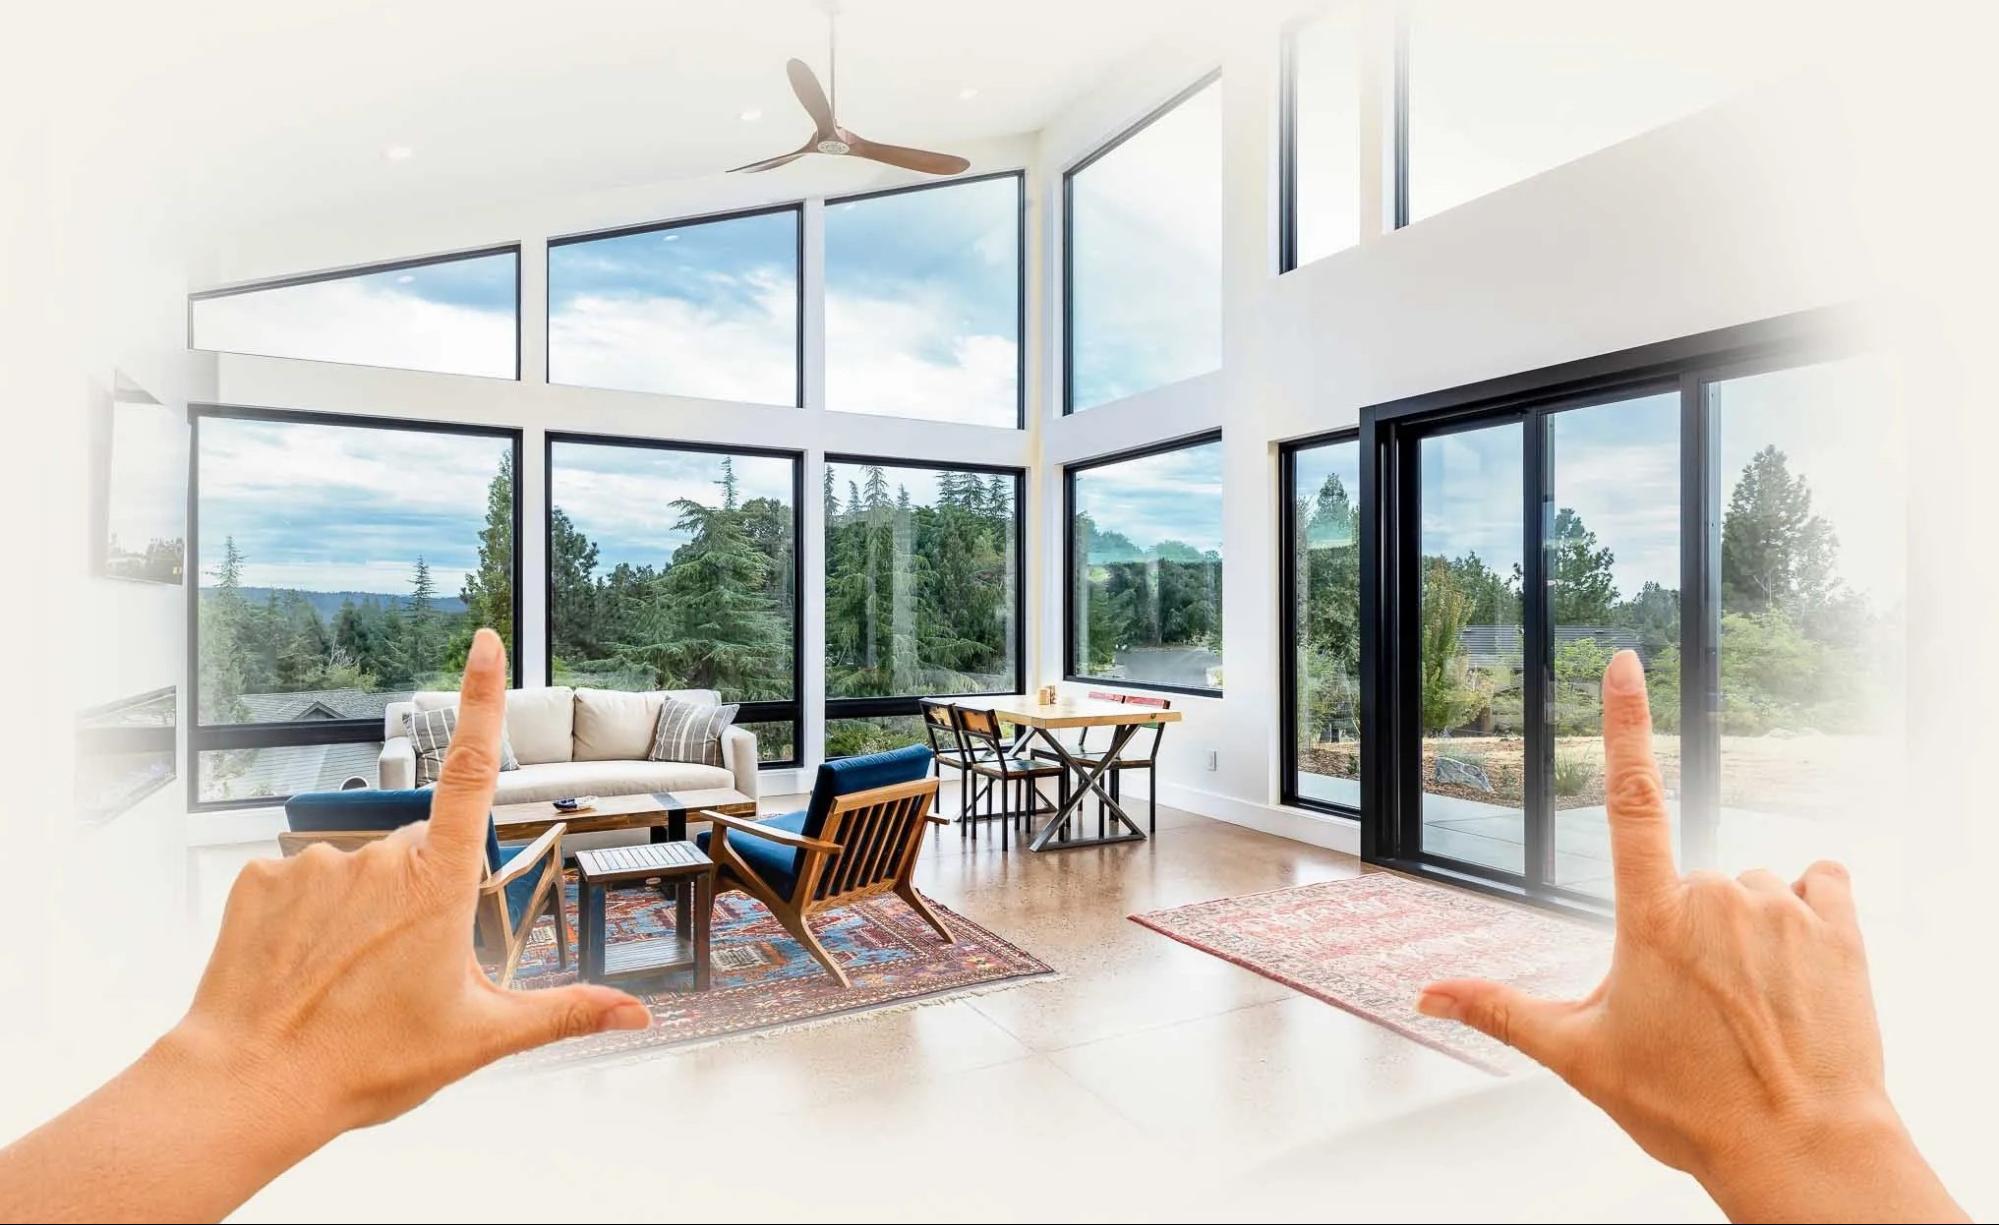
Custom homebuyers need a floor plan that suits today's life as well as tomorrow's needs. Careers change and children grow, while families may need more privacy for work. In Sussex County, New Jersey, thoughtful room planning can help homeowners make the most of their property without dedicating every space to one purpose.
Flexible room design gives a home room to evolve. A quiet office can become a homework room, while a guest bedroom may later support an older family member. An upstairs loft can shift from play space to study area and eventually become a sitting room. These changes are easier when considered during design rather than added after construction.
Each space should have a clear main use with enough flexibility to support another role. Homeowners in Sparta, Vernon, Newton, Wantage and nearby communities can plan this adaptability from the start. Practical layouts, storage, lighting and infrastructure help a custom home remain useful through many stages of life.
This planning also supports a more comfortable daily routine.
Why Flexible Room Design Matters in a Sussex County Custom Home
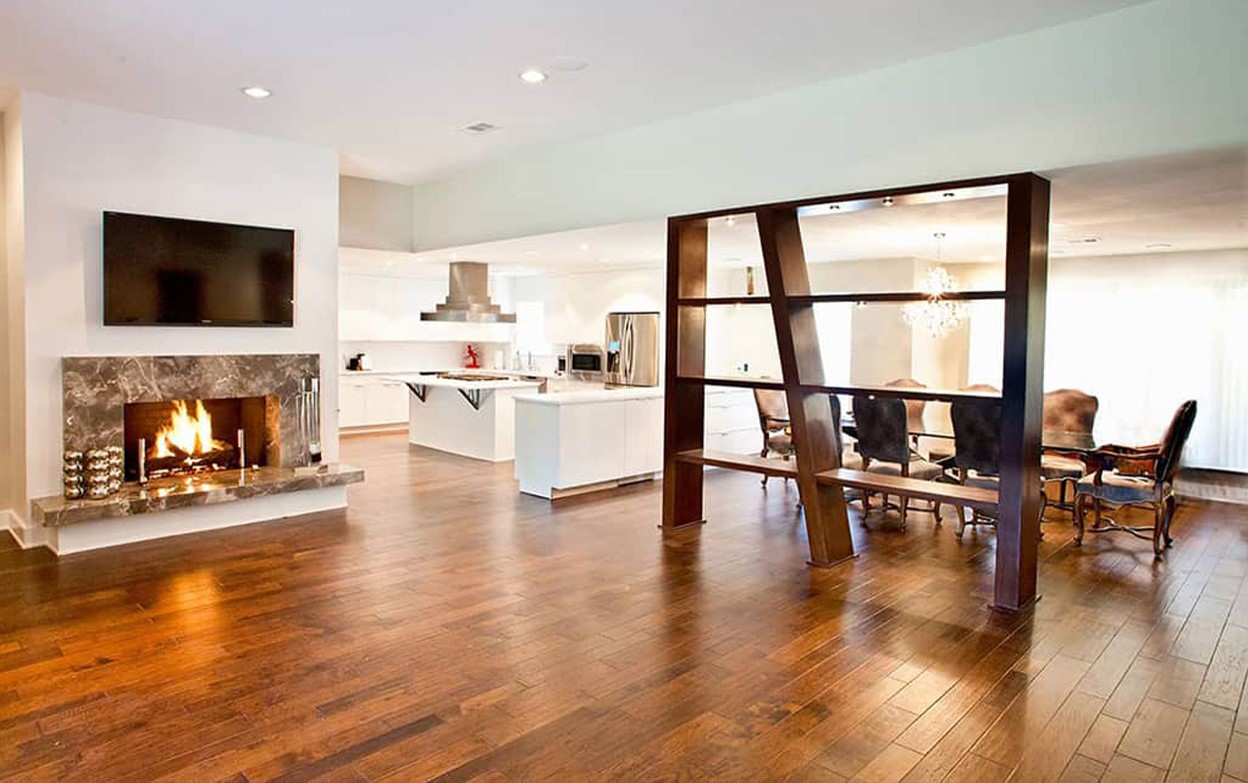
The way a household uses its home can change more quickly than its floor plan. A couple may need separate work areas, while a growing family may need a playroom that later becomes a study. Some homeowners also need guest space without giving up a room permanently.
A flexible layout makes better use of the home's square footage. Instead of adding rooms for every possibility, homeowners can plan spaces that shift roles with limited changes.
List each room's current purpose and likely future needs. An office that also welcomes overnight guests may be more useful than a room built around an unlikely scenario.
During early planning, consider:
- Which rooms are used every day and which sit empty.
- Whether work or hobbies need a quiet space.
- How often overnight guests visit and whether they need nearby bathroom access.
- What may change over the next five to ten years.
- Which changes should happen without major construction.
This helps the design team plan room size, circulation and storage while keeping the budget focused on useful features.
It can help homeowners decide which spaces deserve extra square footage and which can share a function. This keeps the floor plan purposeful while preserving room to adapt as priorities evolve.
Plan a Home Office That Can Serve More Than One Purpose
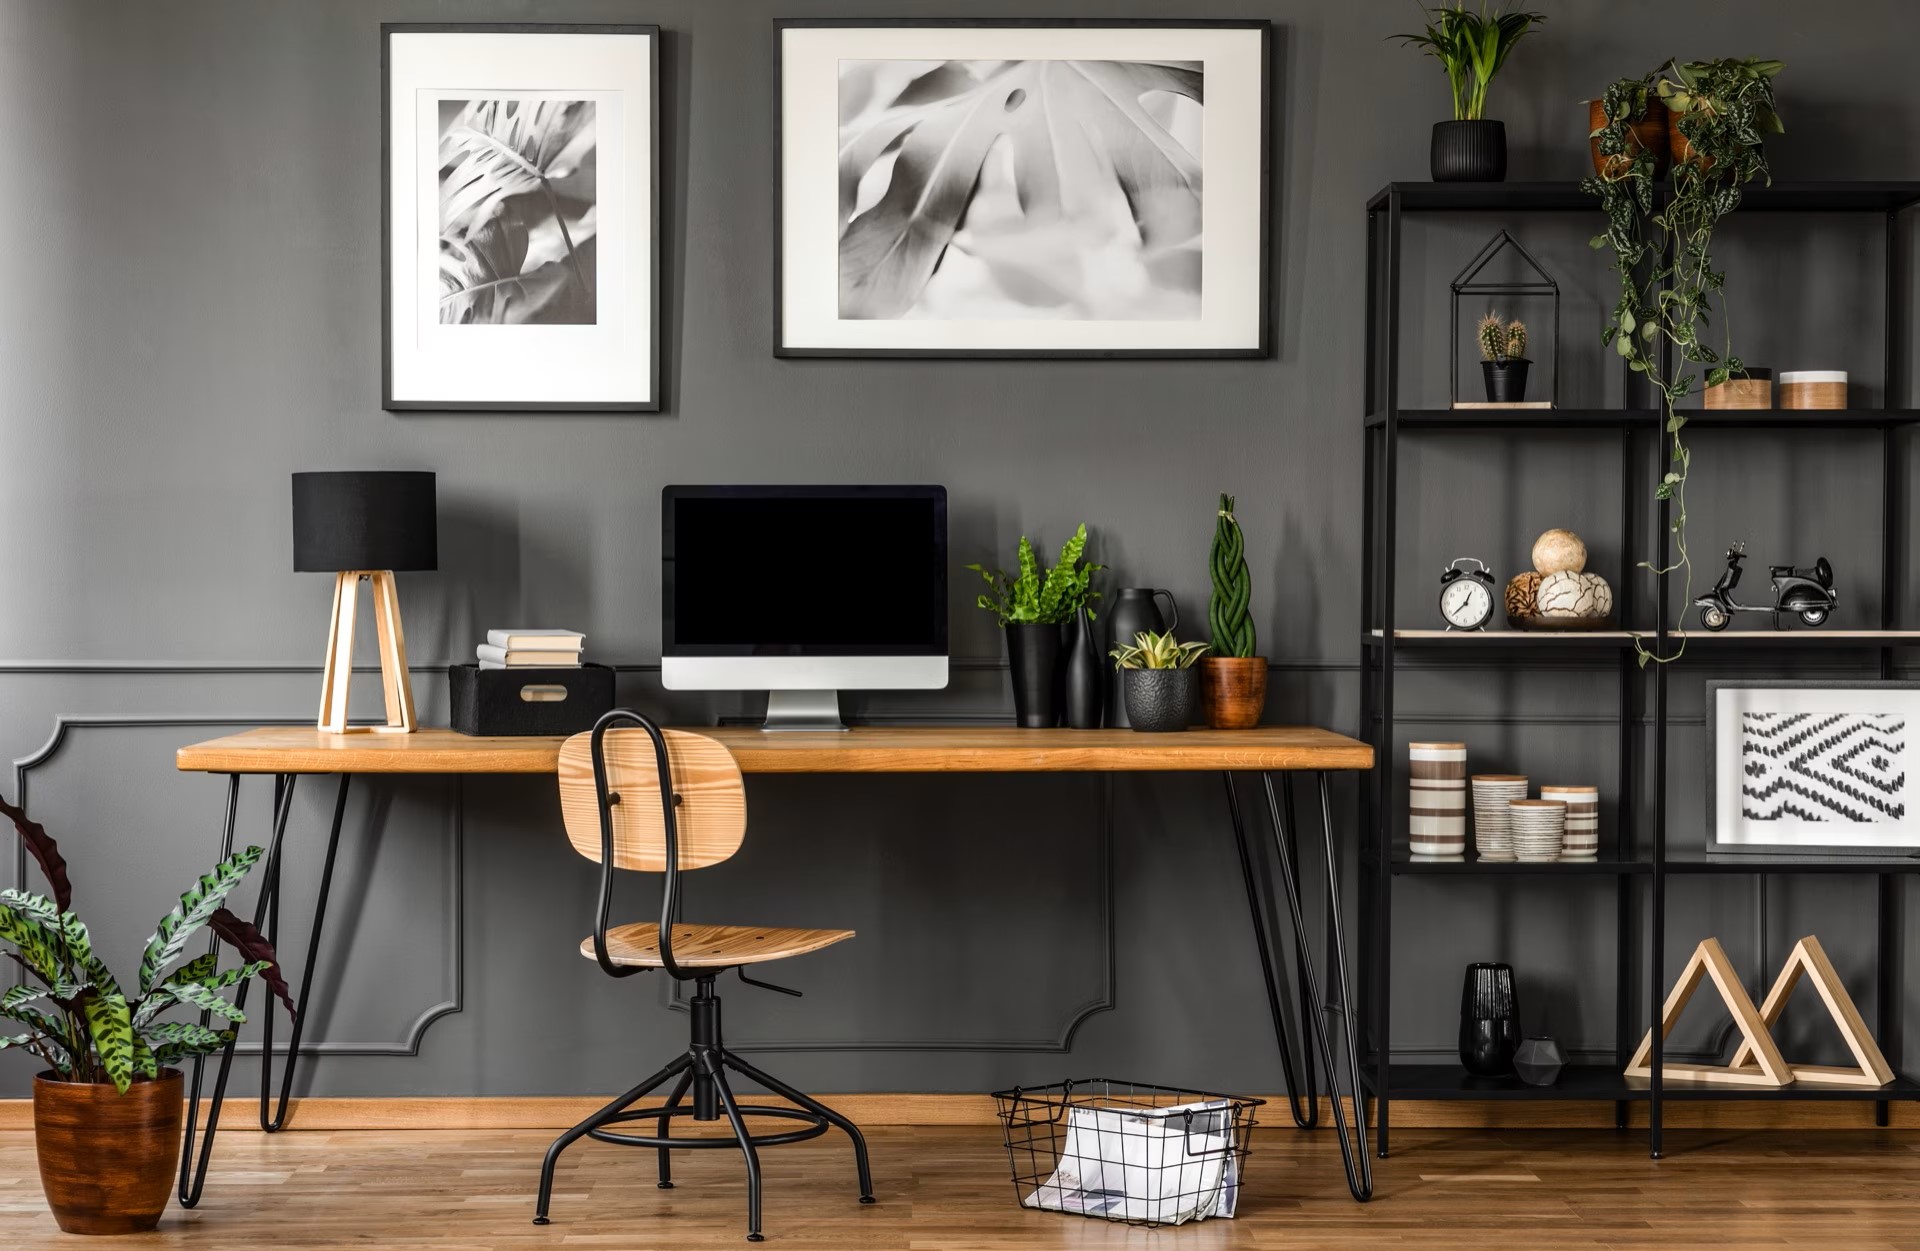
A home office supports focused work and online meetings, yet it may sit idle outside work hours. In a Sussex County custom home, consider how it could serve another role without disrupting its main purpose.
A spare bedroom can place a desk beside a closet and preserve floor space for a sofa bed. If the room may become a child's bedroom, position outlets and lighting for both layouts.
Households with two remote workers should plan for privacy. An office beside a busy kitchen may not suit calls, so a door and sound-conscious wall construction can help. Separate work zones may be needed if both people work at once.
Useful office features include:
- Outlets in practical locations for computers and chargers.
- Reliable network coverage.
- Lighting for screen work and reading.
- Storage for papers and supplies.
- A layout that limits noise from shared living areas.
Avoid built-ins that lock furniture into one arrangement. The office should feel professional now and remain useful as family needs change.
Discuss storage for printers and files as well as the room's future furniture layout. A tidy work area can transition without a major redesign.
Create Guest Rooms That Adapt to Family and Lifestyle Changes
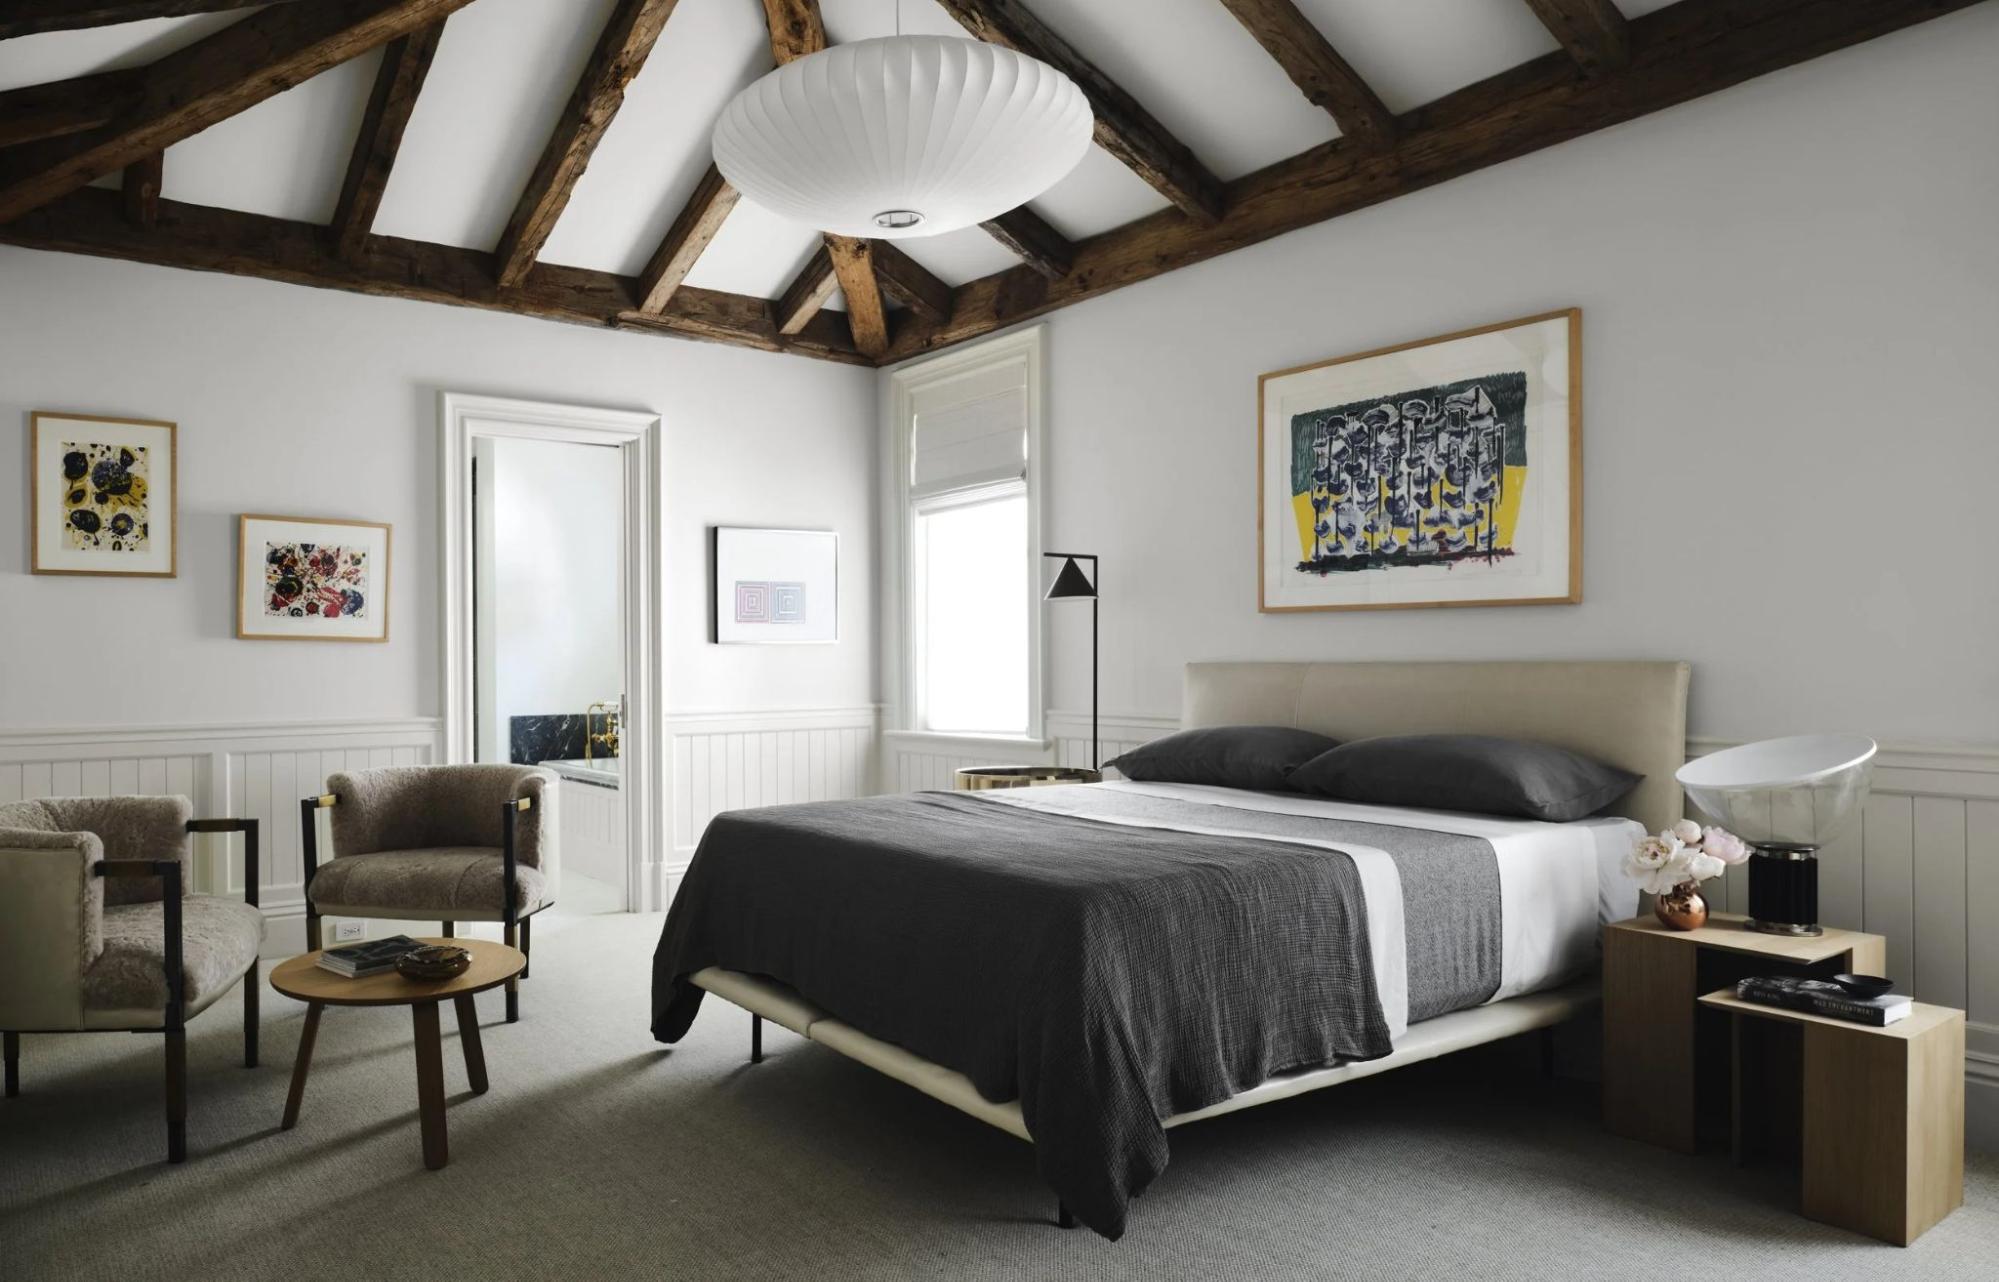
Guest bedrooms can welcome visitors now and later become a nursery, hobby room or family bedroom. Plan enough space and infrastructure for likely changes.
Provide a comfortable route to the bathroom and enough clearance around the bed. A closet remains useful when the room changes roles, while neutral finishes make updates easier.
For multigenerational living, discuss future needs before finalizing plans. A relative may need a main-floor bedroom or a route with fewer steps, which can influence room location, door width and bathroom design. Have qualified professionals review accessibility changes.
For a flexible guest room, consider:
- A closet with adjustable storage.
- Space for a desk or hobby table.
- Window treatments that provide privacy and control daylight.
- Convenient bathroom access.
- Furniture that can move without blocking the main pathway.
Planning these options before construction can be simpler than relocating wiring later. A flexible guest room can change with the household and still feel welcoming.
If overnight visitors are common, test the room with a bed in place before selecting a desk or wardrobe. Clear circulation should remain possible when luggage and personal items are present.
Design Multipurpose Rooms Without Sacrificing Privacy
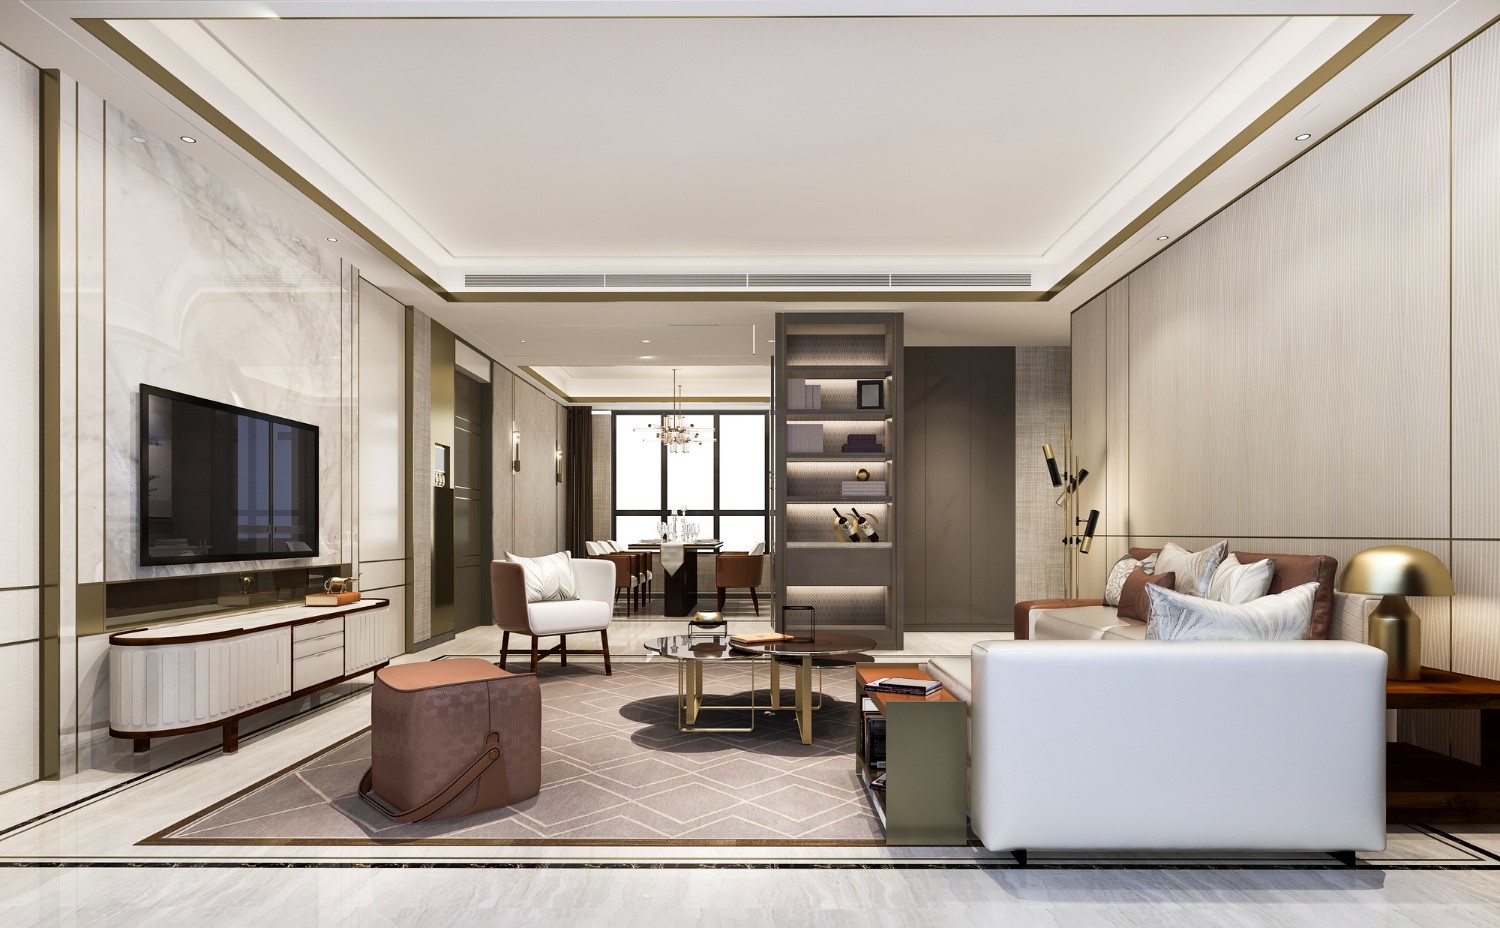
Open layouts encourage connection, but some activities need privacy. A flexible custom home balances shared family areas with rooms that can close off.
A loft may shift from play area to study zone or second living room. A finished basement can support hobbies or fitness, provided moisture control, ventilation, ceiling height and safe exits are addressed. A dining room can also support homework when supplies have dedicated storage.
Consider noise before choosing each room's location. A space beside the kitchen may suit social activities but not calls or quiet study. A basement may separate activities from bedrooms, while a ground-floor room may suit someone who avoids stairs.
Sliding doors and partitions can define a space without closing it off permanently. Ensure they work with furniture and room clearances without blocking walkways.
Multipurpose room ideas include:
- A loft that shifts from playroom to study lounge.
- A dining area with storage for schoolwork and projects.
- A finished room for hobbies and occasional overnight stays.
- A reading room that can become a small office.
- A main-floor flex room that may support changing mobility needs.
Successful multipurpose rooms have one main function and a realistic secondary use, keeping them comfortable while allowing change.
Think through lighting and temperature controls as well, since shared rooms may need different settings for different users.
Use Built-In Storage, Lighting and Finishes for Lasting Flexibility
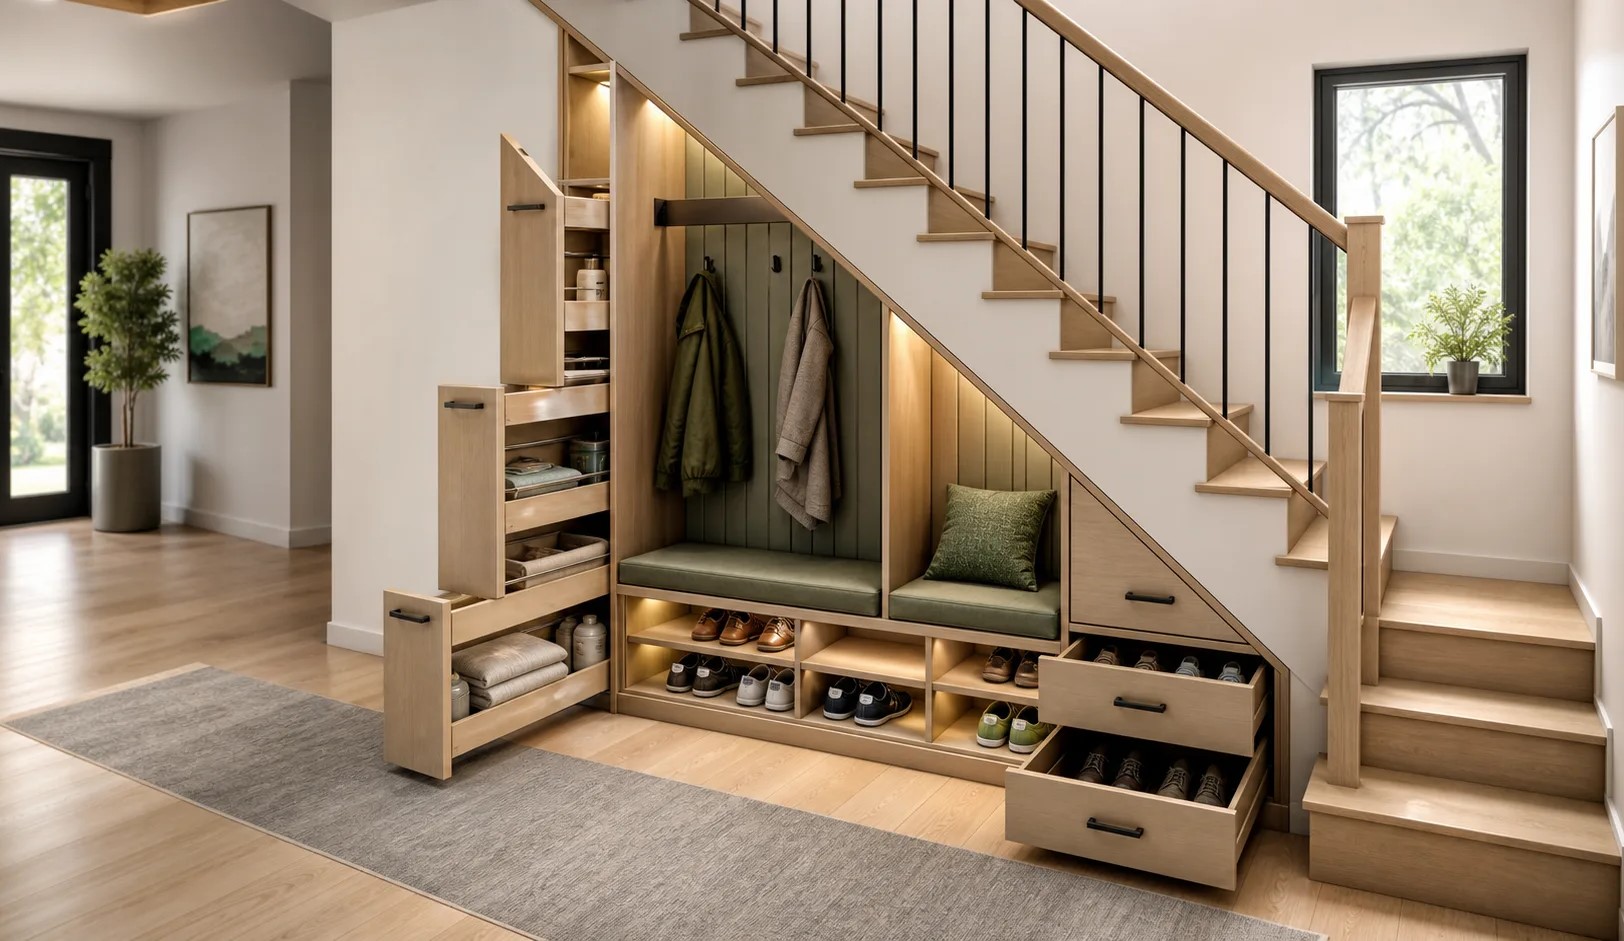
A room adapts more easily when storage and finishes suit different layouts. Too many fixed shelves or cabinets may limit furniture choices.
Combine closed cabinets with open shelves to hide clutter while keeping daily items accessible. Closets can hold bedding or seasonal equipment. If the room may become a bedroom, include clothing storage.
Plan layered lighting for different tasks. Overhead fixtures provide general light, while task lights support reading or computer work. When compatible, dimmers offer more control. Plan windows and treatments together for daylight and privacy.
Choose durable flooring for play or hobbies. Neutral paint and simple trim make updates easier. If the room may become a bedroom, consider comfort underfoot and sound transfer.
Helpful choices include:
- Movable furniture that can be rearranged.
- Closets with adjustable shelves and hanging space.
- Durable finishes that are easy to clean.
- Lighting that supports different tasks.
- Window treatments suitable for working, sleeping and relaxing.
Use built-ins to solve clear storage needs while preserving future options.
It is also worth choosing hardware and surfaces that can be repaired without replacing an entire finish. If a flex room serves crafts or exercise, select materials that tolerate regular cleaning. Place storage where it can serve more than one arrangement and avoid decorative features that take up the only useful wall.
Include Adaptable Layouts, Access and Utility Planning
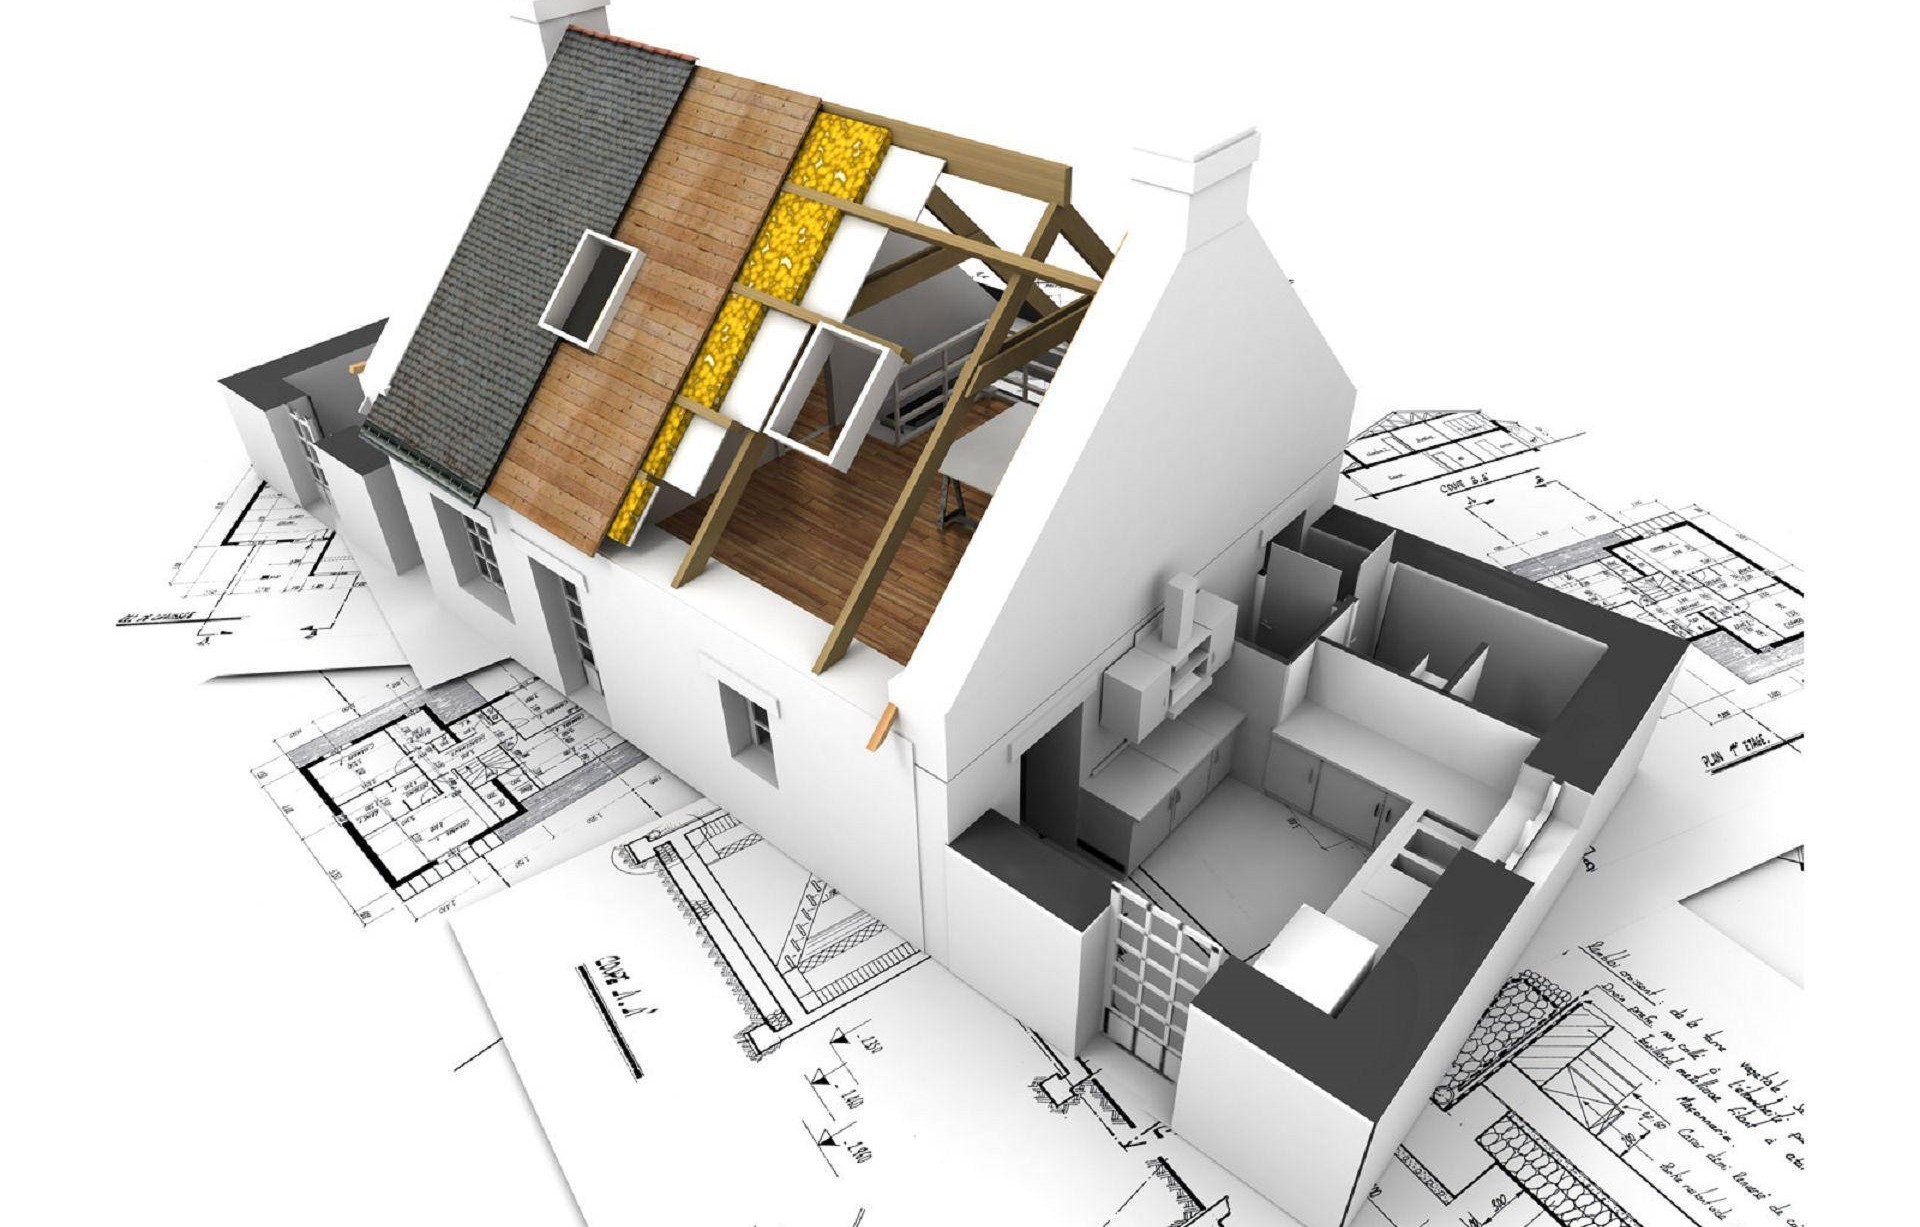
Room proportions, entrances and utilities shape future options. A narrow room may suit an office but not a bedroom, while poorly placed outlets can require later electrical work.
Ask the design team to test several furniture layouts. Check bed, desk and storage placement, full door swings and clear walking paths before finalizing plans.
Plan electrical and mechanical needs as well. A future office may need outlets and network access, while an exercise area needs suitable flooring and clearance. A potential bedroom needs review of applicable lighting, ventilation and emergency escape rules.
During custom home planning:
- Place outlets where different furniture layouts can use them.
- Discuss sound control when a room may support work or sleep.
- Confirm that heating and cooling can serve the space comfortably.
- Review door widths and thresholds if accessibility may matter later.
- Keep service panels and equipment reachable after furniture is installed.
- Ask which future changes may need permits or professional review.
Flexibility does not require installing every feature now. Sensible choices can simplify later changes while helping manage costs.
For instance, adding a second light switch or network connection during construction may be easier than opening finished walls later. Not every future use can be anticipated, but basic infrastructure can preserve reasonable choices.
Check Sussex County Zoning and New Jersey Building Requirements
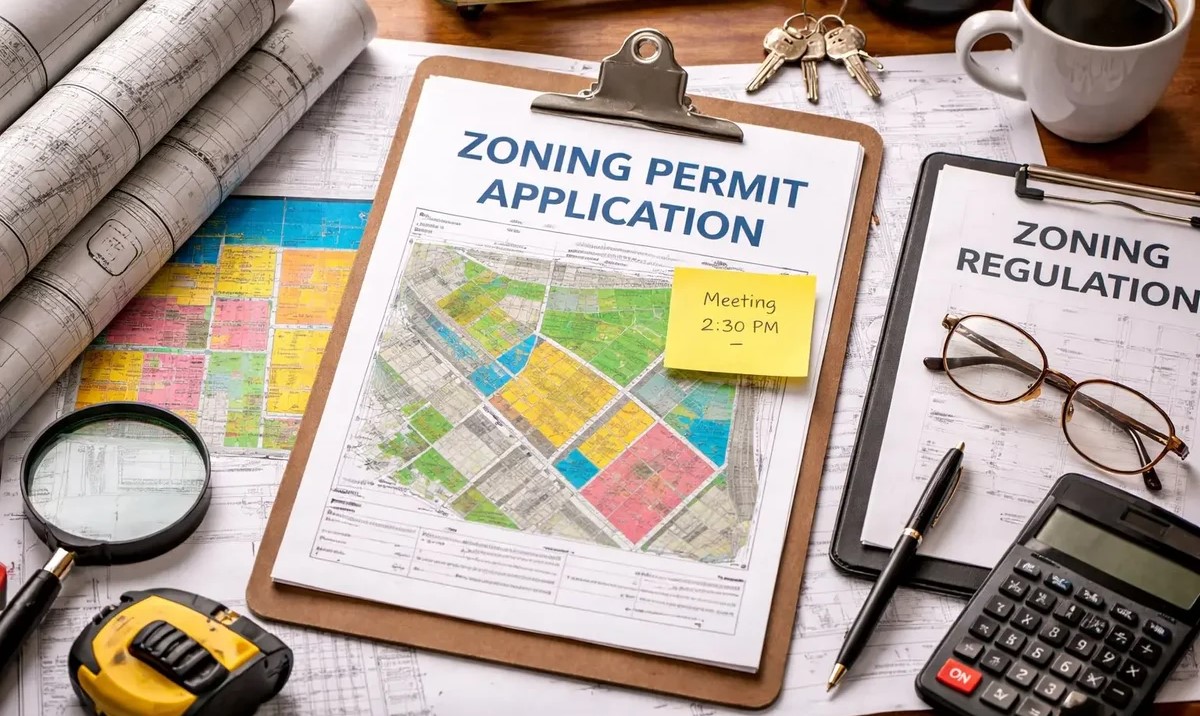
Sussex County custom homes must meet local approval requirements as well as design goals. Rules vary by municipality, and the county notes that building permits and zoning information are handled by municipalities. Contact the relevant municipal office and review the Sussex County government information page.
New Jersey construction requirements apply to residential projects. The New Jersey Department of Community Affairs publishes current codes and its construction permit resources provide relevant forms. Ask the design team which rules apply to each planned use.
Consider whether future changes may affect how a room is classified. Converting storage into a bedroom may trigger different requirements. Adding plumbing can change the scope of work, and septic capacity or site conditions may need review when sleeping space or fixtures increase.
Before plans are finalized:
- Confirm zoning and building requirements with the municipality.
- Review each room's intended use with the design team.
- Ask how future uses could affect windows, exits, utilities or plumbing.
- Check whether septic, well or drainage constraints affect the plan.
- Confirm approval requirements before changing the design during construction.
Early review helps avoid conflicts and keeps the home practical as household needs evolve.
Keep copies of approved plans and ask who should be contacted before repurposing a room. Local confirmation matters when the proposed use changes.
Final Thoughts: Build a Flexible Custom Home With Prawdzik Properties
Flexible rooms let a custom home respond to changing needs. An office can welcome guests, a loft can become a study area and a main-floor room can support shifting family priorities.
In Sussex County, plan these uses early with the design and construction team. Consider layout, storage, lighting, privacy and code requirements before construction. Early decisions can reduce major changes later and make each square foot more useful.
Prawdzik Properties helps homeowners plan custom homes around their needs. When flexibility is included early, a home can feel personal today and remain practical for years to come.
A thoughtful plan makes flexibility feel intentional rather than like a temporary solution added after move-in.