How to Design a Custom Home on an Irregular Lot in Monmouth County, NJ
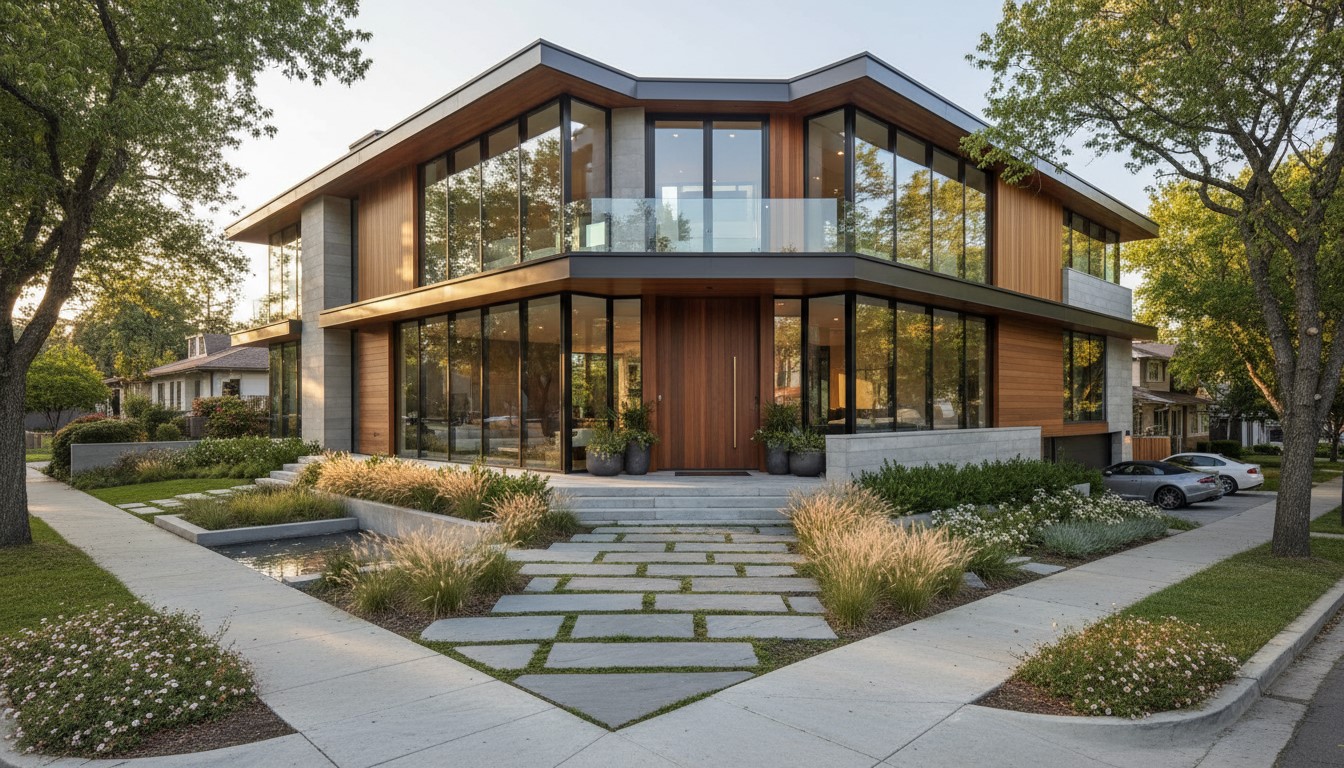
A beautiful custom home can begin with a property that looks difficult to build on. Some lots are narrow. Others have angled boundaries or uneven ground. A few have limited street access or little space between neighboring homes. These conditions can make a standard house plan hard to use. They do not have to limit the final result.
In Monmouth County, NJ, property styles and site conditions can change from one neighborhood to another. Custom home design offers that flexibility. Instead of forcing a standard layout onto the land, the architect and builder can plan around the property's shape. The result can be a home that uses its space well and feels connected to the site. Good planning also helps homeowners understand costs before construction begins and avoid surprises.
Understand the Challenges of Your Lot
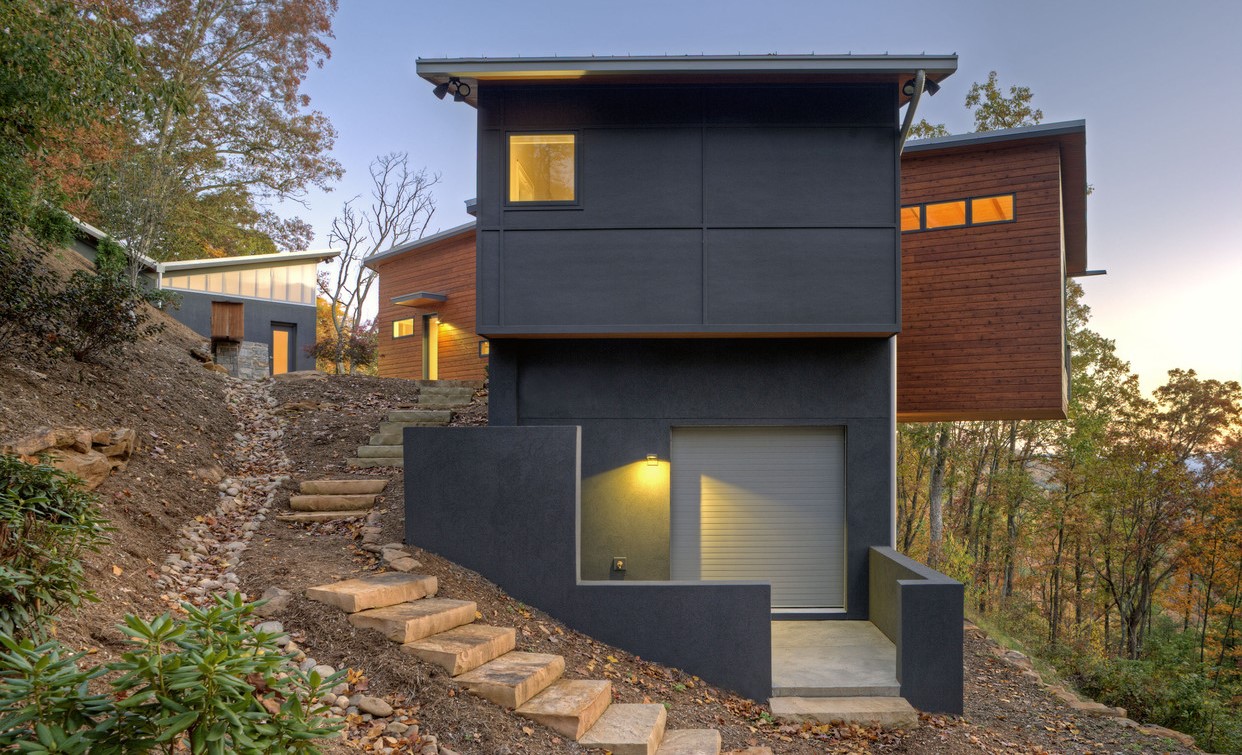
Start by identifying what makes the property unusual. A lot may have one challenge or several. A narrow frontage can affect the entrance and garage. A slope may change the foundation design. An angled boundary can limit the area available for the house.
Common lot conditions include:
- Narrow frontage: The home may need a compact front elevation and a layout that makes better use of depth.
- Angled boundaries: The building footprint may need to turn or step to fit within the usable area.
- Sloping ground: The design may need to follow changes in elevation rather than flatten the entire site.
- Limited access: A tight driveway can affect parking and the movement of construction equipment.
- Mature trees: Existing trees may shape the location of the home and outdoor spaces.
- Nearby homes: Close neighbors can affect window placement and privacy.
These conditions are not always disadvantages. A narrow property may suit a two-story home. A rear slope may allow a walkout lower level. A wider area at the back may create room for a generous family space.
Study the Property Before Choosing a Floor Plan
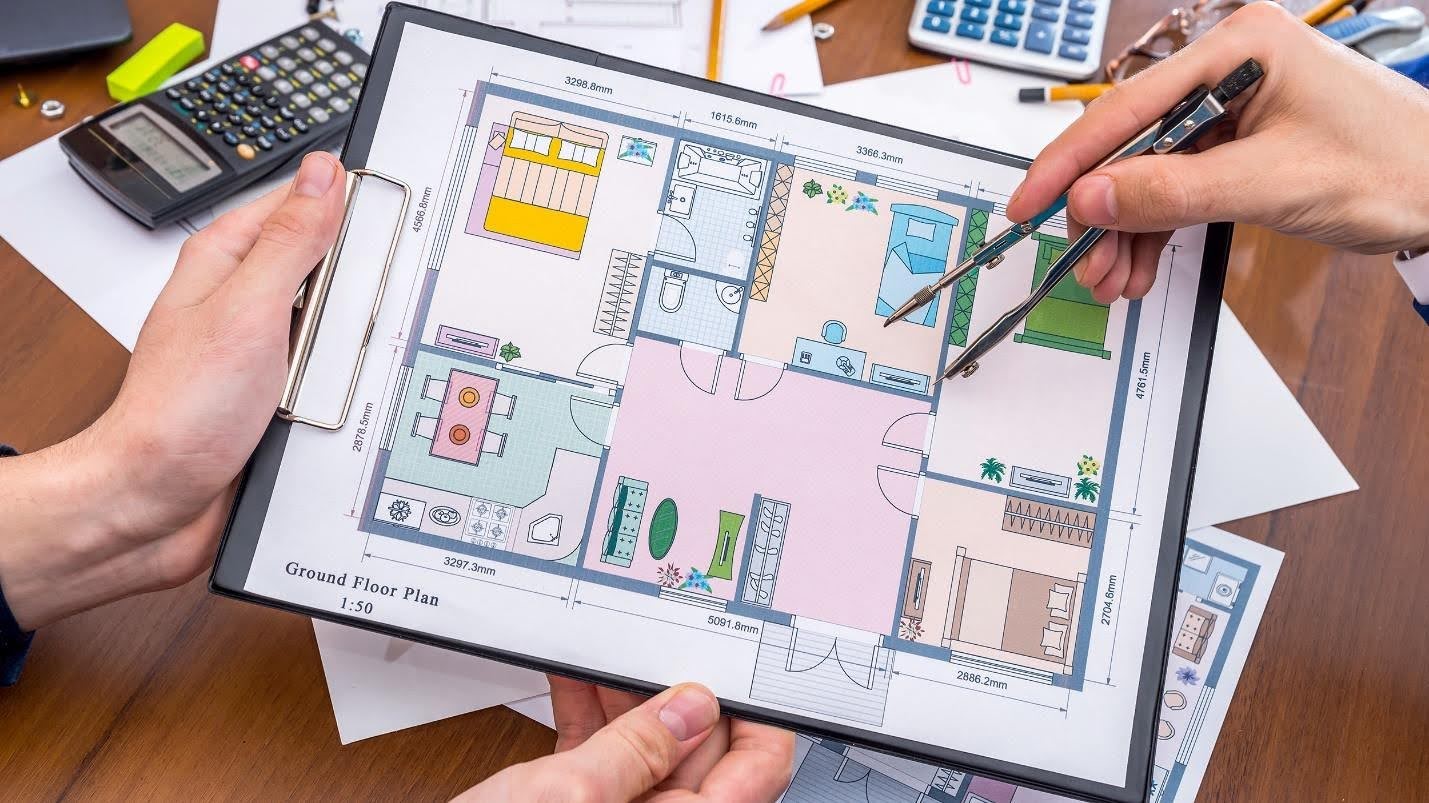
A successful design begins with reliable information about the land. Avoid selecting a floor plan before the property has been measured and reviewed. Early site work can prevent major changes after drawings are underway.
Review the survey
A boundary survey shows the property lines and recorded features. A topographic survey shows changes in elevation. These documents help the design team understand where the home can sit and how the land may affect construction.
The team should also review:
- Required setbacks and lot coverage limits.
- Easements and access rights.
- Existing utility lines and connection points.
- Soil conditions and drainage patterns.
- Driveway access and parking space.
- Trees or site features worth preserving.
Look at the surroundings
The property does not exist on its own. Nearby buildings may block sunlight or create direct views into the home. Trees may offer shade and privacy. Street activity may affect where quiet rooms should be placed.
Monmouth County has both inland and coastal settings. Some properties may need added review because of wetlands or flood-related conditions. Homeowners should ask the local municipality and qualified professionals which requirements apply to the specific site. Early checks can prevent delays during permitting.
Design a Floor Plan That Fits the Shape of the Land
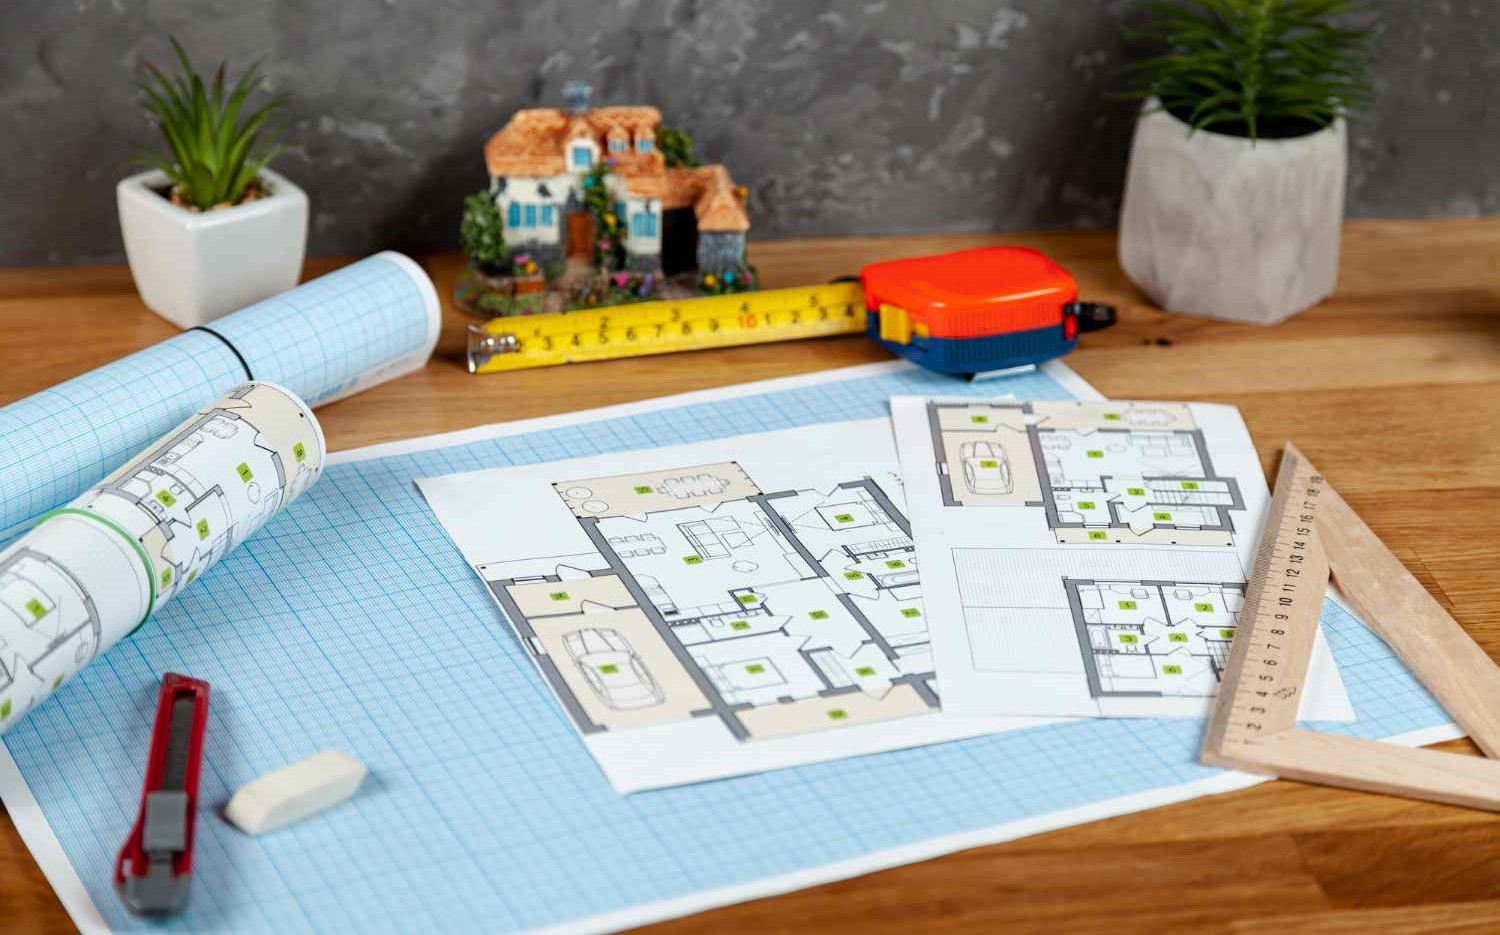
Once the team understands the property, the floor plan can respond to its actual dimensions. The goal is to create comfortable rooms without wasting the buildable area. A clever layout often matters more than a larger footprint.
Make a narrow lot work
A narrow lot may benefit from a vertical design. Two stories can provide the needed living space while leaving more room for a yard. The garage can sit at the front or along one side when the site allows. Bedrooms can move upstairs to give the main floor a more open feel.
Use the wider parts of the property
Some irregular lots become wider toward the rear. This can create an opportunity for a larger kitchen or family room at the back of the home. The front section can remain compact. That approach may also improve the connection between indoor and outdoor spaces.
Plan rooms around daily routines
Think about how the household moves through the home. Place the kitchen near the garage entry when that makes grocery trips easier. Keep the dining area close to the kitchen. Give bedrooms a quieter location where possible.
The plan should feel natural rather than squeezed into the property. Every change in the footprint should have a clear purpose. Avoid unusual corners that do not improve the way a room works.
Use Light, Windows and Architecture Wisely
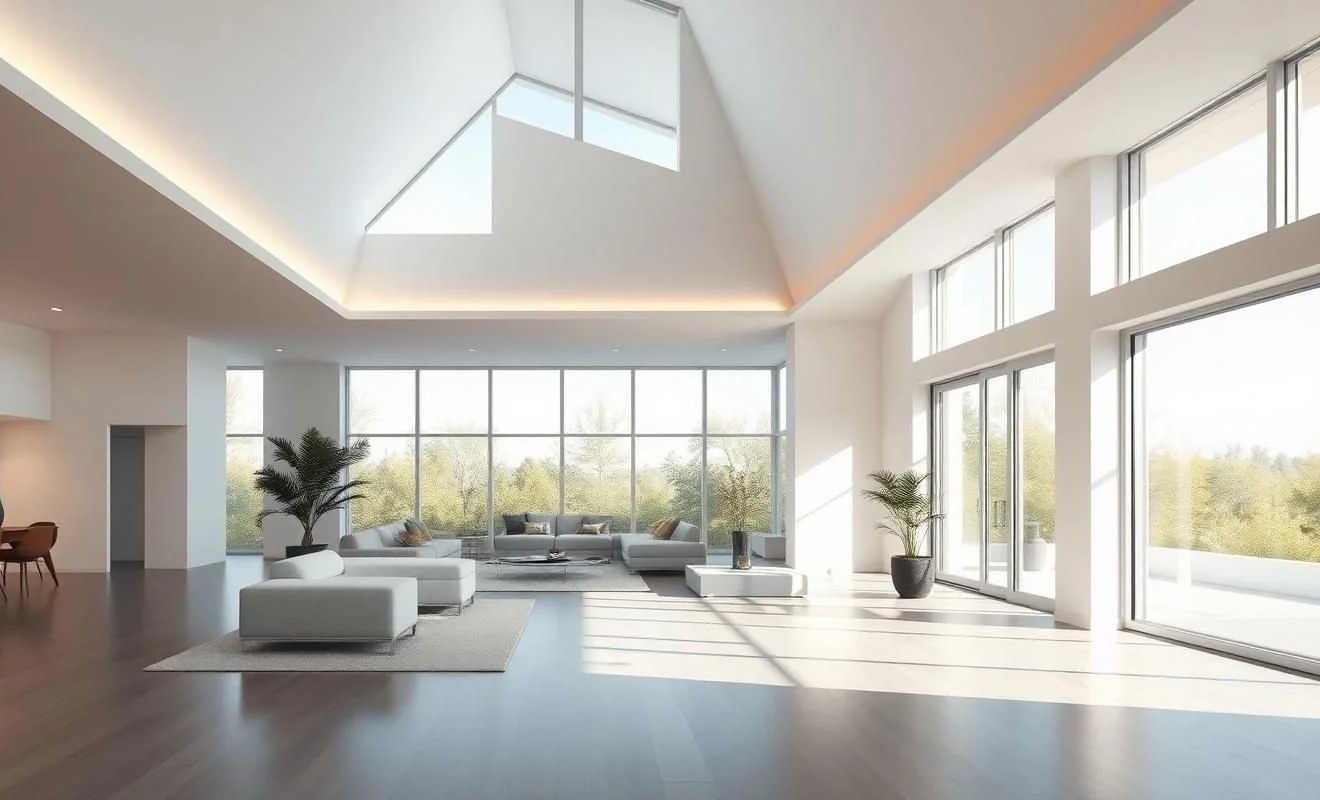
Nearby homes and mature trees can limit daylight on certain sides of a property. A thoughtful design can still bring natural light into the rooms where it matters most.
Place windows with care
Study the direction of sunlight before choosing window locations. Living areas can benefit from useful daylight throughout the day. Bedrooms may work better on a quieter side of the house. Large windows can frame a garden or a view without exposing private rooms.
On a narrow lot, side windows may face a neighbor. Higher windows can bring in light while protecting privacy. Skylights can brighten central areas that have no exterior wall. A window near the staircase can also make the interior feel more open.
Choose architectural features that serve a purpose
Rooflines can add character to a custom home. They should also suit the shape and scale of the building. A vaulted ceiling may create a sense of space in a smaller footprint. Clerestory windows can bring daylight into a deeper room.
Create Outdoor Areas That Work With the Site
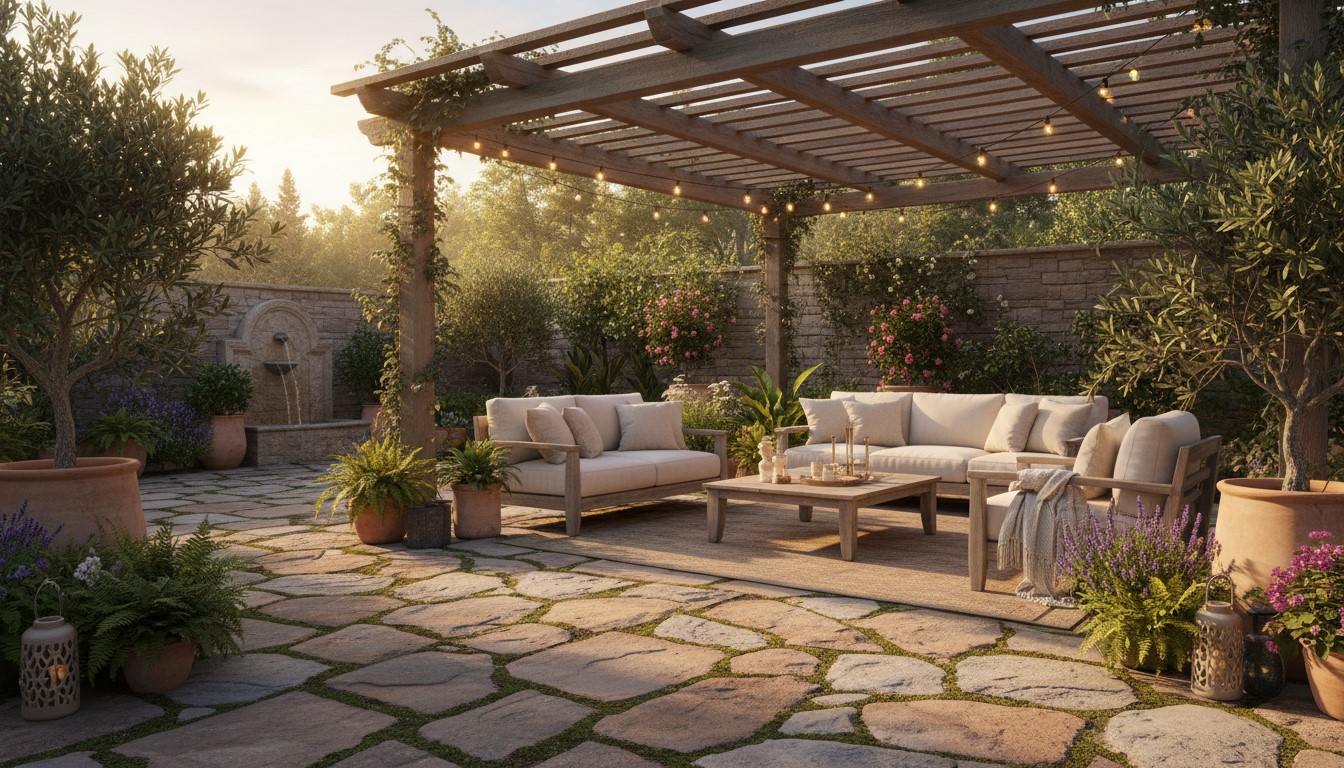
A challenging lot can still offer useful outdoor space. The key is to plan each area around the way the family wants to use it. A small patio may be more valuable than a large lawn that is difficult to maintain.
Connect outdoor living with the interior
A patio near the kitchen makes outdoor meals convenient. A covered porch can create a comfortable place to sit near the entrance. A raised deck may work well when the main floor sits above the yard.
A sloped property may support a series of terraces. One level could hold a dining area. Another could provide space for planting or quiet seating. These areas can follow the land rather than require the entire yard to be leveled.
Useful features may include:
- A compact patio for meals and conversation.
- A covered porch for shade and everyday use.
- A deck with access from the family room.
- A simple path between the front and rear yards.
- Built-in seating that saves space.
- Planting that offers privacy without blocking every view.
Plan drainage before installing hard surfaces
Patios and walkways should not send water toward the house. Retaining walls and planting beds should work with the grading plan. Have the drainage approach reviewed before construction begins. This is especially important on a sloped property.
Outdoor design should feel like an extension of the home. A clear path and a few well-planned features can make even a modest yard inviting.
Check Local Requirements and Site Conditions
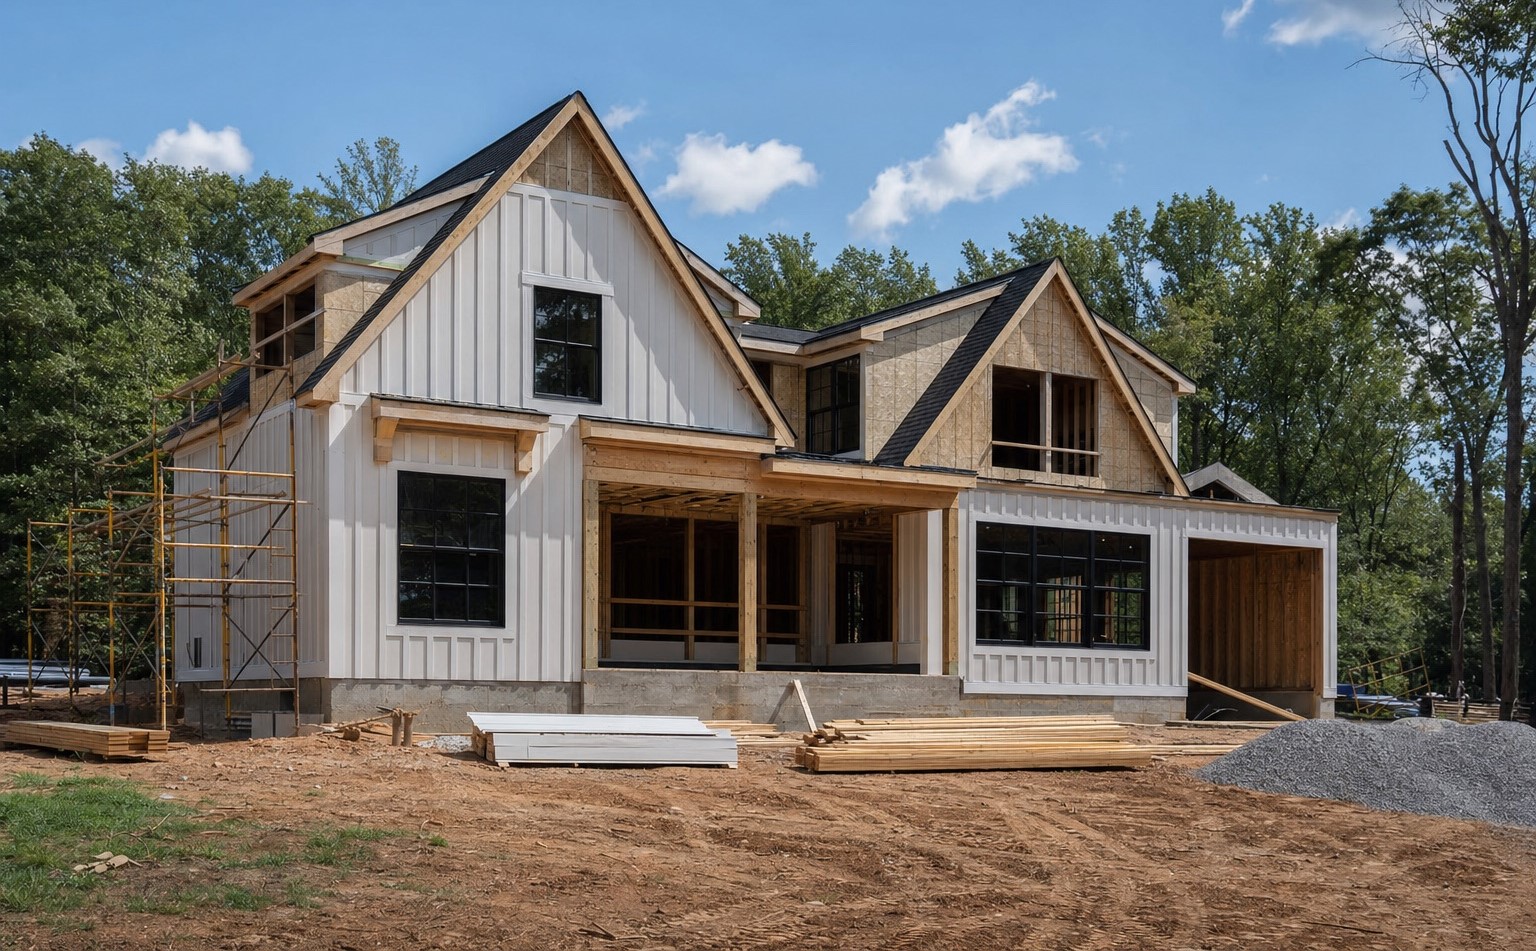
A custom home must fit the property and meet the rules that apply to it. Monmouth County includes many municipalities. Local zoning requirements can differ from one town to another. Check the rules before the floor plan is finalized.
Confirm what the property allows
Local officials can explain the applicable zoning process. Local rules may limit the home's size and driveway location. A property near wetlands or a waterway may need additional review. Flood-related requirements may also affect certain sites.
The New Jersey Department of Environmental Protection provides information about regulated areas. Homeowners should not rely on a map alone to decide whether construction is allowed. Ask qualified professionals to review the property and confirm the approvals that may be needed.
Understand the work below the surface
The visible shape of a lot does not show every construction challenge. Soil conditions may affect foundation choices. Drainage may require additional work. Utility connections may need to be extended or relocated.
These items should be discussed before the budget is set. A site review can help identify likely work. Some conditions may remain unknown until excavation. A reasonable contingency can help the project absorb those surprises.
Keep the Custom Build Budget Under Control
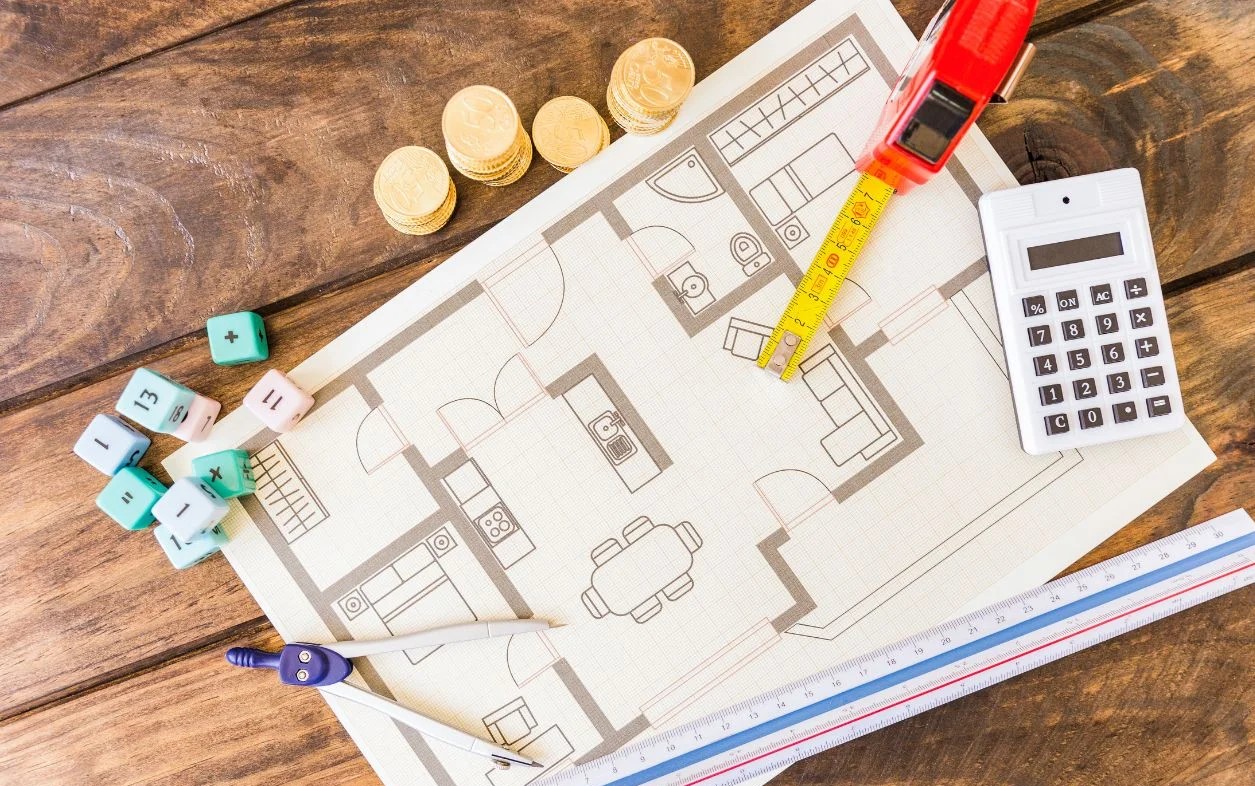
An irregular lot does not automatically make a project unaffordable. It does require careful decisions. The best way to manage the budget is to understand site costs early and focus spending on features that improve daily life.
Keep the footprint efficient
A simple footprint is often easier to build than one with many corners and projections. Use changes in shape only when they solve a design problem or create useful space. An efficient layout can also help control foundation and roof costs.
Compare options before choosing
A sloped property may allow more than one foundation approach. Ask the design and construction team to explain the benefits and costs of each option. Compare usable space and long-term maintenance as well as the initial price.
Set priorities before construction
Decide which rooms and features matter most. A practical kitchen may deserve more attention than an elaborate roof detail. Durable exterior materials may be a better investment than decorative elements that require frequent upkeep.
Use this checklist during early planning:
- Confirm the survey and usable building area.
- Set a realistic total project budget.
- Identify essential rooms and features.
- Review grading and utility costs.
- Compare foundation and layout options.
- Choose materials that suit the home and site.
- Keep a reserve for unexpected conditions.
- Confirm the project scope before construction.
Clear priorities make it easier to review changes. They also help the team protect the parts of the design that matter most.
Final Thoughts: Make Your Monmouth County Lot Work for You
An irregular lot can become the starting point for a distinctive custom home. A narrow property may suit a two-story design. A sloped site may create room for a walkout level. An angled boundary may inspire a layout that makes better use of the available space.
The strongest results begin with a clear understanding of the land. Surveys and site reviews help establish what is possible. Local checks help identify approval needs. A coordinated design and construction team can then turn that information into a practical plan.
Prawdzik Properties works with homeowners who want to build custom homes on their own land. Its design-build process connects planning with design and construction. The goal is to create a home that makes thoughtful use of the property and supports the family's way of life.
Your lot does not need to have a perfect shape. With careful planning and the right team, its unique features can become part of what makes your custom home special over time.