How to Design a Custom Home for Aging in Place in Morris County, NJ: Essential Features for Long-Term Comfort, Safety and Independence
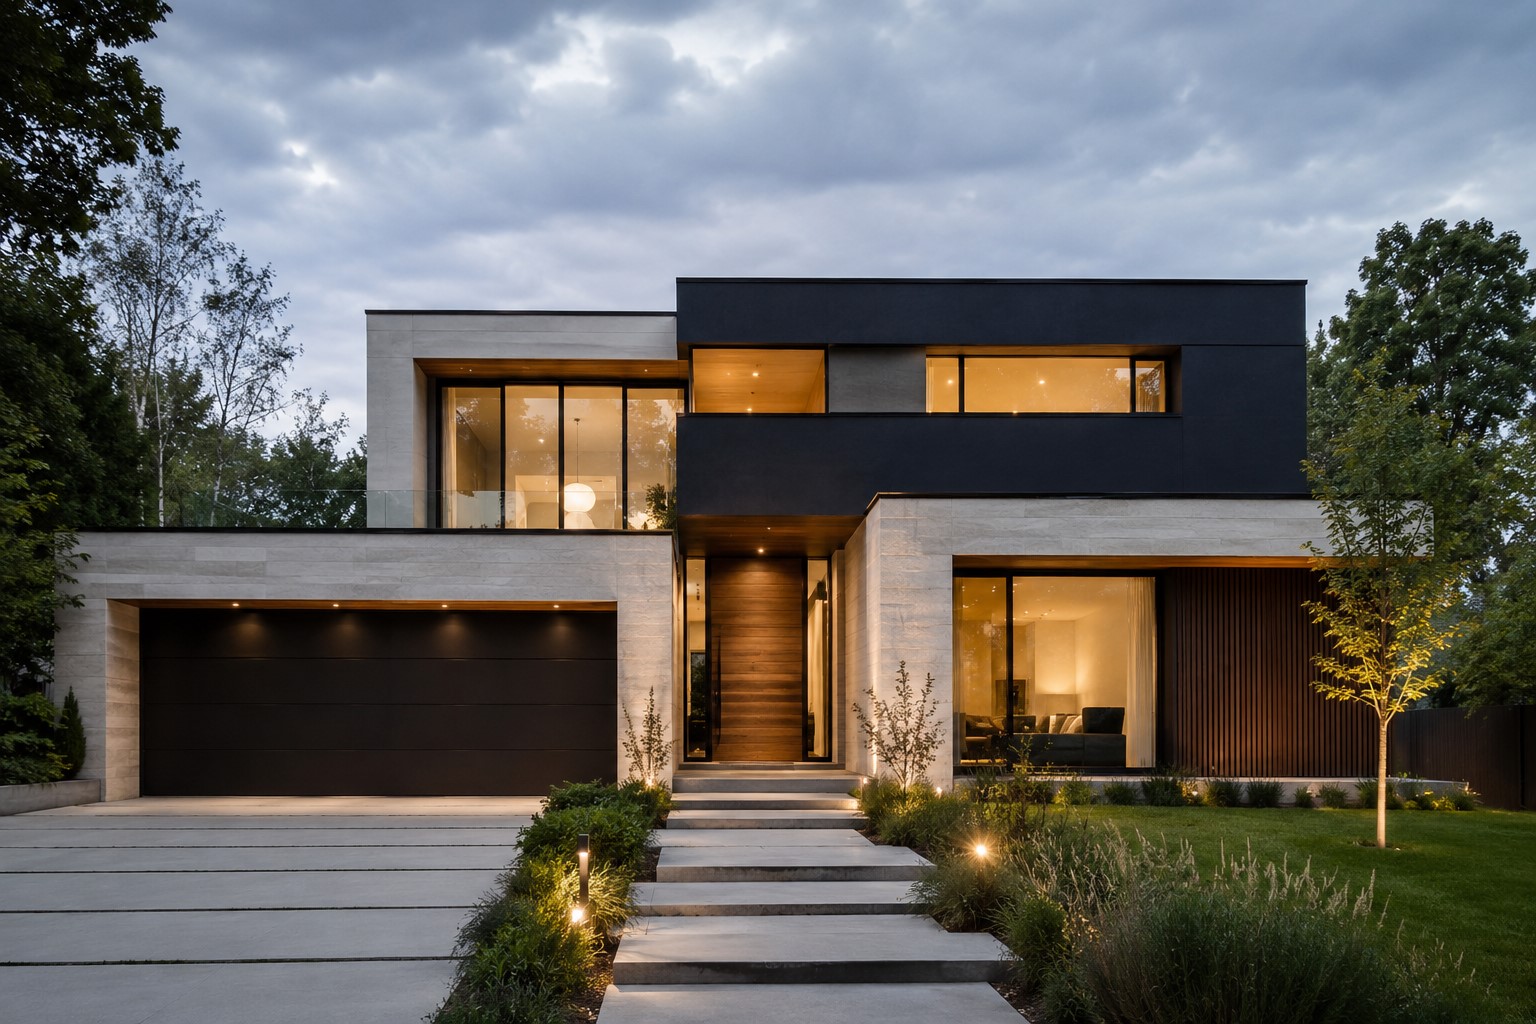
Families planning custom homes in Morris County are increasingly looking beyond the day they move in. They want a home that feels welcoming now and remains comfortable if their routines or mobility change over time.
Aging in place means staying in a familiar home while adapting the space to changing needs. It does not mean designing a home that feels institutional. With thoughtful planning a custom build can offer safer movement, easier daily tasks and a style that reflects the people who live there.
New Jersey homeowners have a useful opportunity when they build from the ground up. Room layouts, doorways, lighting, bathrooms and entrances can be planned together before construction begins. That is often easier than trying to correct limitations after the home is finished.
In Morris County the right design also needs to respond to the property itself. Some lots are level while others have slopes, mature trees or long driveways. Weather matters too. Winter ice and summer humidity can affect how people move around the home.
Planning for these details early helps create a home that supports independence without sacrificing comfort or design. The plan starts with routines rather than a catalogue of products.
Think about carrying laundry, preparing meals, welcoming guests and stepping outside after a storm. Consider what would happen if someone needed a walker for several weeks or required help after an operation. These examples translate long-term goals into choices the architect can draw and the builder can deliver well.
Start With a Flexible Floor Plan for Long-Term Living
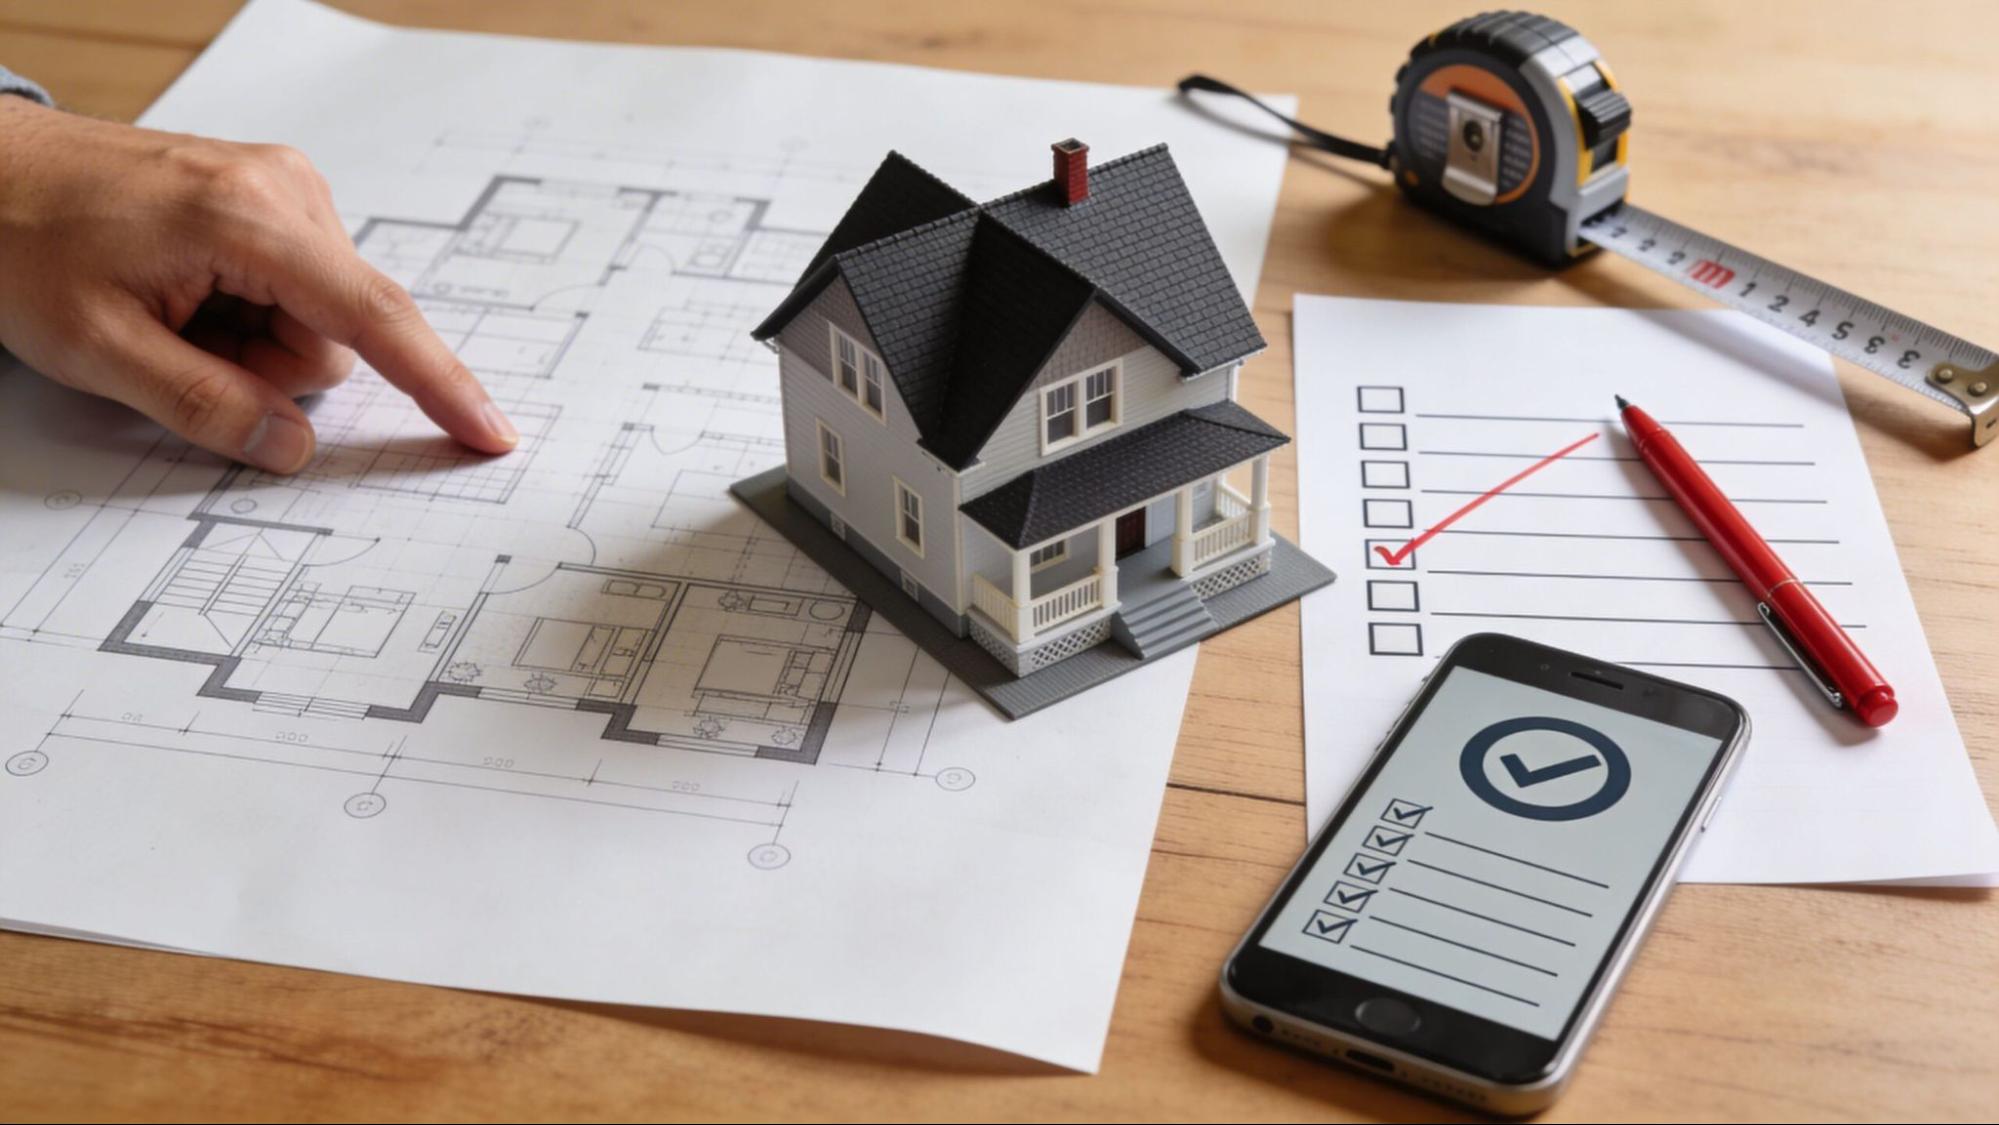
The floor plan shapes how easily people move through the home each day. A multistory layout can still work well for aging in place when essential spaces are available on the main level. Consider placing the primary bedroom, a full bathroom, the kitchen and laundry near the main living area. This arrangement limits repeated trips up and down stairs and can also help after an injury or surgery.
A first-floor bedroom can serve as a guest room now and provide an alternative sleeping space later. A den or office may also be planned so it can change purpose without expensive structural work.
During the design meeting consider these priorities:
- Keep everyday destinations connected by clear routes.
- Allow enough room to turn and move comfortably around furniture.
- Avoid narrow hallways or sharp corners where the footprint allows.
- Position storage so frequently used items are easy to reach.
- Consider where a future caregiver or visiting family member could stay.
Door and hallway dimensions should be reviewed with the architect before plans are finalized. Extra space is easier to include on paper than after construction.
Design a Bathroom That Supports Safety and Independence
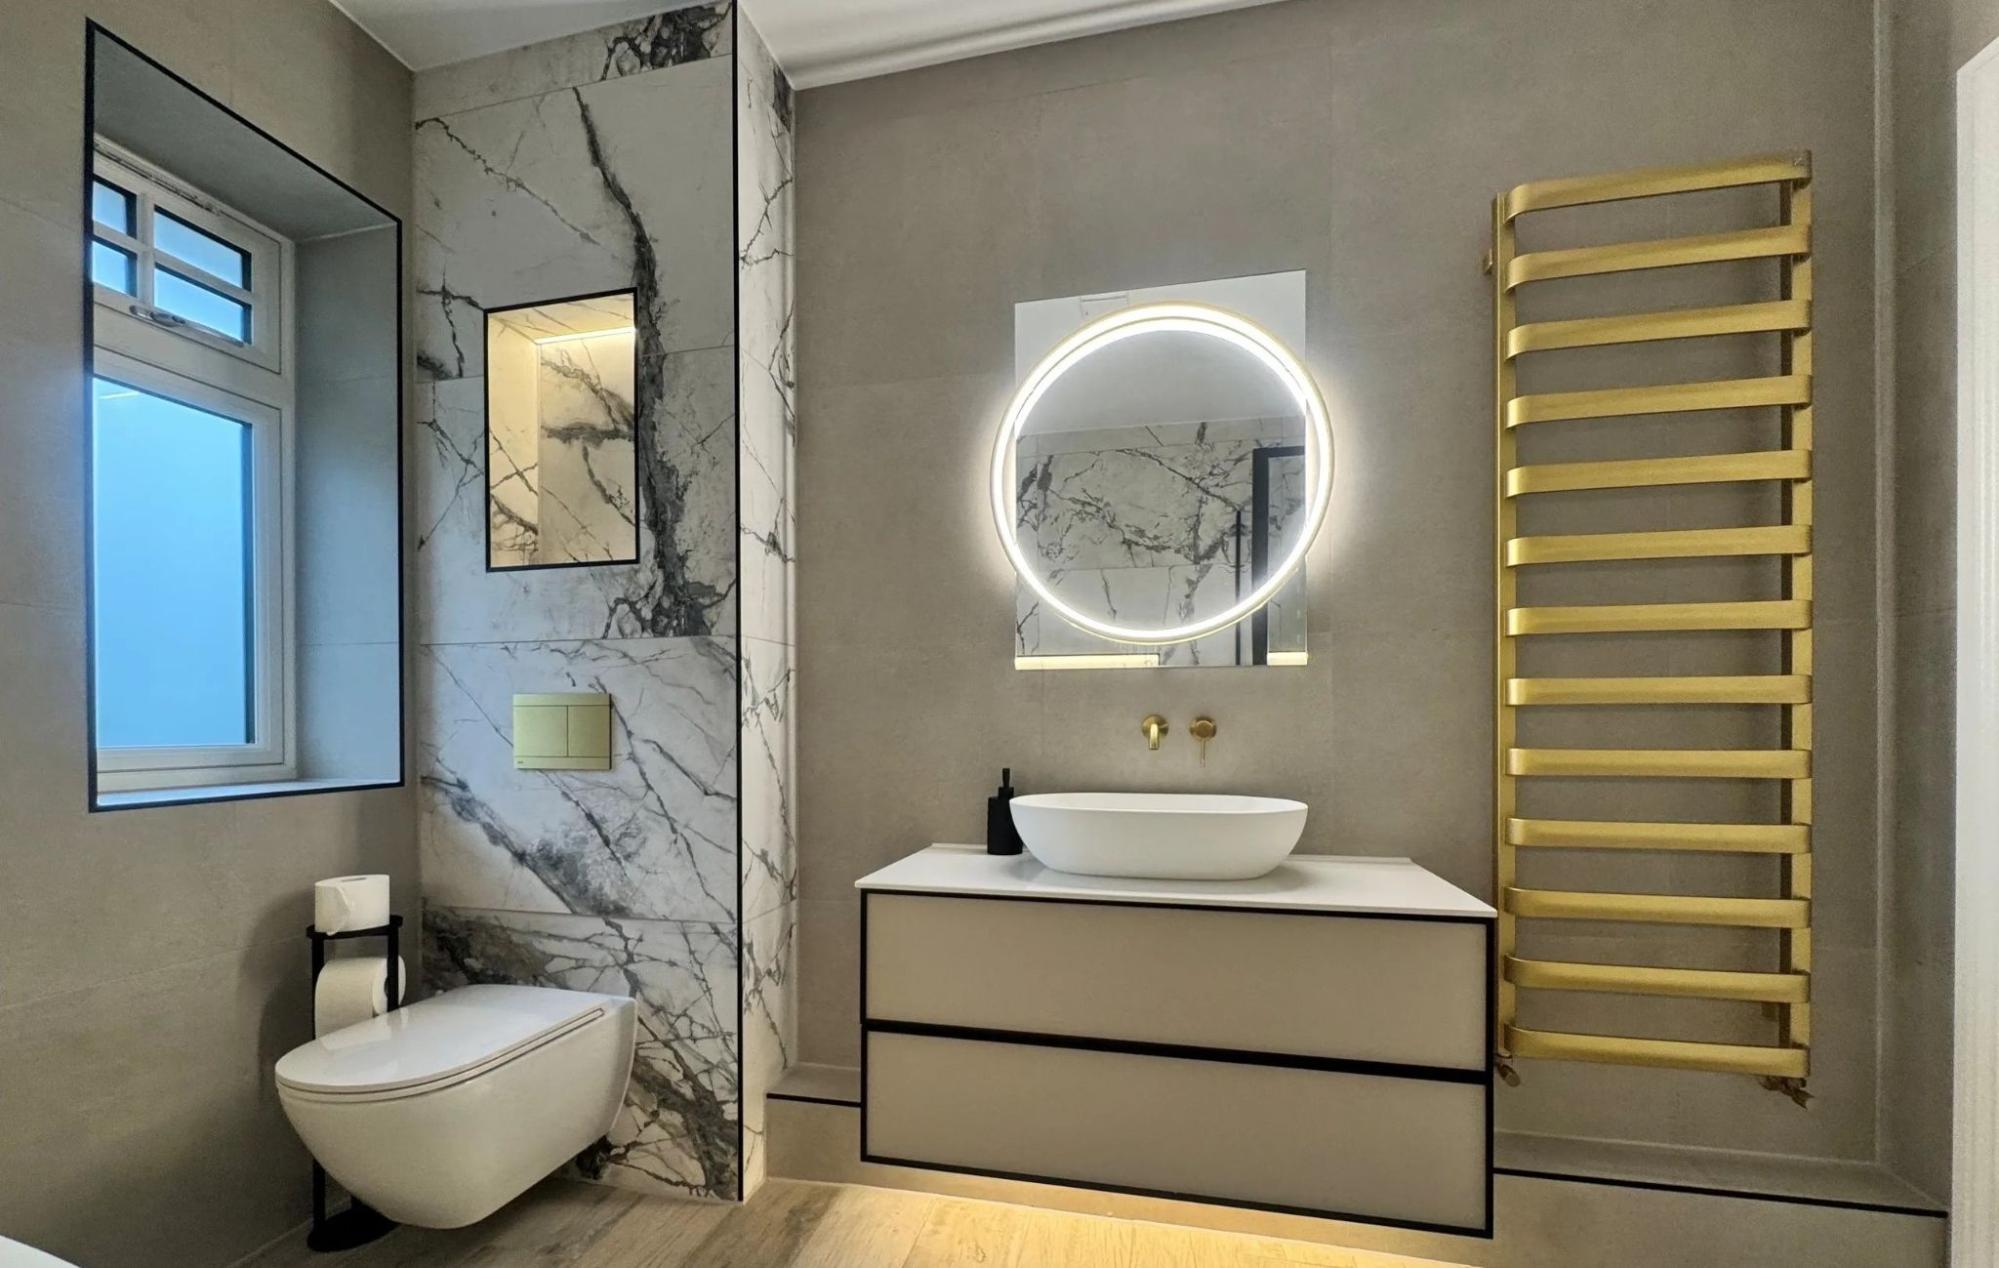
Bathrooms deserve early attention because wet surfaces can increase the risk of slips. A well-designed bathroom should make washing and dressing easier while fitting the home's overall style. Planning its dimensions during a custom build gives the team more freedom to position fixtures and prepare for possible support features.
A curbless or low-threshold shower can reduce the need to step over a raised edge. Proper floor slope and drainage help direct water toward the drain. A handheld showerhead and reachable controls can make bathing more comfortable for different users. A built-in bench or space for a shower seat may also be useful.
Include practical details such as:
- Wall reinforcement where grab bars could be installed later.
- Non-slip flooring selected for wet conditions.
- Lever-style faucet handles that are easier to operate.
- Bright vanity lighting that limits shadows and glare.
- Night lighting between the bedroom and bathroom.
- Clear space around the toilet and sink for easier movement.
A floating or open-base vanity may provide additional knee clearance for some residents. Choose storage that limits deep bending. A pocket door may provide more usable space in some layouts.
Ask the design team to review real clearances and movement needs rather than choosing features based only on photographs or product descriptions.
Make the Kitchen and Main Living Spaces Easier to Use
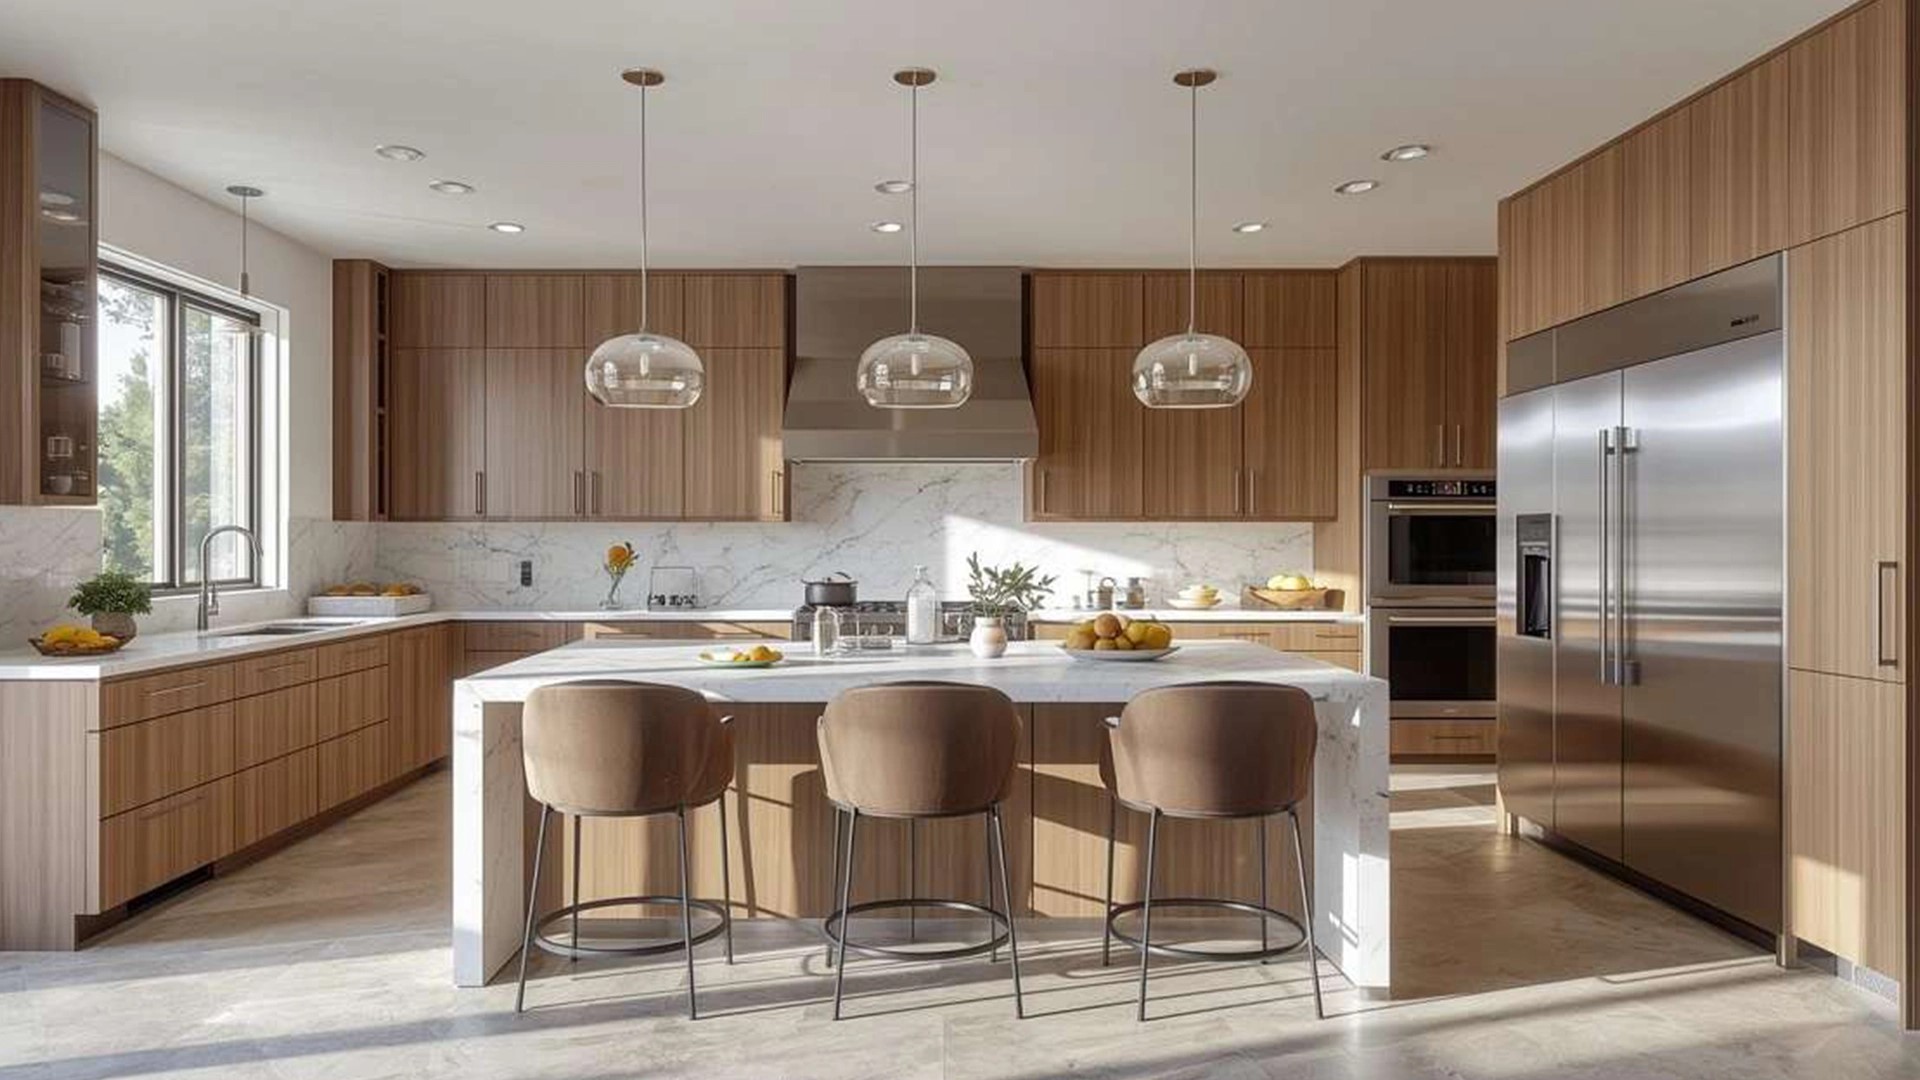
The kitchen is one of the busiest parts of a home. Good planning can reduce unnecessary reaching and bending while making cooking and cleanup less tiring. These changes can look like thoughtful design choices rather than accessibility additions.
Start by placing everyday dishes, food and cookware within a comfortable reach range. Pull-out shelves and full-extension drawers can make it easier to see and retrieve stored items. D-shaped pulls may be easier to grip than small knobs. A wall oven or microwave drawer can reduce the need to lift hot dishes from a low position, depending on the household's cooking habits.
Review the kitchen layout for:
- Clear routes between the refrigerator, sink and cooktop.
- Enough room to move around an island without tight passages.
- Work surfaces that allow seated tasks when useful.
- Controls and appliance displays that are easy to read.
- Task lighting that brightens counters without creating glare.
A firm chair with arms can be easier to rise from than a very low sofa. Seating should not block the main route to the kitchen or bathroom. If the family enjoys hosting holidays or weekend gatherings, leave space for visitors without making ordinary daily movement difficult.
Smart-home controls can add convenience for lighting and temperature. Choose systems with simple operation and manual alternatives.
Create Safer Entrances, Hallways and Outdoor Routes
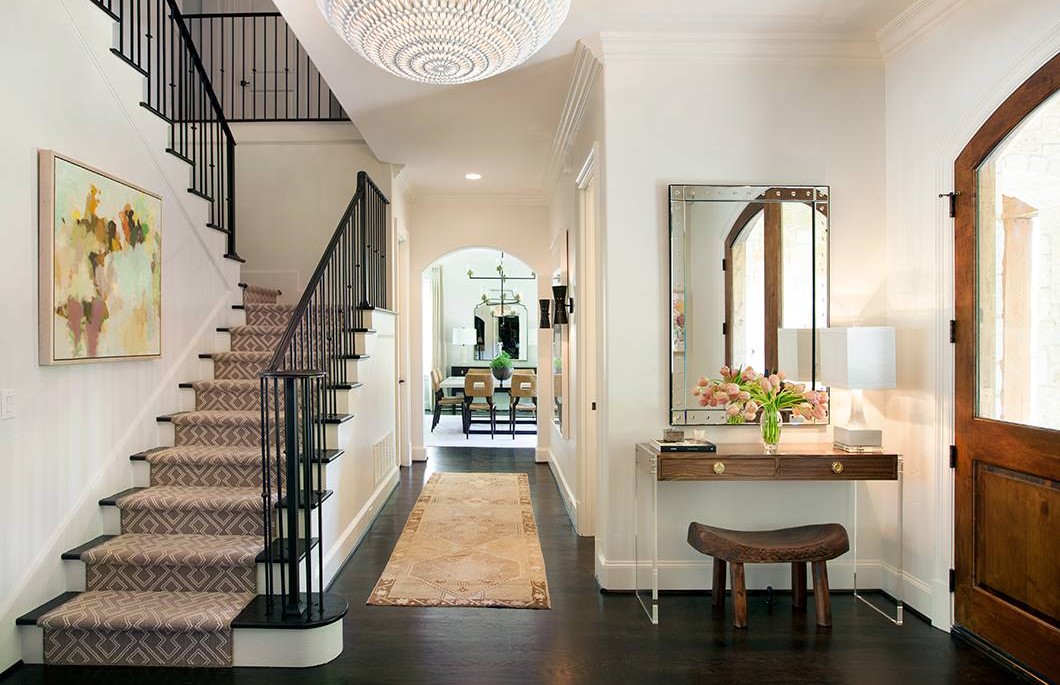
A step-free entrance can help someone using a walker or wheelchair and can make moving groceries or luggage simpler for anyone. The main entrance should connect with the driveway or parking area through a stable path with suitable lighting.
Morris County properties vary in shape and grade. Some homes sit on level lots while others have slopes that affect the route to the front door. Ask the design team to consider the driveway, walkway, porch and entrance together. If a ramp may be needed, plan its slope and landings early.
Flooring inside the home also needs attention. Choose stable surfaces with good traction and avoid shiny finishes that can become slippery when wet. Keep changes in floor height to a minimum. Low-profile carpet and securely fixed transitions can reduce tripping concerns. Loose rugs should not sit along main circulation routes.
Include these safety details in the plans:
- Even lighting at entrances and along hallways.
- Handrails and clear lighting on any stairs.
- Easy-to-operate locks and door hardware.
- A covered area where people can pause while unlocking the door.
- Space for packages that does not obstruct the entrance.
- Outdoor surfaces that can be cleared of snow and ice.
Drainage is another important consideration. Water that collects near a walkway can freeze during cold weather. Proper grading and suitable exterior materials can help reduce this problem. Leave practical space for snow removal and maintain a clear path from parking to the door.
Plan for Morris County Weather, Property Conditions and Local Codes

An aging-in-place design should suit both the residents and the lot. In Morris County some properties have mature trees, wooded edges or sloped sections that affect where a home can sit. These conditions may influence access, drainage, grading and the amount of outdoor maintenance required. Reviewing them before finalizing the design can prevent avoidable changes later.
Winter comfort should be considered from the start. Ice can make exterior steps and walkways difficult to navigate, while snow can narrow a path. A protected entrance and well-planned drainage can help. Inside the home, reliable heating, effective insulation and controls that are easy to use support comfort during cold periods. Good cooling and ventilation matter during humid summer weather as well.
The New Jersey Department of Community Affairs publishes construction-code information at https://www.nj.gov/dca/codes/codreg/current.shtml. Your architect and builder should confirm applicable codes and local approvals. Not every accessibility feature is required in every detached home.
Before finalizing the site plan, review:
- The route from parking to the main entrance.
- Drainage near the house and along exterior paths.
- Outdoor lighting and access during winter.
- Space for deliveries and convenient drop-off.
- Areas that may be difficult to maintain over time.
- Any local approvals that could affect the layout.
These choices work best when considered together. The entire property should support movement and daily routines.
Build Future Flexibility Into the Budget and Construction Plan
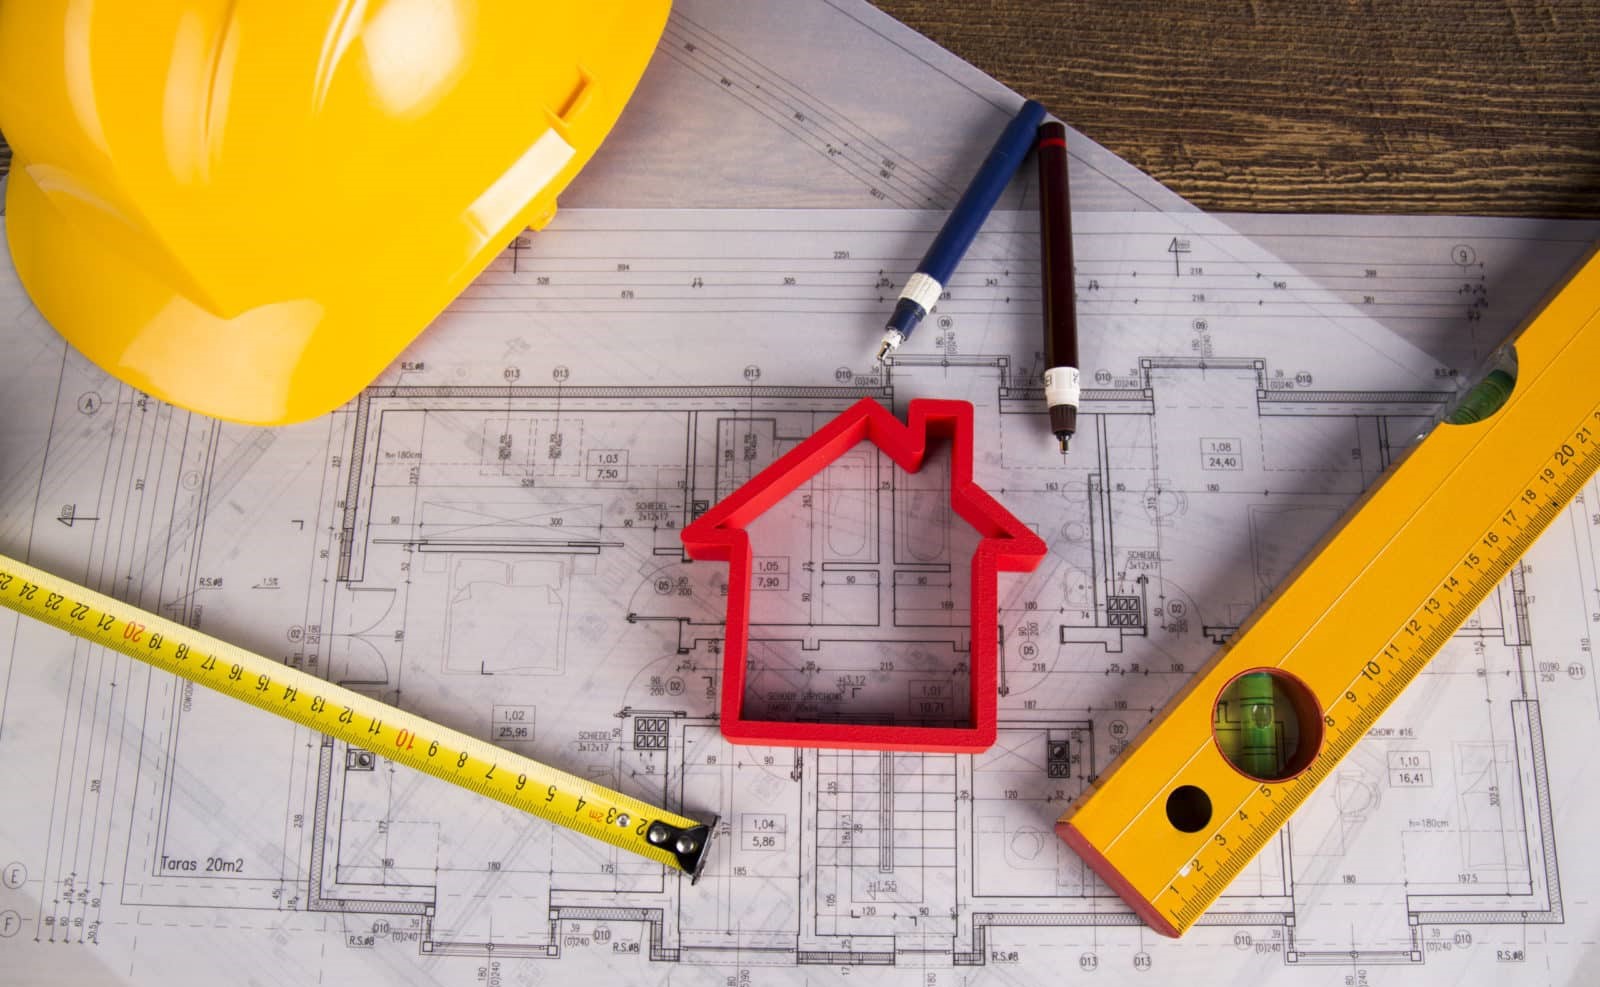
Long-term planning does not require installing every feature at once. Identify what should be planned now and what could be added later.
Some decisions are more difficult to change later. Widening a doorway after construction may affect walls, trim and finishes. Adding reinforcement for grab bars is usually simpler before wall surfaces are completed. Changing the location of plumbing or creating space for a future elevator may also involve more work if it was not considered early.
Discuss these options with the design and construction team:
- Wall reinforcement in selected bathrooms.
- A first-floor room that can serve different purposes.
- Space and structural considerations for future mobility equipment.
- Electrical planning for additional lighting or accessible controls.
- Durable finishes that are easier to maintain.
- Storage placement that reduces the need to climb or stretch.
Ask the builder to separate essential needs from optional preparations. This creates a clearer budget and helps avoid spending on features that may never be used. Put the agreed preparations into the plans and specifications so the whole team understands what is included.
Resources such as AARP's HomeFit Guide offer room-by-room ideas for improving safety and comfort at different ages.
Visit https://www.aarp.org/livable-communities/housing/info-2020/homefit-guide/ for more information.
Choose materials that match the home's style so practical features blend naturally into the design.
Final Thoughts: Create a Custom Home That Works for Years to Come
Designing a custom home for aging in place is about preserving comfort and choice. A flexible main floor, a practical bathroom, clear pathways and dependable lighting can make everyday living easier as circumstances change. These decisions can also benefit visitors and household members of different ages.
For homeowners in Morris County, New Jersey, planning should begin with the property and the way the household lives. Review the lot, local requirements, seasonal conditions and long-term priorities before construction details are locked in. Some features may be needed immediately while others can be prepared for future use.
Prawdzik Properties understands the importance of careful planning in a custom build. By discussing long-term comfort early in the process, homeowners can shape a home around their current lifestyle while allowing room for future needs. The best design is not defined by a list of special features. It is a home that feels welcoming today and remains practical as life changes.