How to Balance Style, Budget and Function When Building a Custom Home in Union County NJ
Union County homeowners are building with higher expectations than ever. Buyers want homes that feel personal while still making financial sense. They want attractive finishes. They also want efficient layouts. They need spaces that work for daily routines and remain useful as family needs change.
That balance is especially important in communities such as Westfield, Scotch Plains, Cranford, Summit and Clark. Many Union County properties offer strong neighborhood appeal. Yet older homes may have limited floor plans. They may also lack storage or modern systems.
A custom home gives homeowners a chance to solve those problems from the start. The challenge is deciding where to invest and where to stay disciplined. Style should support the design. Budget should guide the decisions. Function should shape how the home is used.
The strongest custom homes bring all three together. They look impressive without feeling excessive. They provide comfort without wasting space. They reflect the homeowner without creating unnecessary costs.
Why Style Budget and Function Must Work Together
A custom home is more than a collection of finishes. It is a long-term investment in how you live. Every major decision can affect the appearance of the home. It can also influence construction costs and everyday comfort.
Style creates the visual identity. It covers the architecture. It includes materials. It shapes the kitchen and bathroom design. It also affects details such as lighting and trim.
Budget creates boundaries. It determines how much can be allocated to structure. It also controls the level of finishes and specialty features.
Function determines whether the home works well. A beautiful kitchen can still feel frustrating if the layout is inefficient. A large family room can still be underused if it is disconnected from the rest of the home.
A smart planning process asks three questions before each major decision:
- Does this improve the way the home looks?
- Does the cost support the overall investment?
- Will this feature improve daily living?
When a feature answers all three questions it is often worth prioritizing.
Start With How You Live
The best custom home plans begin with lifestyle rather than decoration. Before selecting flooring or countertops, think about how the household uses the home.
Union County homeowners may have different priorities depending on family size and stage of life. Some need dedicated work areas. Others need larger kitchens for entertaining. Some want flexible rooms that can change over time.
Consider your daily routines.
- Where do family members enter the house?
- How much storage is needed near the entry?
- Does the kitchen connect naturally with gathering spaces?
- Will guests need a separate bathroom?
- Is a quiet office important?
- Should bedrooms remain separated from active living areas?
These questions can reveal where square footage matters most.
A well-designed custom home does not simply become larger. It becomes more useful. That can create better value than adding size without a clear purpose.
Build a Realistic Custom Home Budget
Budget control starts long before construction begins. Homeowners need a realistic view of the complete project rather than focusing only on the base construction cost.
A custom home budget may include:
- Design and architectural planning
- Site preparation
- Structural work
- Mechanical systems
- Windows and doors
- Interior finishes
- Appliances
- Landscaping
- Permits and professional services
- Allowances for changes or unexpected conditions
A detailed budget helps homeowners make informed tradeoffs. It also reduces the risk of spending heavily on one area while leaving important spaces underfunded.
One useful approach is to divide decisions into three groups.
Must Have:
Features that support essential needs or long-term goals.
Worth Investing In:
Features that improve comfort durability or resale appeal.
Nice to Have:
Features that are attractive but can be reduced, removed or added later.
This method creates clarity during planning. It also gives the homeowner a framework for making decisions when costs change.
Prioritize High-Impact Design Choices
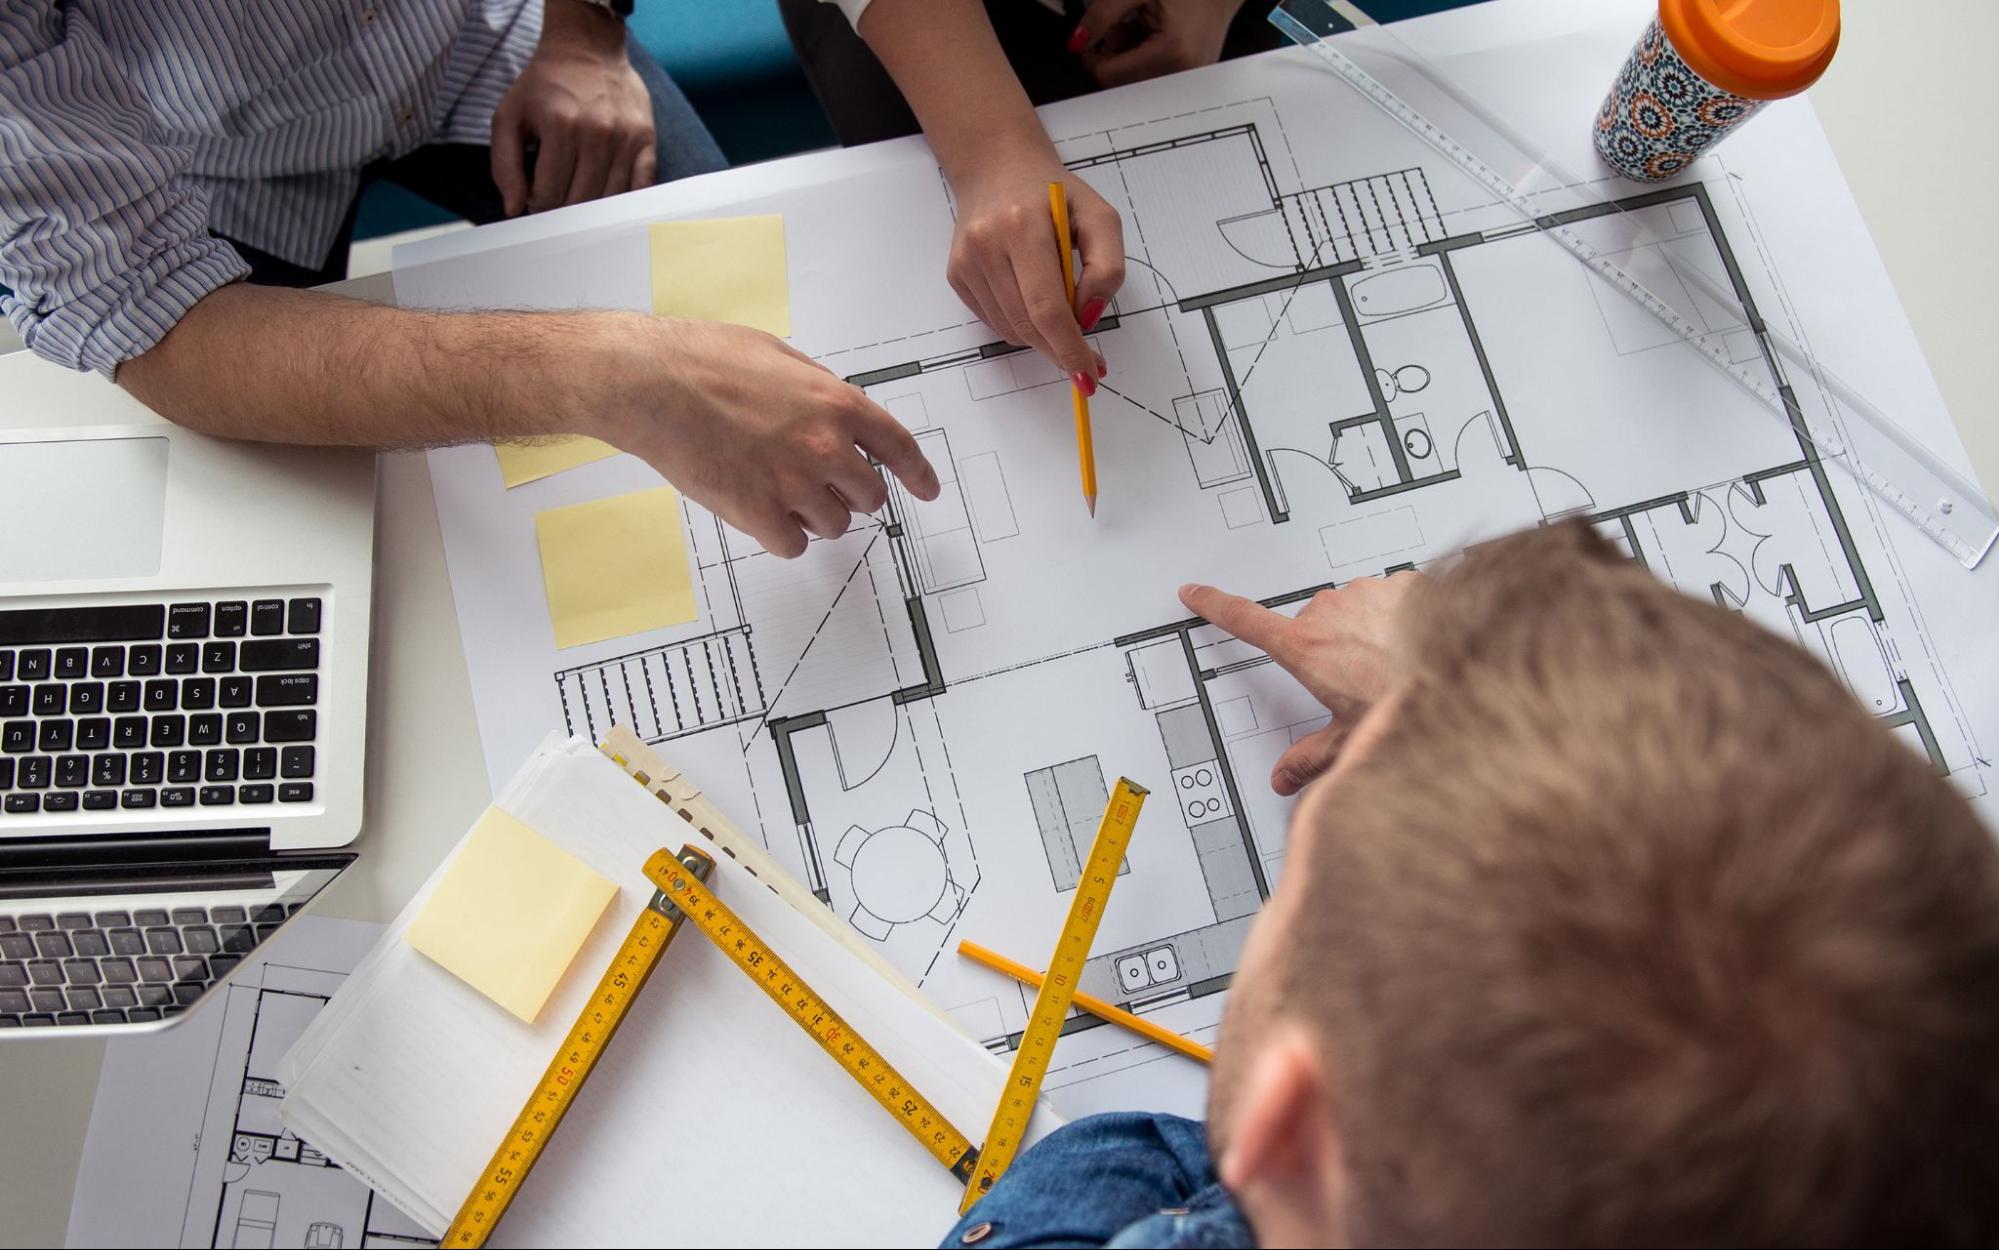
Not every feature deserves the same level of spending. Some choices can influence the entire home. Others may have limited impact beyond a single room.
High-impact investments often include:
- Efficient floor plans
- Durable exterior materials
- Quality windows
- Strong insulation and building performance
- Well-planned kitchens
- Functional storage
- Proper lighting design
- Comfortable primary suites
- Flexible living areas
These choices can improve the home every day.
For example, a thoughtful kitchen layout can improve cooking, cleaning, storage and entertaining. A well-designed mudroom can reduce clutter throughout the house. Better windows can improve comfort and natural light while supporting energy performance.
In contrast, some decorative upgrades may look impressive but provide little functional benefit. The goal is not to avoid beautiful details. The goal is to place them where they create the most value.
Use Finishes to Express Personal Style
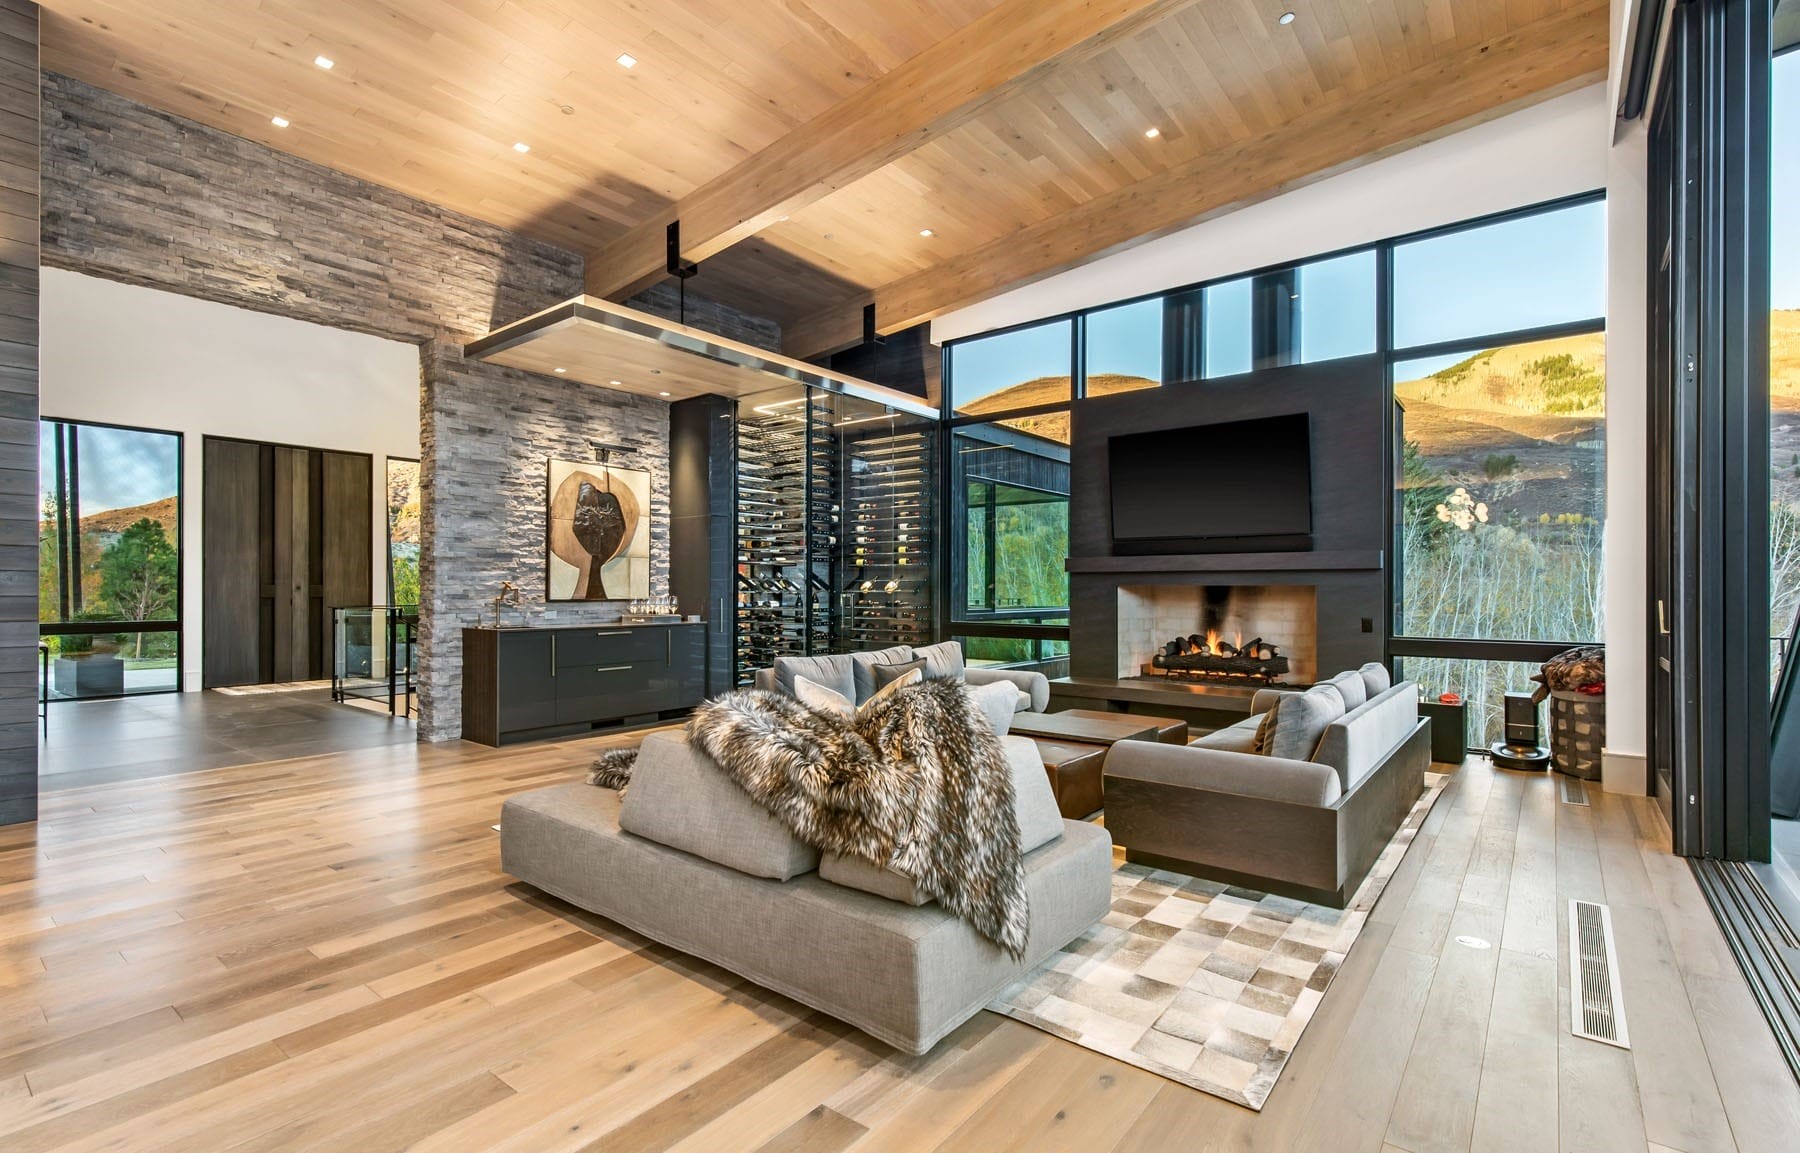
Style matters because a custom home should feel personal. The key is to make design choices that feel intentional rather than driven by short-term trends.
A strong design can use a consistent material palette across the home. It can introduce visual interest through texture lighting cabinetry and carefully selected fixtures.
Homeowners can express personality through details such as:
- Statement lighting
- Custom millwork
- Tile patterns
- Cabinet hardware
- Fireplace design
- Interior doors
- Natural stone
- Architectural ceiling treatments
These elements can make a home feel distinctive without requiring every room to have expensive upgrades.
Neutral foundations can also provide flexibility. Floors cabinetry and larger surfaces tend to have a major visual presence. Choosing timeless materials for those areas can make future updates easier.
The most successful approach is often to create a strong base and use more expressive choices in selected areas.
Design for Function and Future Needs
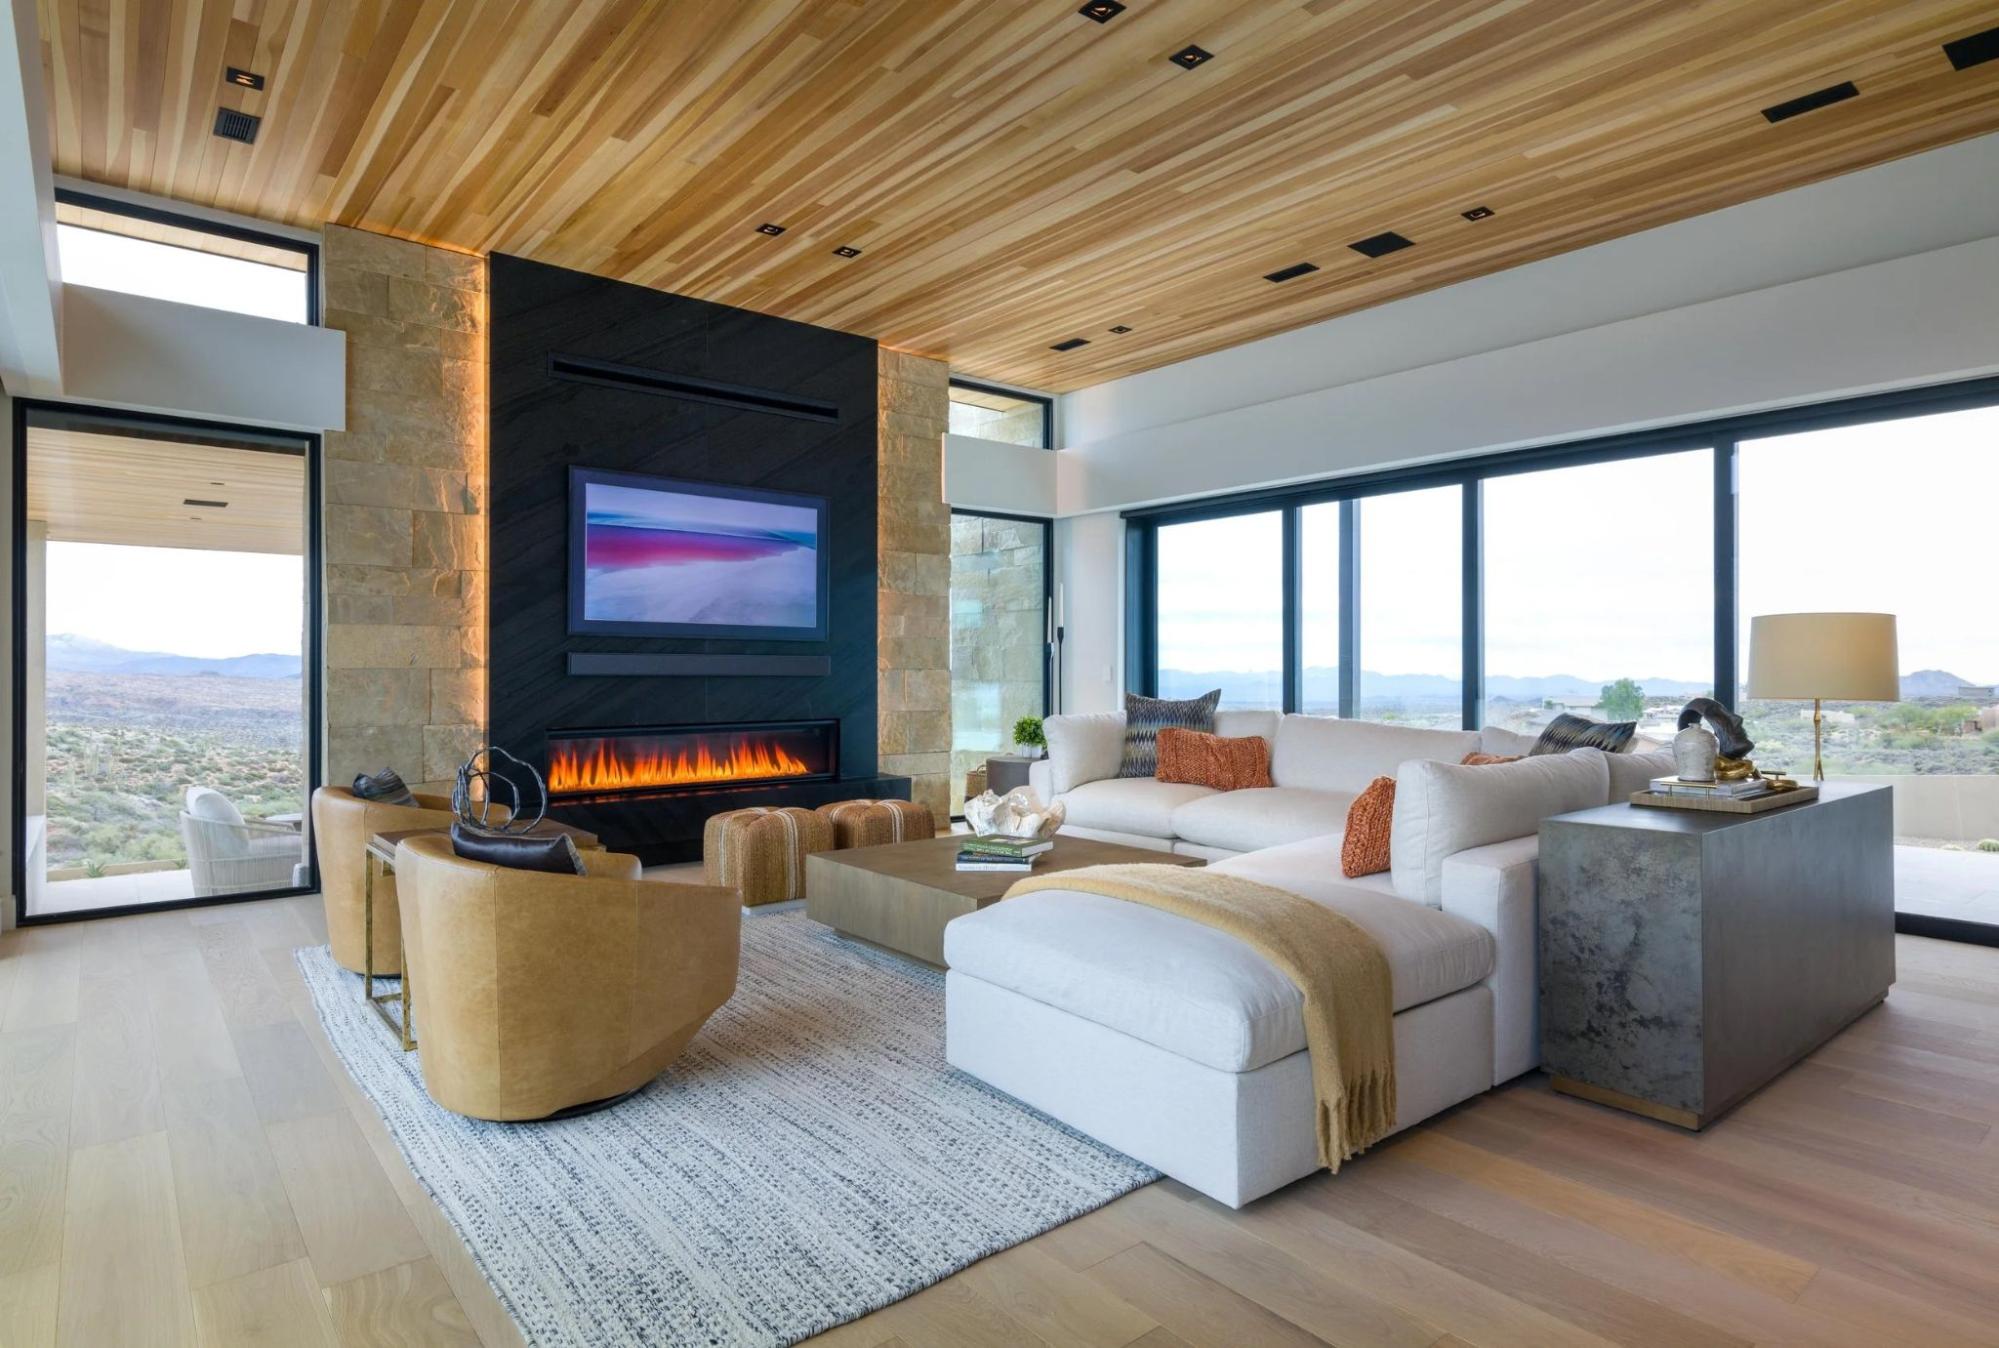
A custom home should serve both current needs and likely future changes. Good planning can prevent expensive modifications later.
Flexible design is especially useful in growing households. A room may serve as an office today and become a bedroom or study area later. A finished lower level may become a recreation space. A large pantry may support both daily cooking and entertaining.
Storage is another major function issue.
Useful storage can include:
- Walk-in pantry space
- Built-in entry storage
- Bedroom closets with efficient organization
- Linen storage
- Garage storage
- Laundry room cabinets
The same principle applies to circulation. Hallways should connect rooms efficiently. Doors should not interfere with furniture placement. Frequently used spaces should be located where they are easy to access.
Function is also about comfort. Natural light matters. Sound control matters. Indoor air quality matters. Temperature control matters.
These details may not always appear in photographs. They can have a major effect on how the home feels.
Balance Cost and Long-Term Value
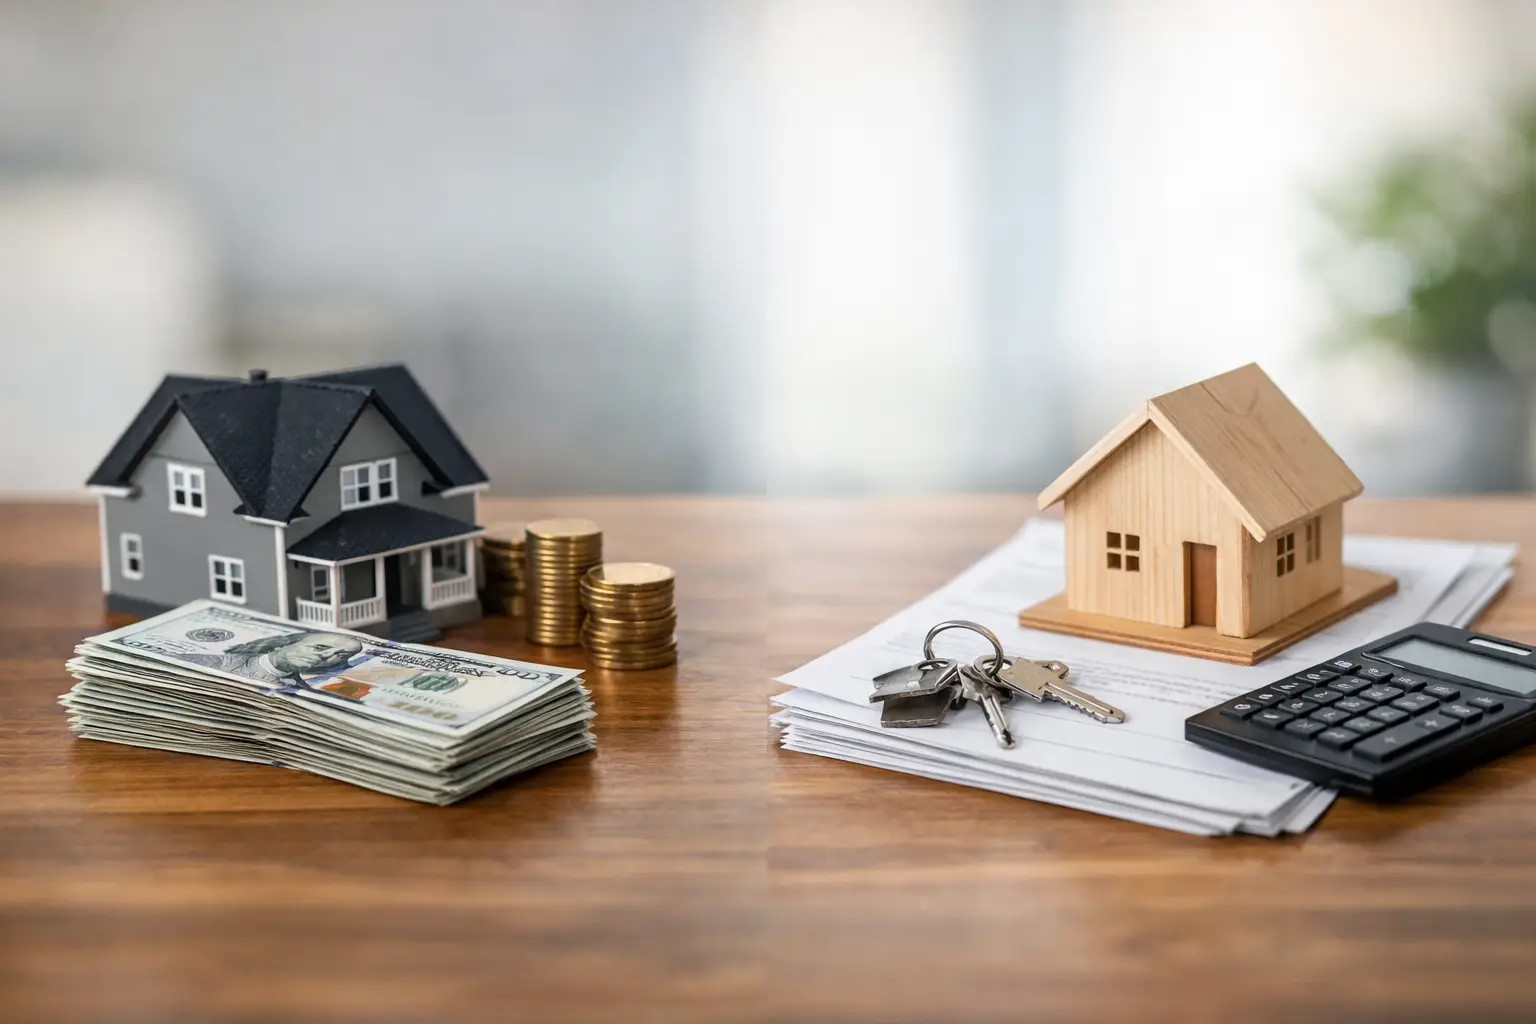
The lowest price is not always the best financial decision. A better approach is to evaluate how a feature performs over time.
A higher-quality product may have a stronger lifespan. Better materials can reduce maintenance needs. Efficient systems can improve operating costs. A smarter layout can make the home more appealing to future buyers.
This is particularly relevant in Union County where homeowners may plan to remain in a property for many years. A custom home should support current enjoyment while also protecting long-term value.
Ask whether a spending decision improves one or more of these areas:
Comfort:
Does it make the home easier or more pleasant to use?
Durability:
Will it continue to perform well?
Efficiency:
Can it reduce energy use or maintenance?
Resale Appeal:
Would future buyers recognize its value?
Daily Function:
Does it solve a real household problem?
When an upgrade supports several of these goals, it may deserve a larger portion of the budget.
Create a Custom Home That Feels Complete
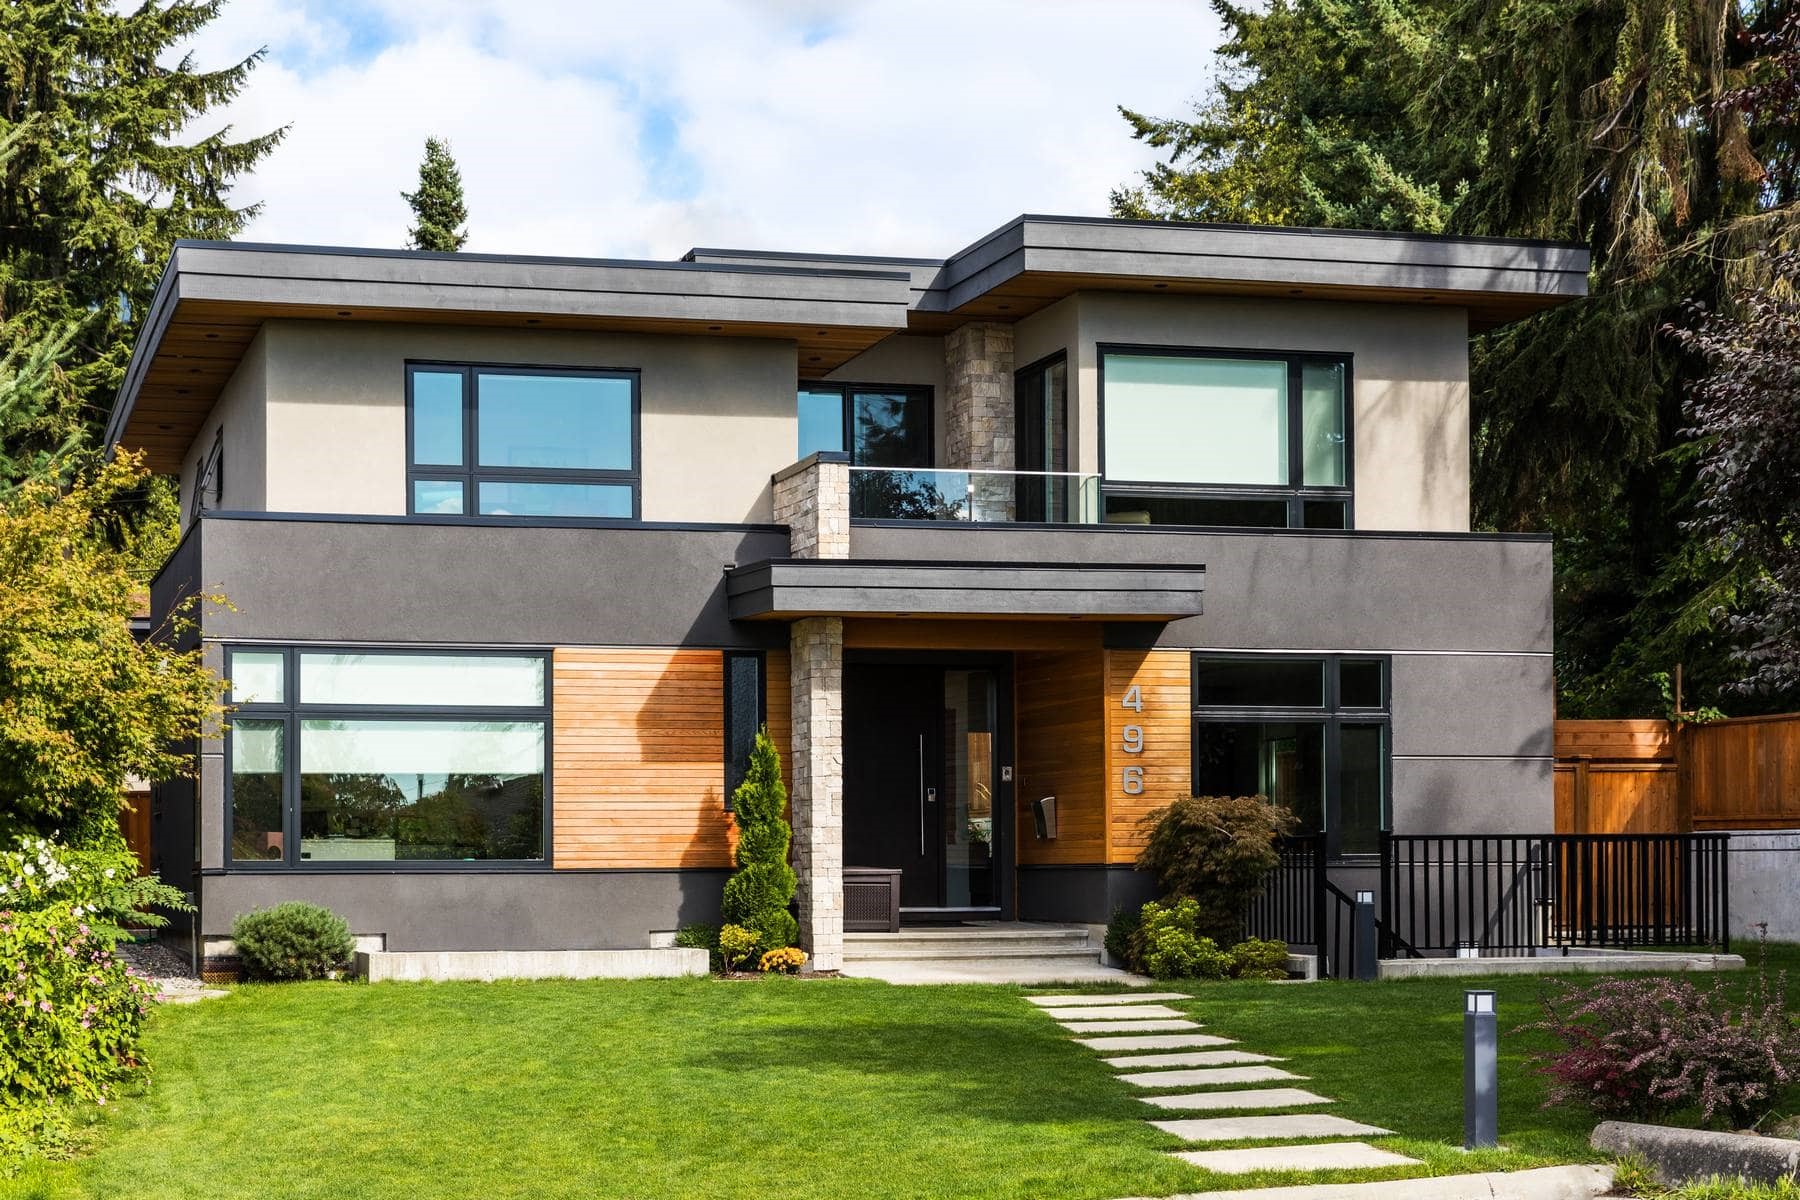
Balance does not mean making every part of the home equal. It means creating a clear hierarchy.
Some spaces should receive more design attention because they are used more often. Kitchens and living areas may deserve stronger investment. Entry spaces can also create a lasting first impression.
Private rooms can focus more heavily on comfort and storage. Secondary areas may use simpler finishes without feeling unfinished.
A complete custom home should also feel connected. Exterior architecture should relate to interior design. Room sizes should feel proportionate. Materials should transition naturally from one space to another.
This is where experienced planning becomes valuable. Good design does not simply add features. It helps every decision support the larger concept.
Avoid Common Custom Home Planning Mistakes

Even a well-funded project can lose focus without clear priorities. One common mistake is choosing finishes before the floor plan is settled. Another is adding square footage without deciding how each room will be used.
Homeowners can also underestimate the effect of small changes. Moving a wall may affect electrical work. Changing a window location may affect exterior design. Upgrading several finishes at once can quickly shift the project budget.
Avoiding these problems starts with early planning.
Keep a running list of decisions. Review major changes against the original goals. Ask for cost implications before approving revisions. Give every room a clear purpose.
It also helps to separate needs from impulses. A custom home should reflect personal taste. Yet every choice does not need to be bold or expensive. A focused design often feels more refined than a home filled with competing features.
The objective is simple. Build a home that feels considered from the first room to the last.
Work With a Builder Who Understands the Balance
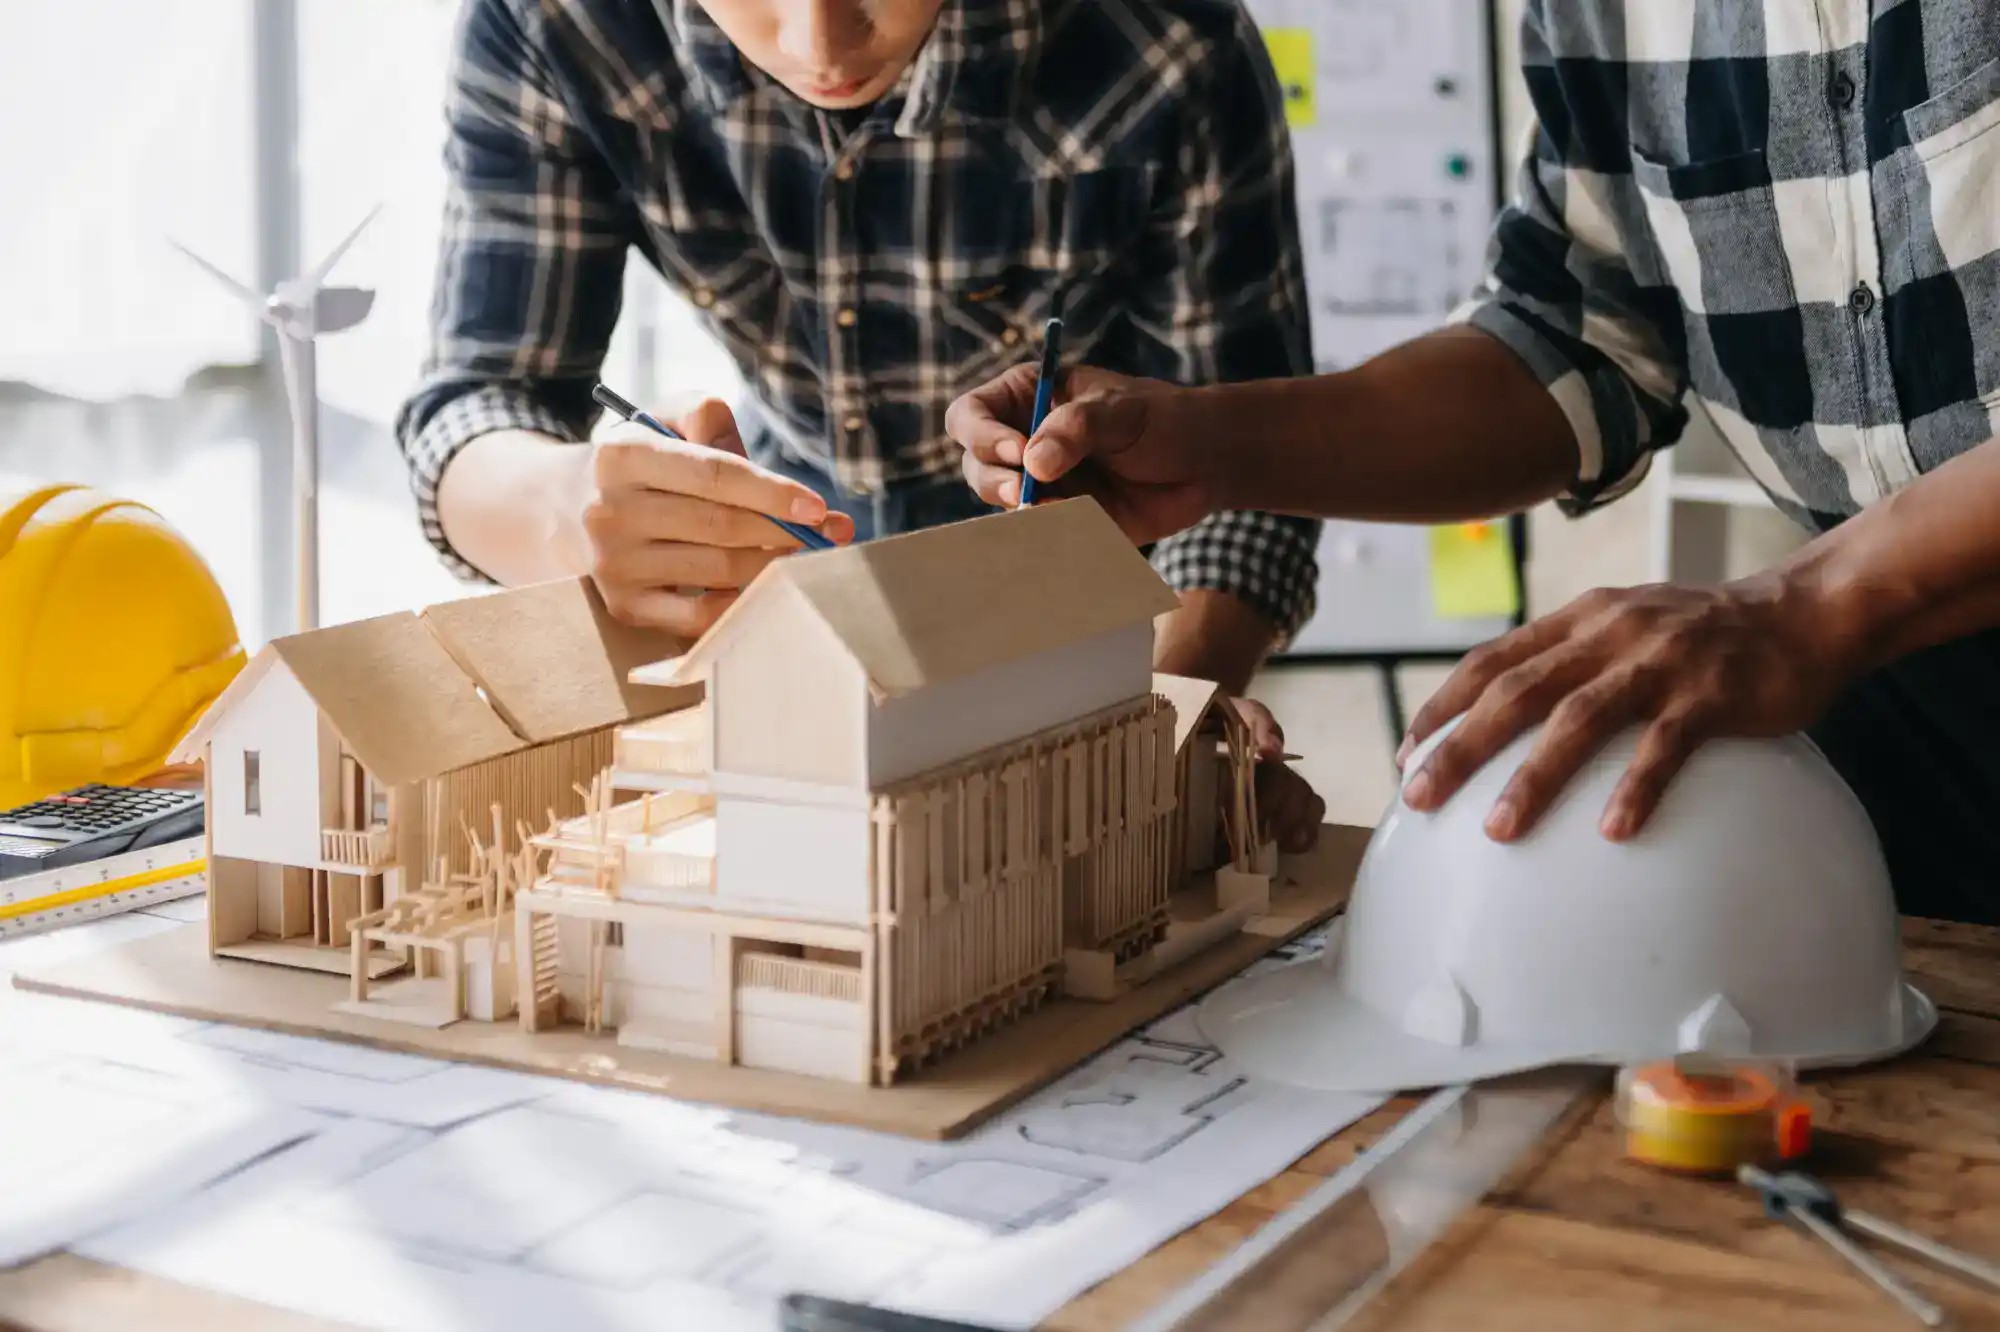
The builder plays an important role in turning a custom vision into a practical project. Homeowners benefit from a process that connects design decisions with construction realities.
An experienced builder can help identify where a change may have a larger cost impact. The builder can also suggest alternatives that protect the overall vision.
For Union County homeowners the local building environment adds another layer to the process. Site conditions, zoning requirements permitting and neighborhood context can all influence the project.
A coordinated design-build approach can improve communication between planning and construction. It can also make it easier to evaluate options before work begins.
Prawdzik Properties helps homeowners approach custom construction with a focus on design quality, practical planning and long-term value. The goal is not simply to create a striking home. It is to create a home that works well for the people who live there.
Final Thoughts
Balancing style budget and function is one of the most important parts of planning a custom home in Union County NJ. The strongest results come from making decisions with the whole home in mind.
Start with lifestyle. Set a realistic budget. Prioritize improvements that provide lasting value. Use finishes to express personality. Plan for future needs. Most importantly keep every decision connected to the way the home will be used.
A custom home should feel beautiful. It should also feel effortless to live in. With thoughtful planning and the right building partner homeowners can create a property that fits their vision without losing control of cost or function.
Prawdzik Properties brings together design build expertise and construction experience to help Union County homeowners turn custom home ideas into thoughtfully planned residences built around real needs.