Custom Home Design in Burlington County NJ: How to Build a Home Around Your Family’s Lifestyle
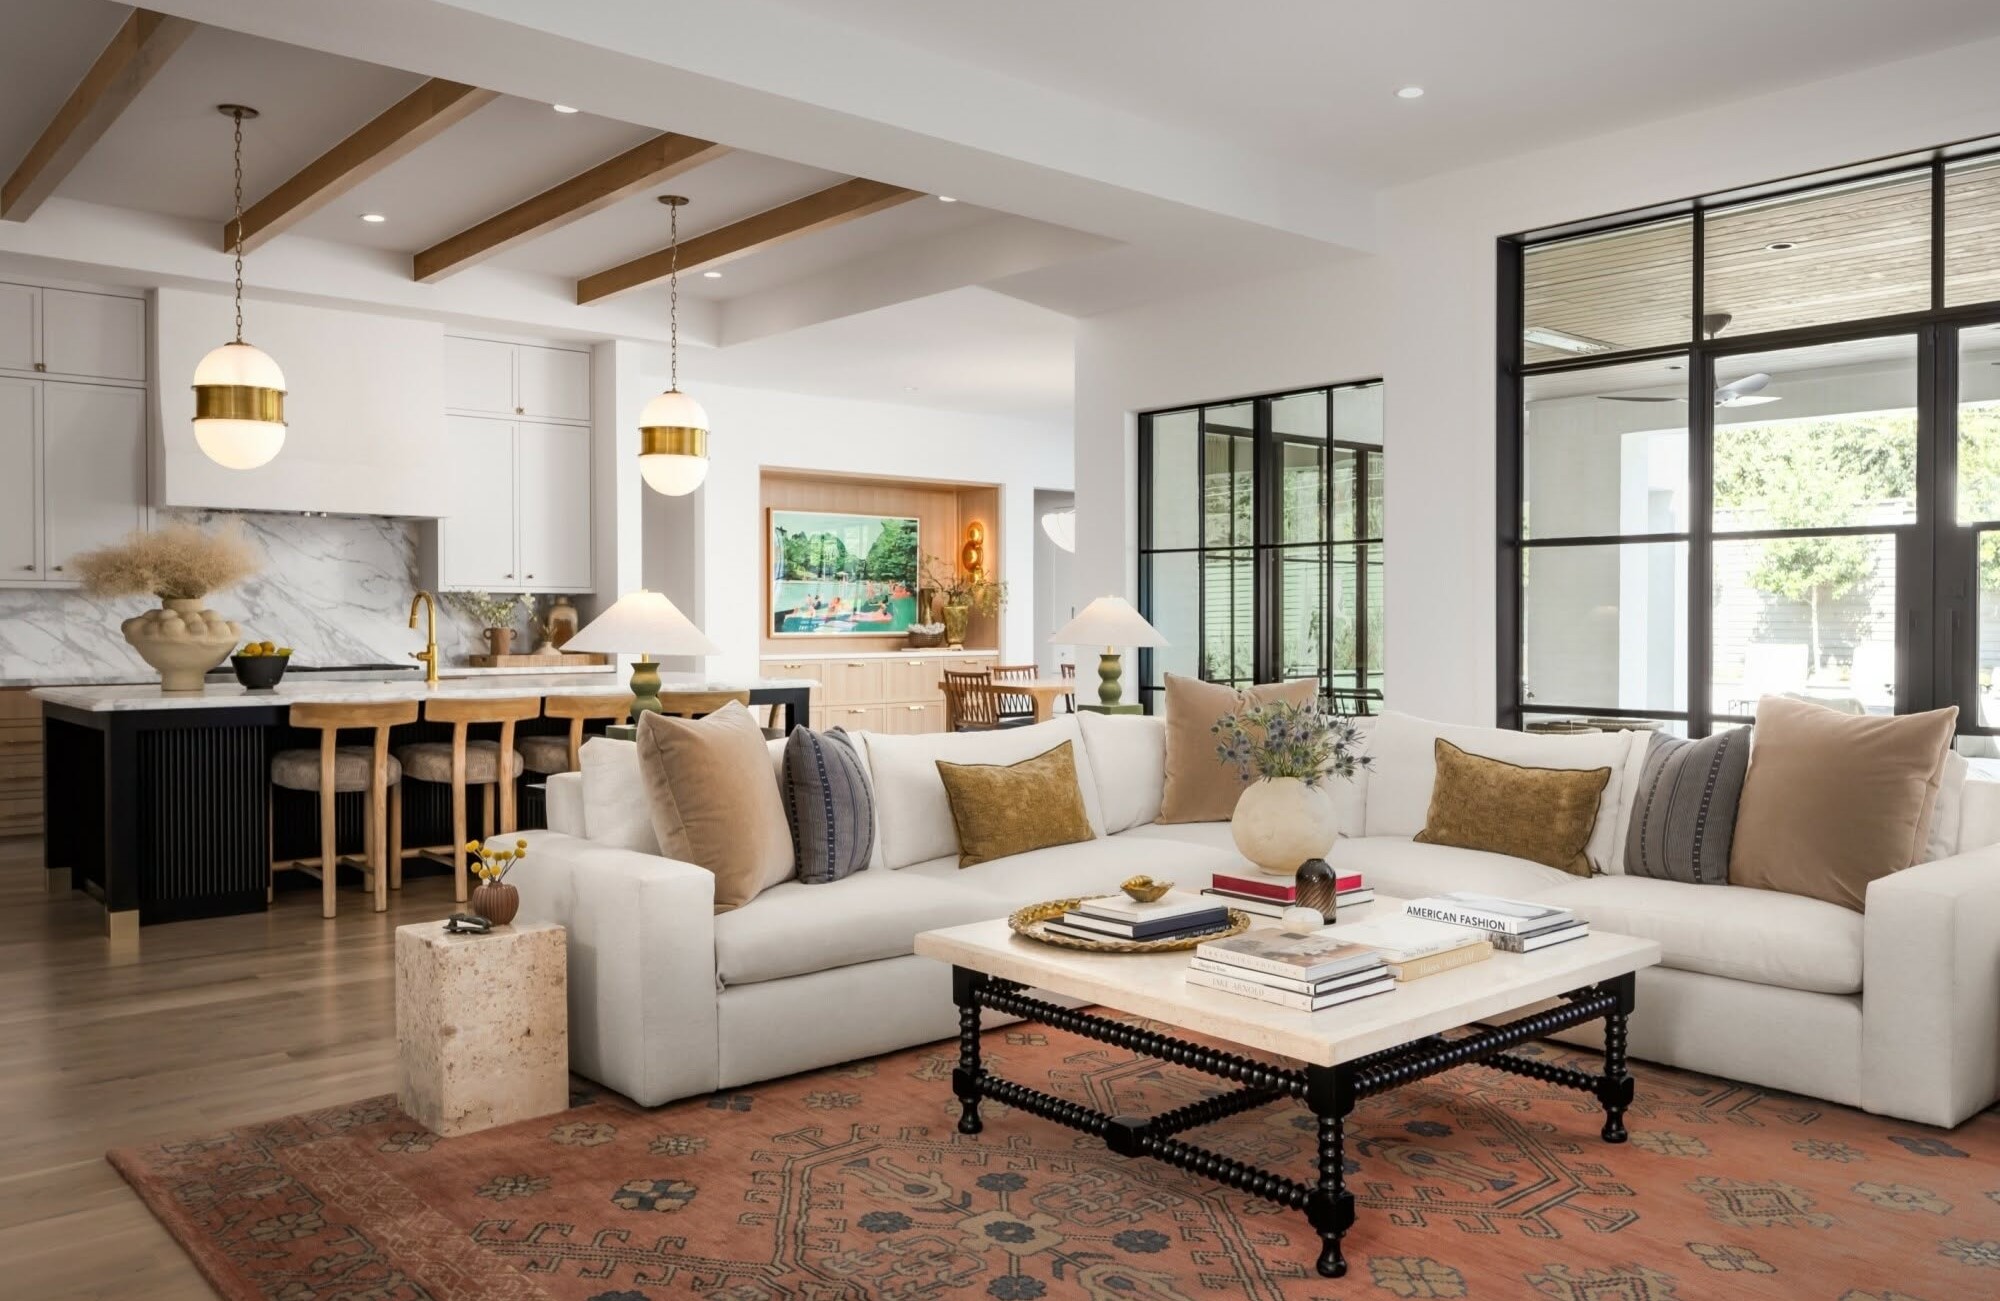
New Jersey homeowners are increasingly looking beyond standard floor plans when planning a new home. A house can look beautiful and still feel inconvenient when it does not match the way a family actually lives. The most successful custom homes start with daily routines rather than a preset layout.
Burlington County offers a wide range of residential settings. Families may want a peaceful home in a suburban neighborhood. Others may need space for children. Some homeowners want dedicated areas for remote work or entertaining. Every household has different priorities.
A custom home gives you the opportunity to design around those priorities from the beginning. Instead of adjusting your lifestyle to fit an existing floor plan you can create spaces that support your routines.
The right design considers how your family wakes up. It considers how meals are prepared. It considers where children study and where guests gather. It even considers what happens when everyone comes home at the same time.
Start With Your Family's Daily Routine
The first step in designing a custom home is understanding how your household uses space.
Think about a typical weekday. Where does everyone go first in the morning? Where do backpacks and shoes end up? Does someone prepare breakfast while another person gets ready for work? Do children need quiet areas for schoolwork?
These details can shape the entire layout.
Before meeting with a custom home builder in Burlington County consider questions such as:
- How many people live in the home?
- Do you work from home?
- Do your children need dedicated study areas?
- How often do you host family or friends?
- Do you prefer open living spaces or defined rooms?
- Do you need storage near entrances?
- Will your needs change in the next five to ten years?
The answers can help transform your ideas into practical design decisions.
A custom home should not simply provide more rooms. It should provide the right rooms in the right places.
Design the Entry Around Real Life
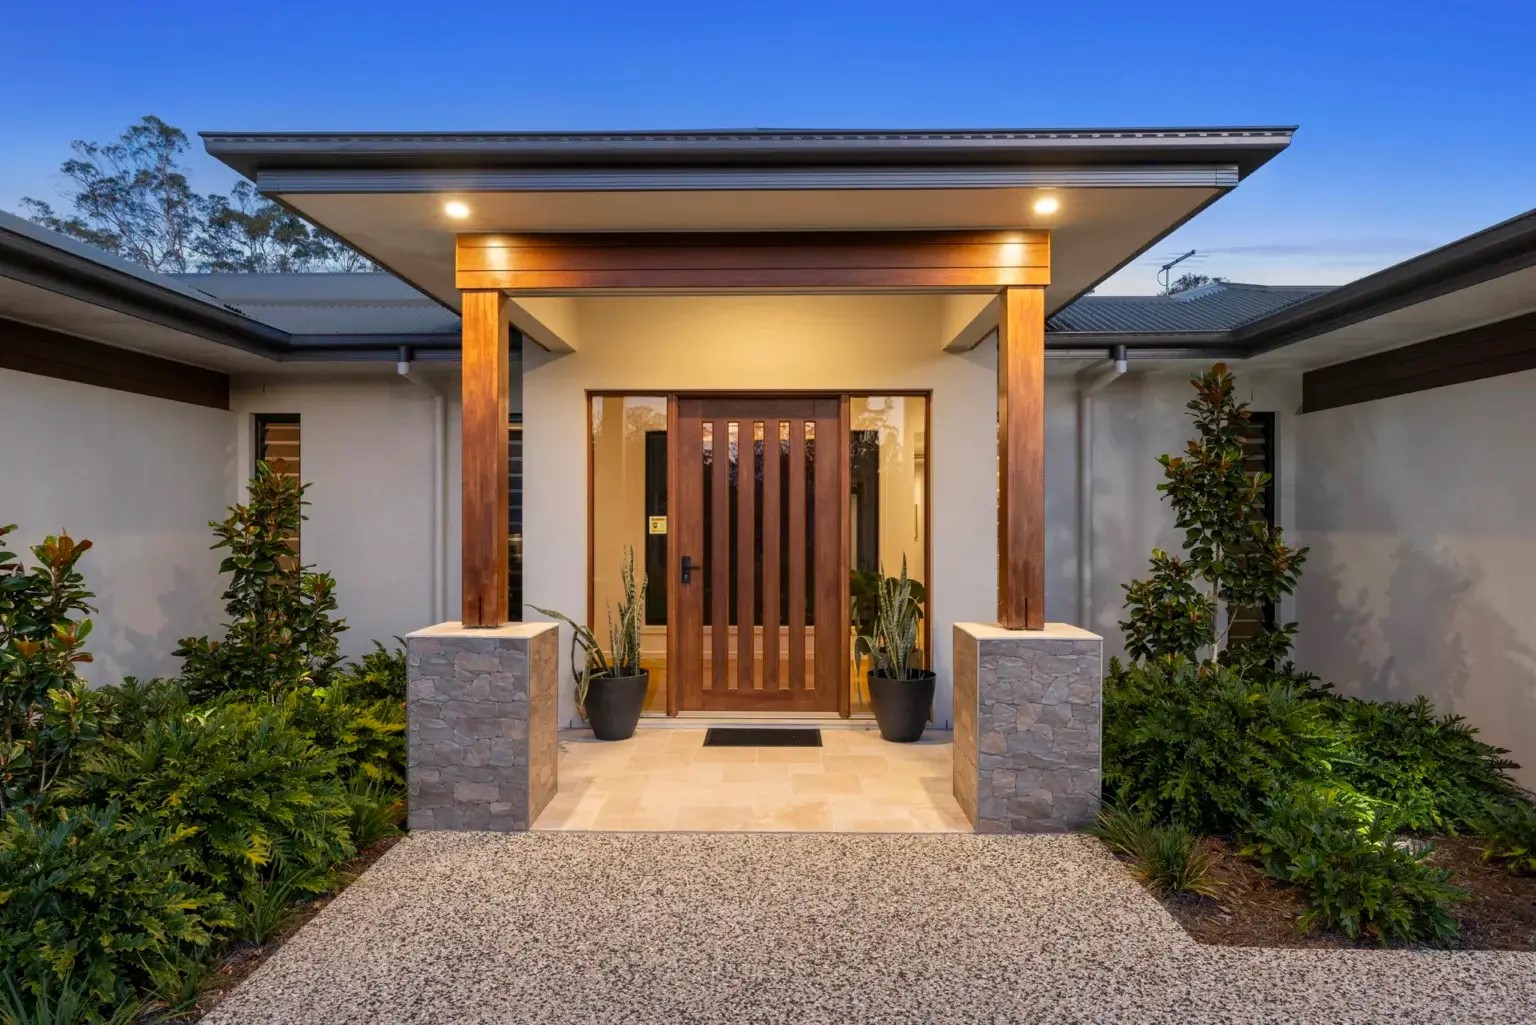
The entry of your home handles more activity than many homeowners expect. It is often where shoes come off. Coats get dropped. Bags are stored. Deliveries arrive. Children return from school.
A thoughtful entry design can make these routines easier.
For a Burlington County home consider adding a practical transition area between the garage and the main living spaces. A mudroom can include built-in storage and seating. Hooks can keep coats organized. Cabinets can hide everyday clutter.
The goal is simple. Give frequently used items a designated home.
This approach can make the rest of the house feel cleaner without requiring constant organization.
Create a Kitchen That Matches How You Cook
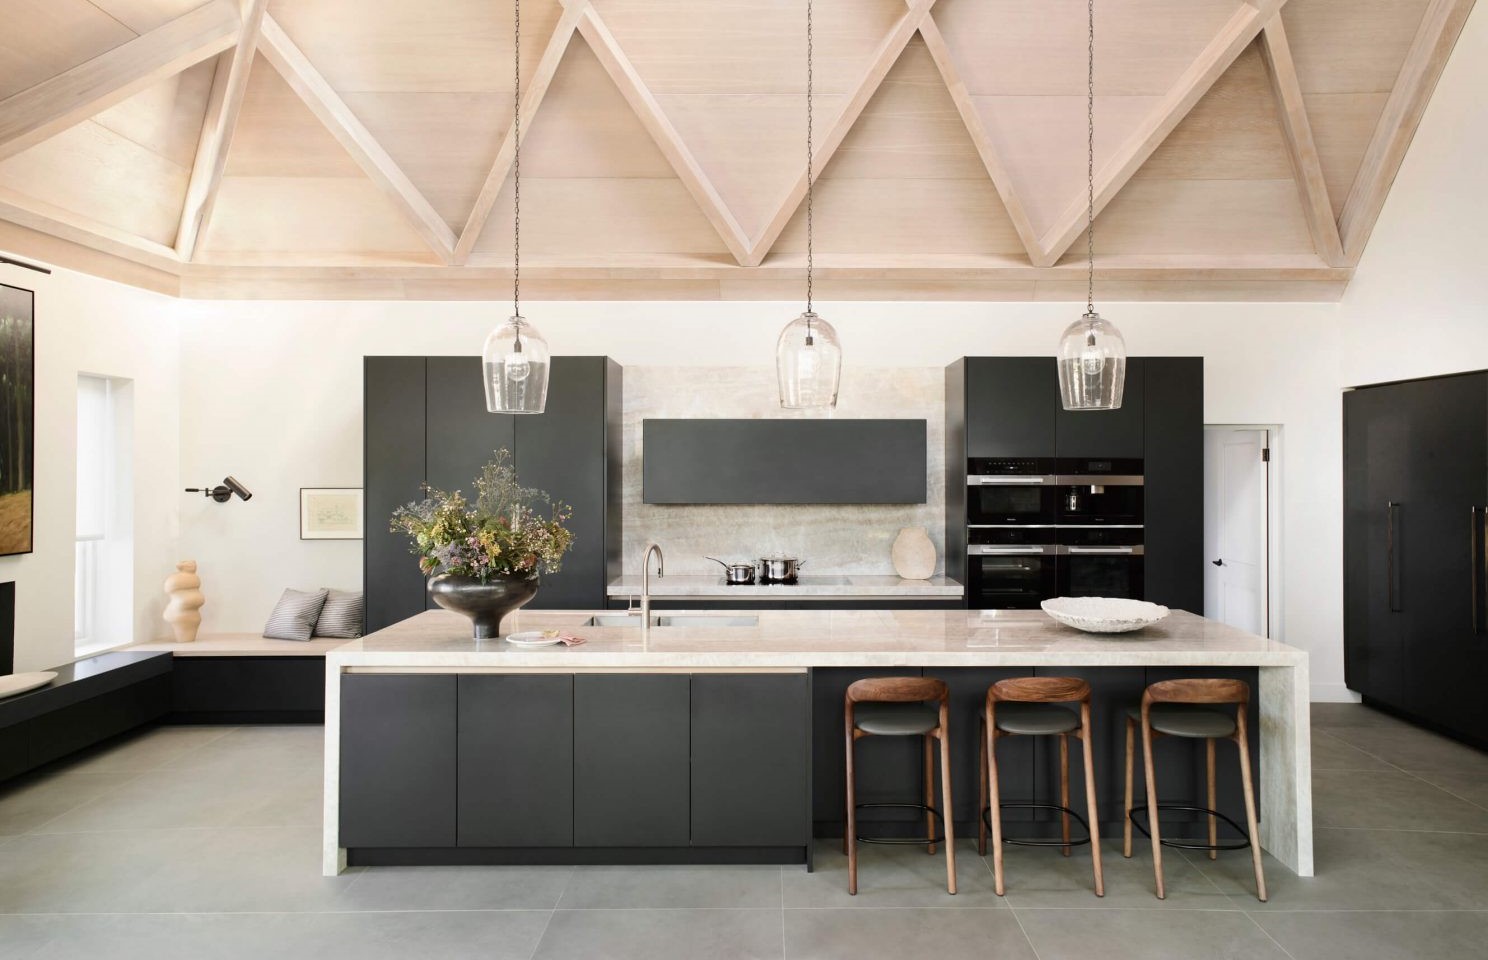
The kitchen is often the most active area in a family home. Yet not every household uses it in the same way.
A family that cooks together may need generous counter space. A homeowner who prepares quick meals may prioritize efficiency. Someone who enjoys hosting may want the kitchen connected directly to the dining and living areas.
Think about how you actually prepare food.
You may need a larger island for meal preparation. You may want a separate coffee station. You might benefit from a walk-in pantry. Additional storage could make everyday tasks easier.
The position of the refrigerator can matter as much as the size of the kitchen. A family constantly grabbing snacks may need easy access without creating traffic around the cooking zone.
Custom design allows these details to work together.
Plan Living Spaces Around How You Gather
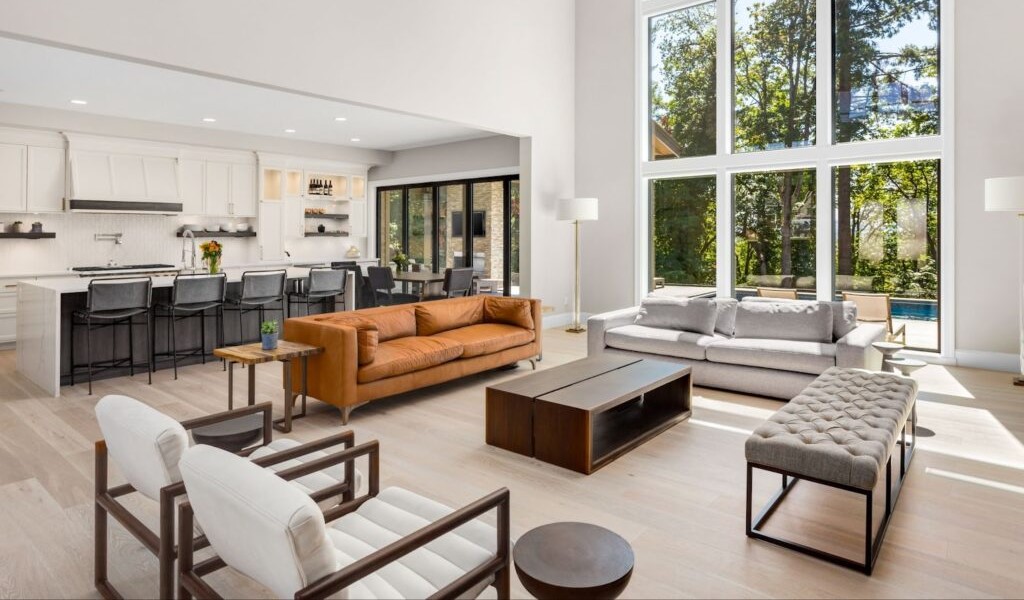
A beautiful living room is not automatically a useful living room.
Ask how your family spends time together. Do you watch movies as a group? Do your children play games nearby while adults talk? Do you host large holiday gatherings?
The answers should influence the size and location of your living areas.
An open concept layout can work well for families who want strong visual connections between the kitchen and living room. Other households may prefer separate spaces for privacy and quiet.
There is no universal answer.
The best custom home design reflects your family's habits rather than following a trend simply because it is popular.
Build Better Spaces for Children
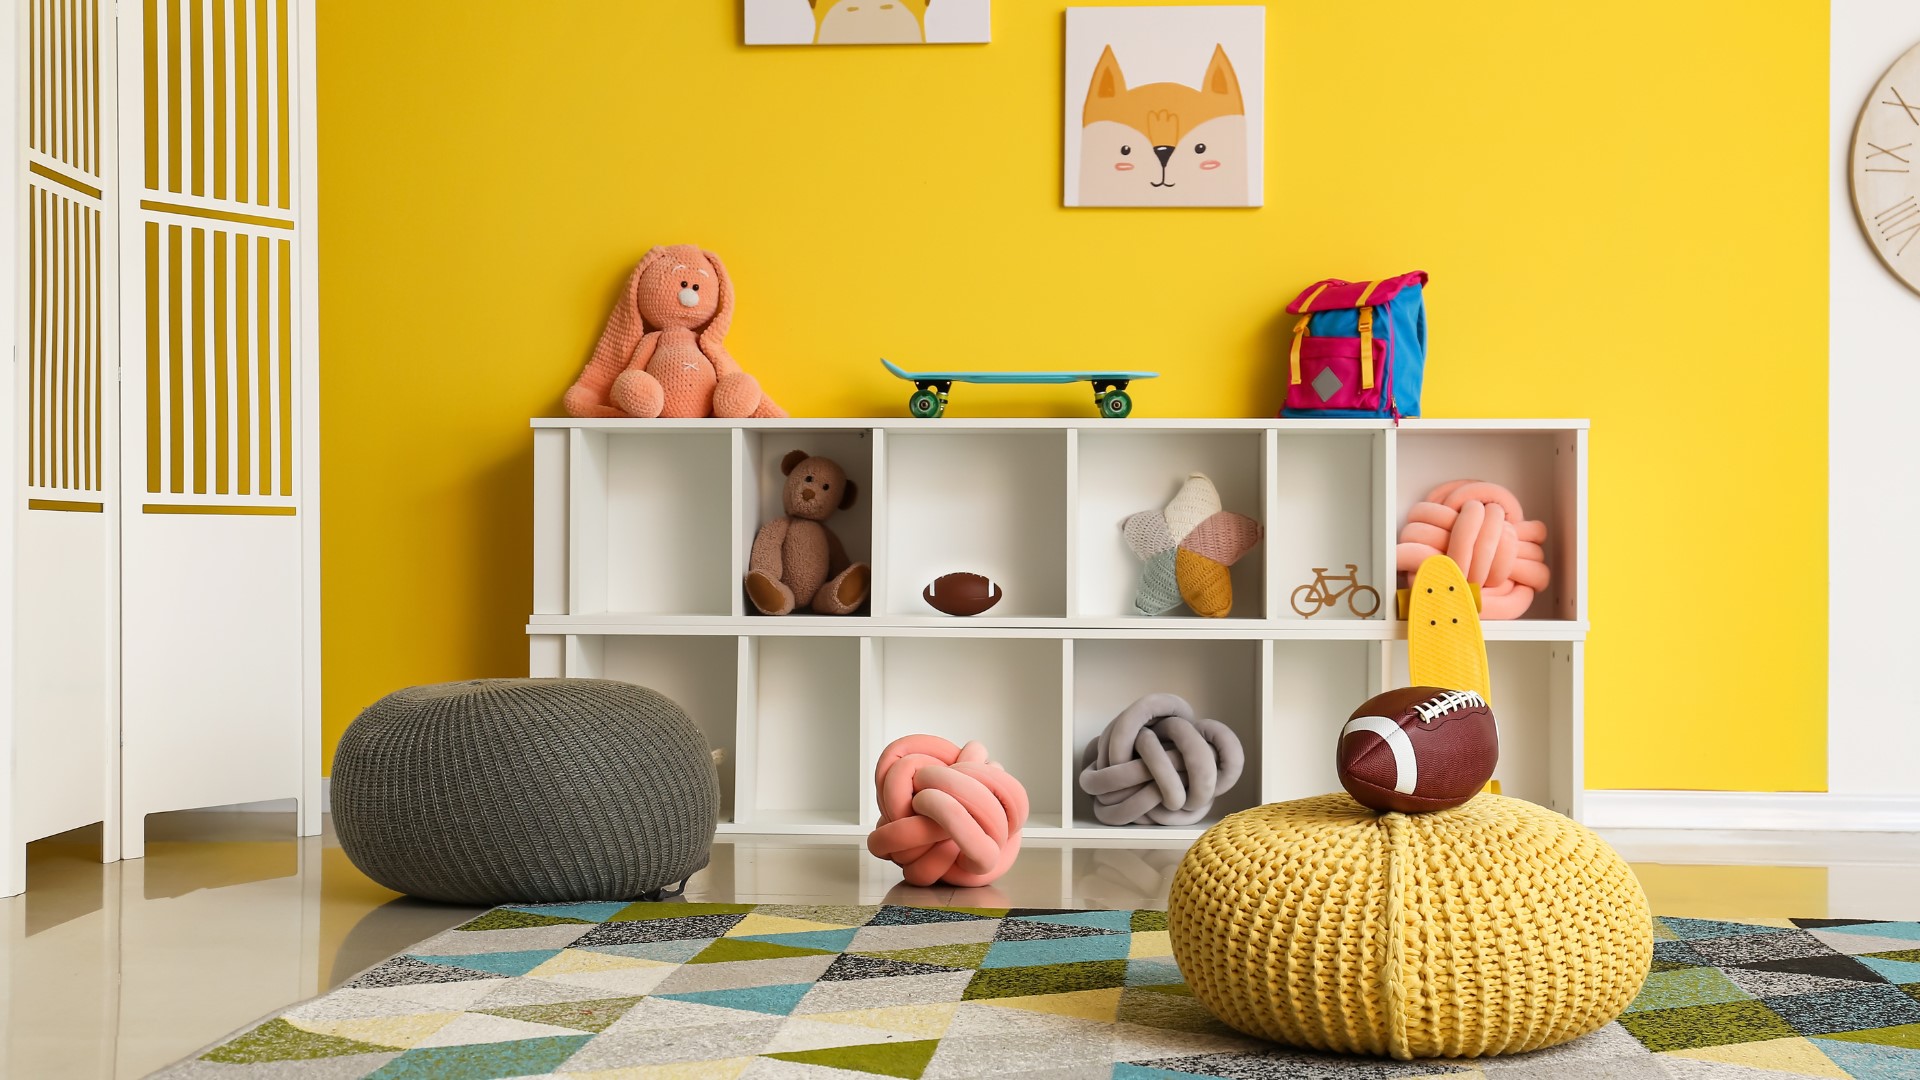
Children can influence nearly every part of a home's design.
Bedrooms are only one consideration. Children also need areas for homework, play, storage and everyday activities.
A homework station near the kitchen may help parents stay connected while preparing meals. A flexible playroom can change as children grow. Built-in bedroom storage can reduce clutter.
Bathrooms also deserve careful planning. A shared children's bathroom can be designed for smoother morning routines.
Think beyond what your children need today.
A young child's playroom may eventually become a study space. A nursery may later become a bedroom for an older child. Flexible design can extend the usefulness of your home for years.
Create a Home Office That Supports Work
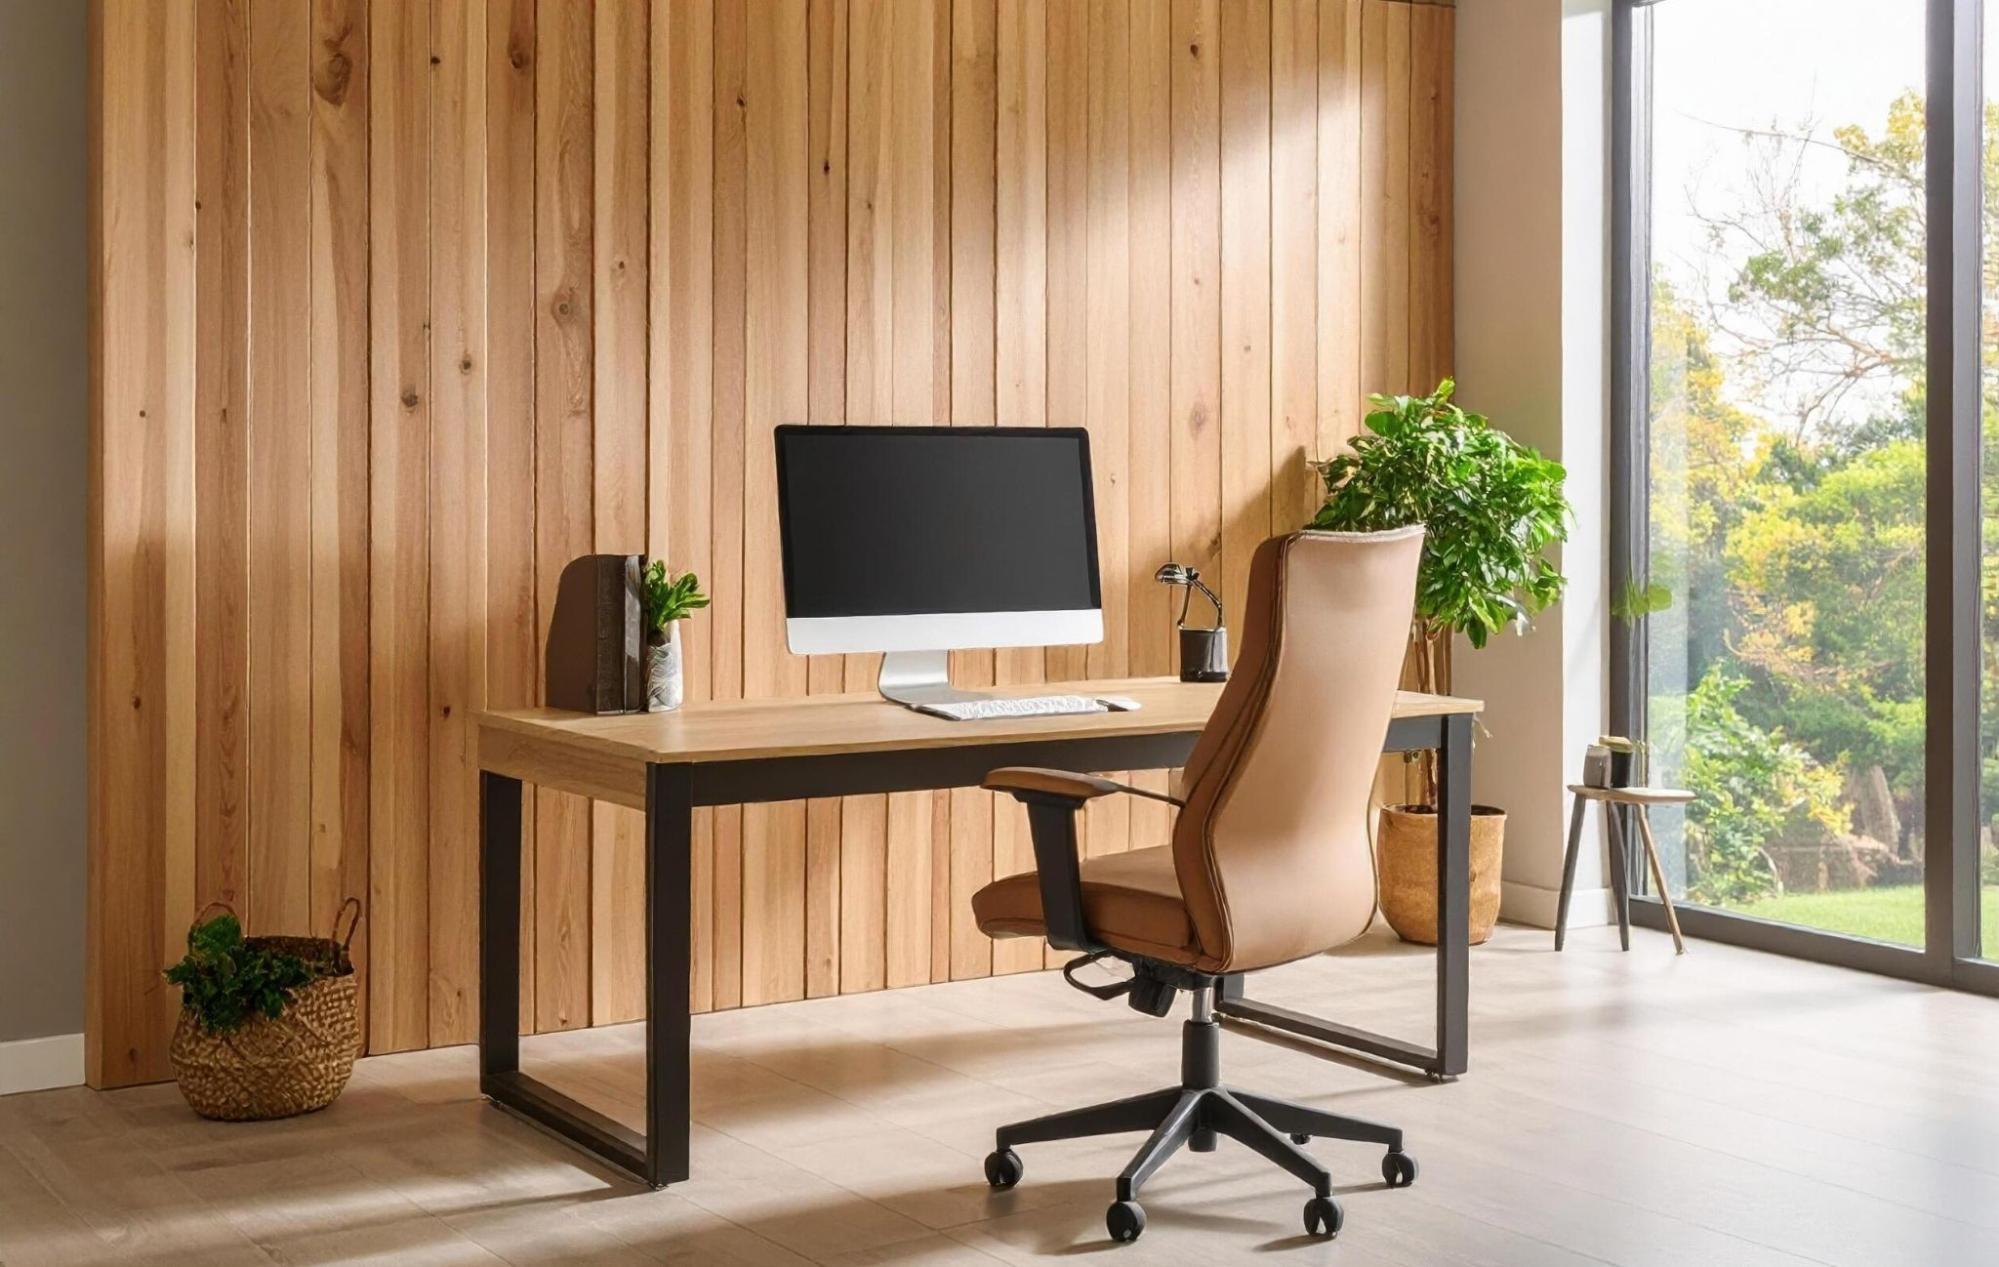
Remote work has changed the way many families think about their homes.
A small desk in a bedroom may be enough for occasional work. A full-time home office requires something different.
Consider where work happens in your household. Think about background noise. Think about privacy. Think about video meetings. Think about whether two people may need to work at home at the same time.
A custom home can include one dedicated office or multiple flexible work areas.
Location matters too.
An office near the main living area may work well for parents who want to stay connected to the household. A quieter location may be better for frequent meetings or focused work.
The right answer depends on your work habits.
Design Bedrooms for Privacy and Comfort
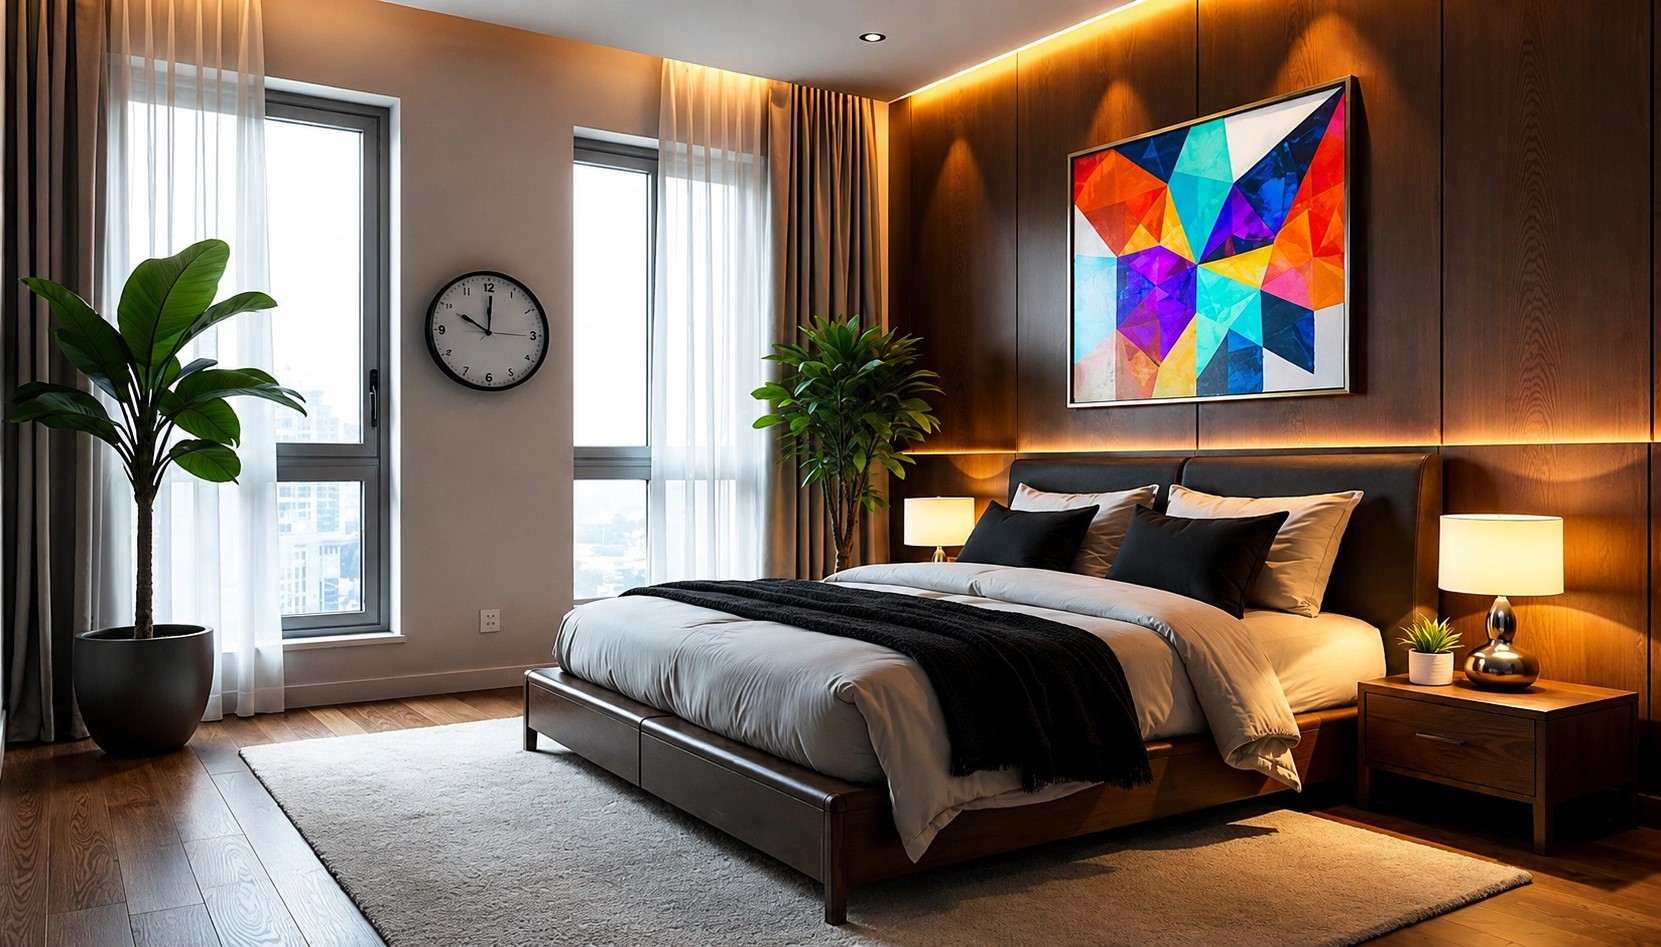
Bedrooms should support rest. Their location within the home can influence how comfortable they feel.
A primary suite may benefit from separation from children's bedrooms. Guest rooms can be placed in a quieter section of the house. Secondary bedrooms can be arranged to provide access to nearby bathrooms.
Think about nighttime routines.
Consider whether someone wakes up early. Think about whether children have different schedules. Consider whether older family members may eventually live with you.
Good bedroom planning can reduce disruptions and improve privacy throughout the home.
Make Storage Part of the Architecture
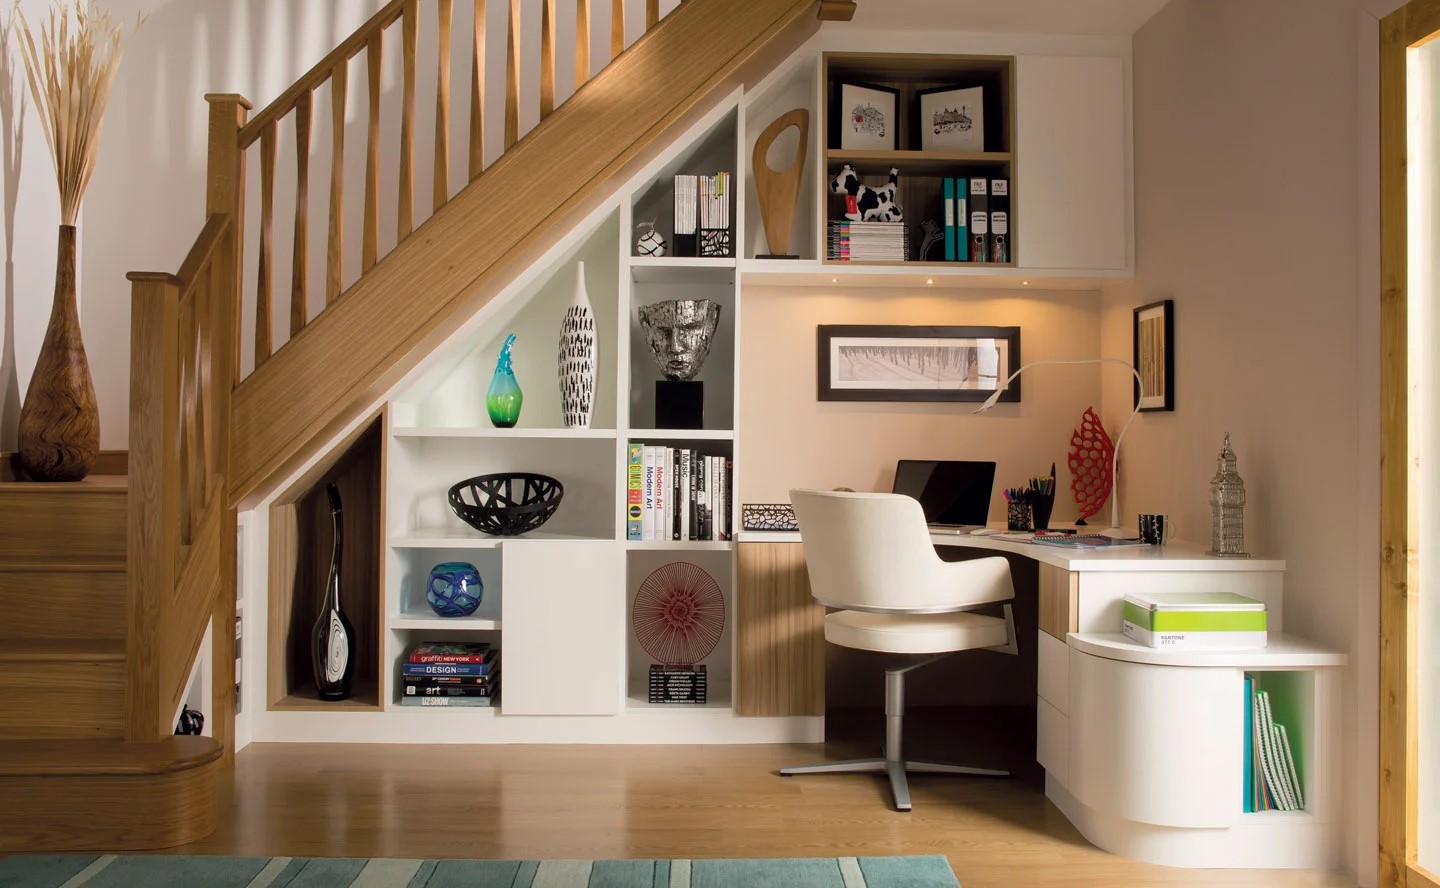
Storage should not be treated as an afterthought.
A family can quickly outgrow a house when everyday belongings have nowhere to go. Custom design allows storage to be integrated into the architecture.
Useful options can include:
- Walk-in pantry storage
- Mudroom cabinets
- Built-in bedroom closets
- Linen storage near bathrooms
- Under-stair storage
- Garage organization
- Dedicated seasonal storage
The best storage is easy to access and located close to where items are used.
For example, sports equipment may belong near the garage. Cleaning supplies may be easier to manage when stored close to the rooms they serve.
This kind of planning can make a home feel larger without increasing its footprint.
Plan for New Jersey's Seasons

A custom home in Burlington County should also reflect the local climate and seasonal routines.
New Jersey households experience cold winters and warm summers. That means the home needs to work comfortably throughout the year.
Entry areas should provide space for winter coats and footwear. Garages can benefit from practical storage for seasonal equipment. Outdoor spaces should be planned for comfortable use during warmer months.
Windows also play an important role.
Their size and placement can influence natural light and the relationship between indoor and outdoor spaces. Thoughtful window placement can make frequently used rooms feel brighter and more connected to the surrounding property.
Connect Indoor and Outdoor Living
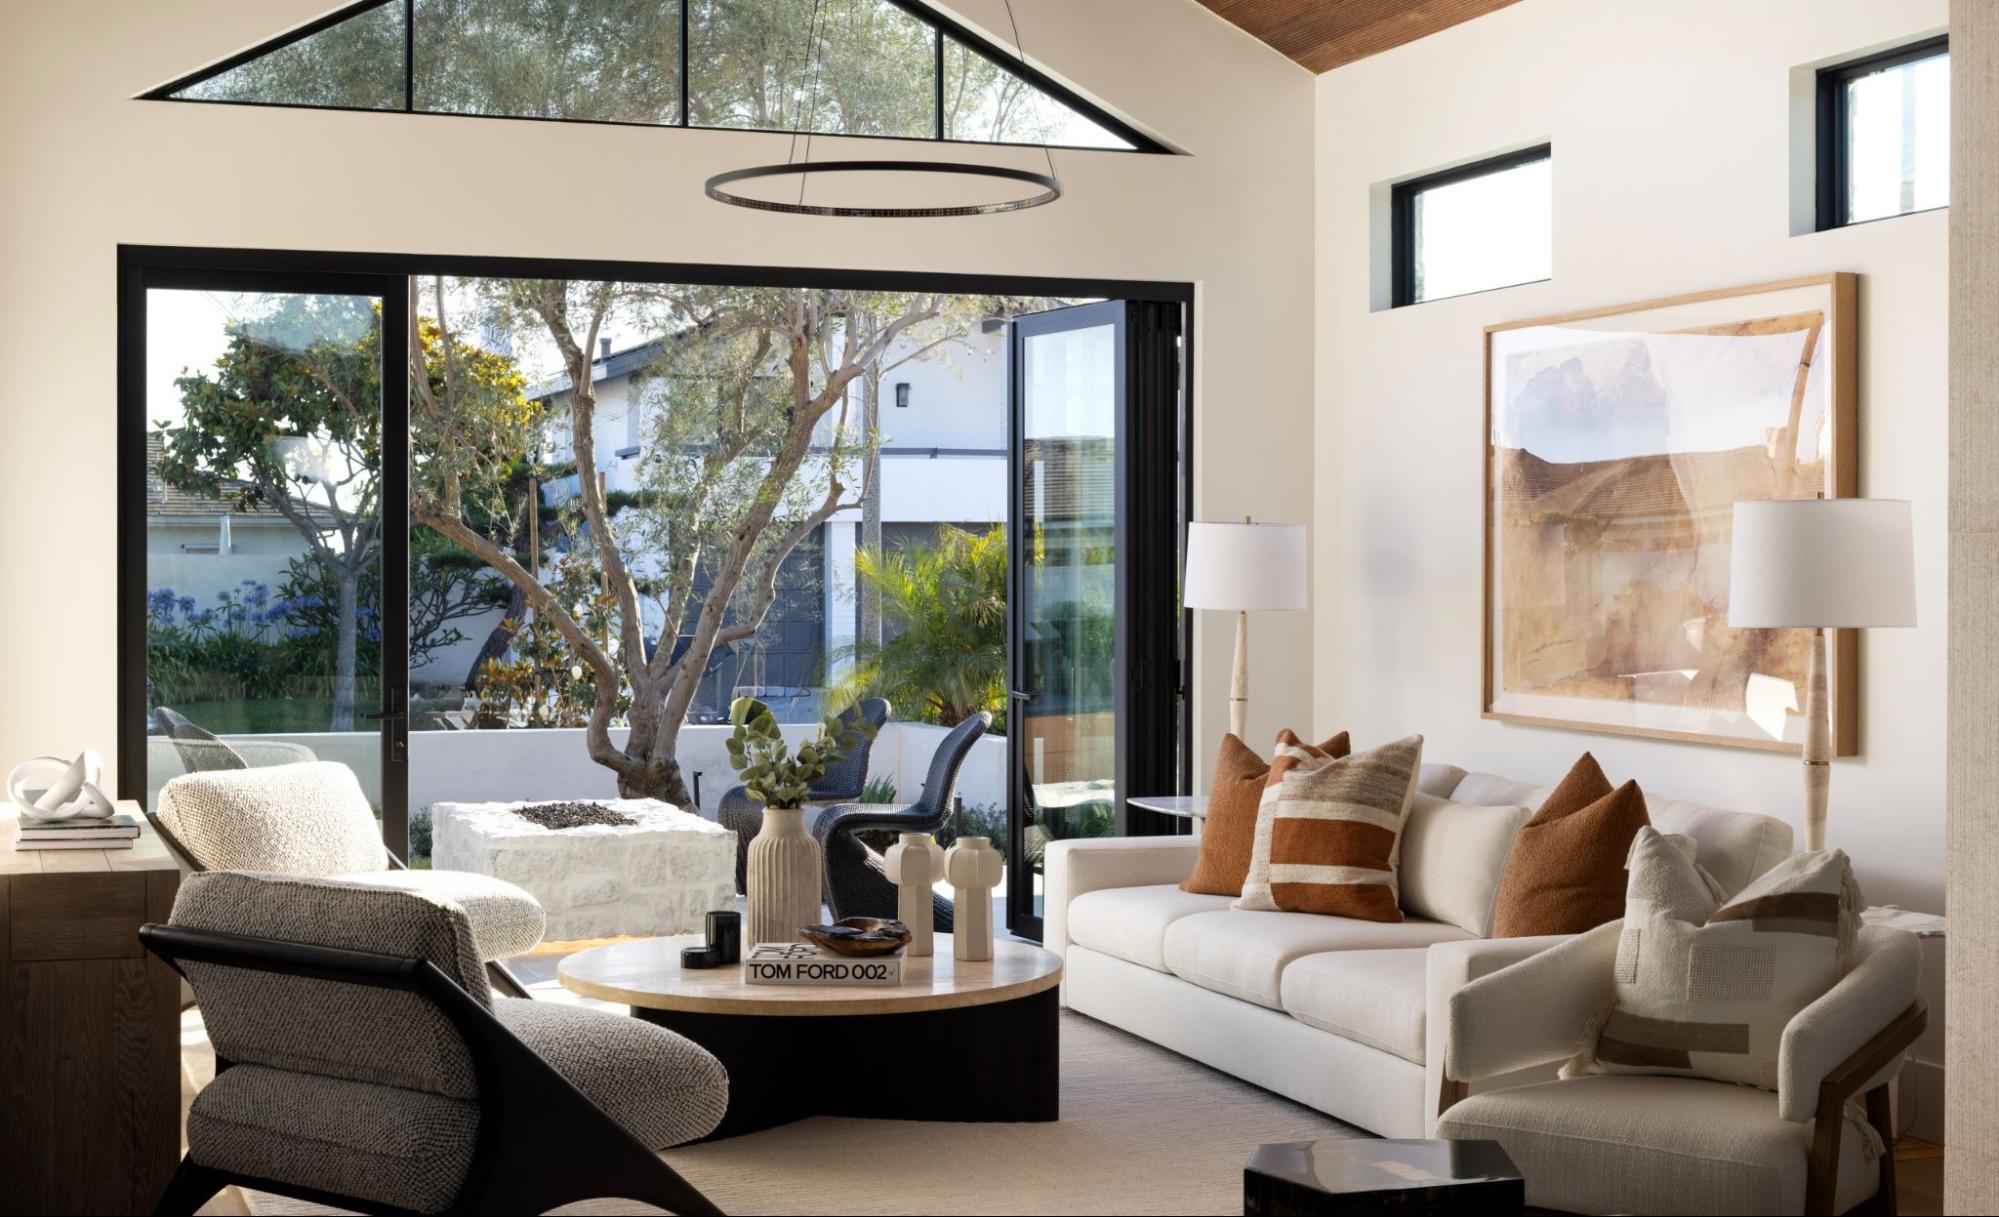
Burlington County homeowners may have the opportunity to create strong connections between indoor and outdoor spaces.
Think about how you use your yard.
Do you host summer gatherings? Do your children need room to play? Do you want a quiet outdoor area for morning coffee?
These activities can influence the placement of patios, decks, doors, and windows.
A kitchen with easy outdoor access can work well for entertaining. A living room facing the backyard can provide better supervision for children. A covered outdoor area may extend the usefulness of exterior spaces.
Outdoor design should support the same lifestyle goals as interior design.
Plan for How Your Family Will Change
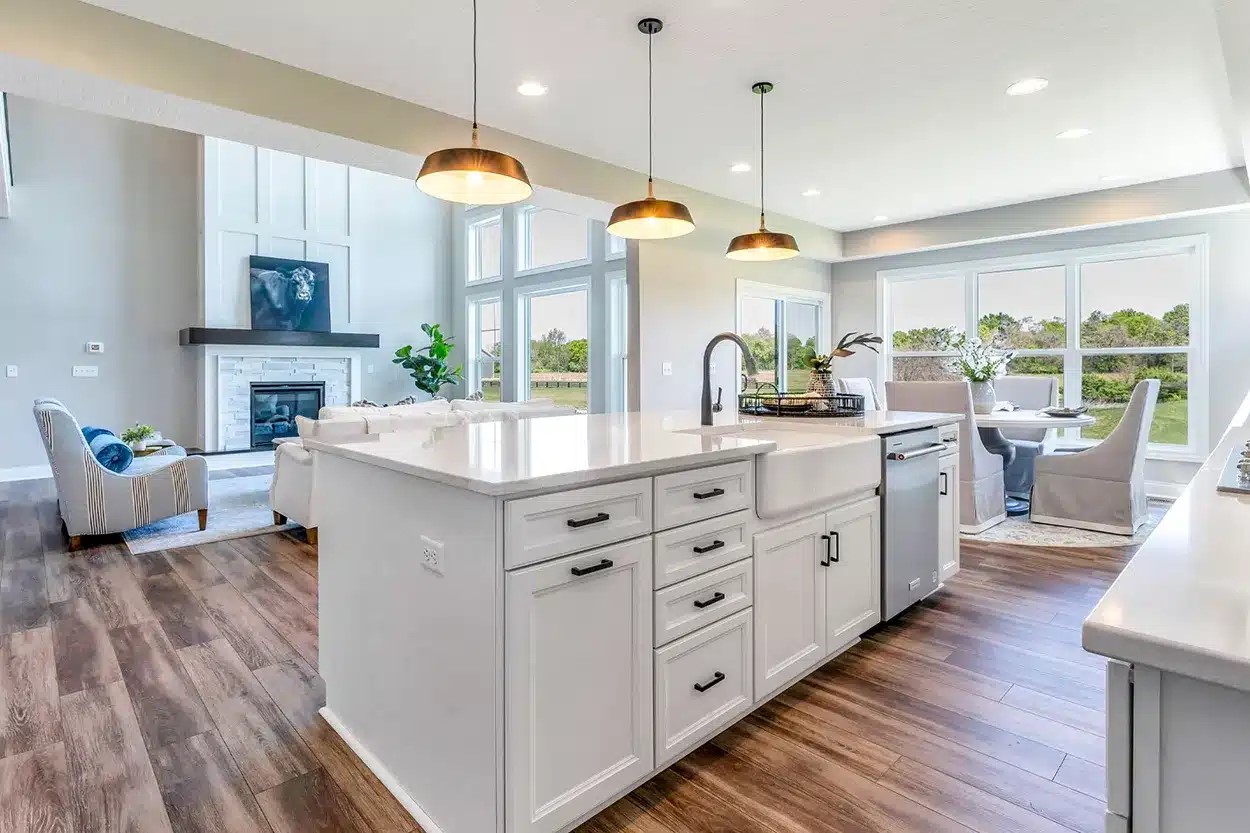
A custom home should work for your family now without becoming outdated as your needs change.
Children grow. Work arrangements can change. Guests may visit more often. Parents may eventually need space for aging family members.
Flexible rooms can help a home adapt.
A bonus room can become a media room or office. A guest bedroom can later serve another purpose. A first-floor bedroom can provide flexibility for future accessibility needs.
Planning ahead does not mean predicting every future event.
It means avoiding designs that create unnecessary limitations.
Choose Finishes That Fit Your Lifestyle
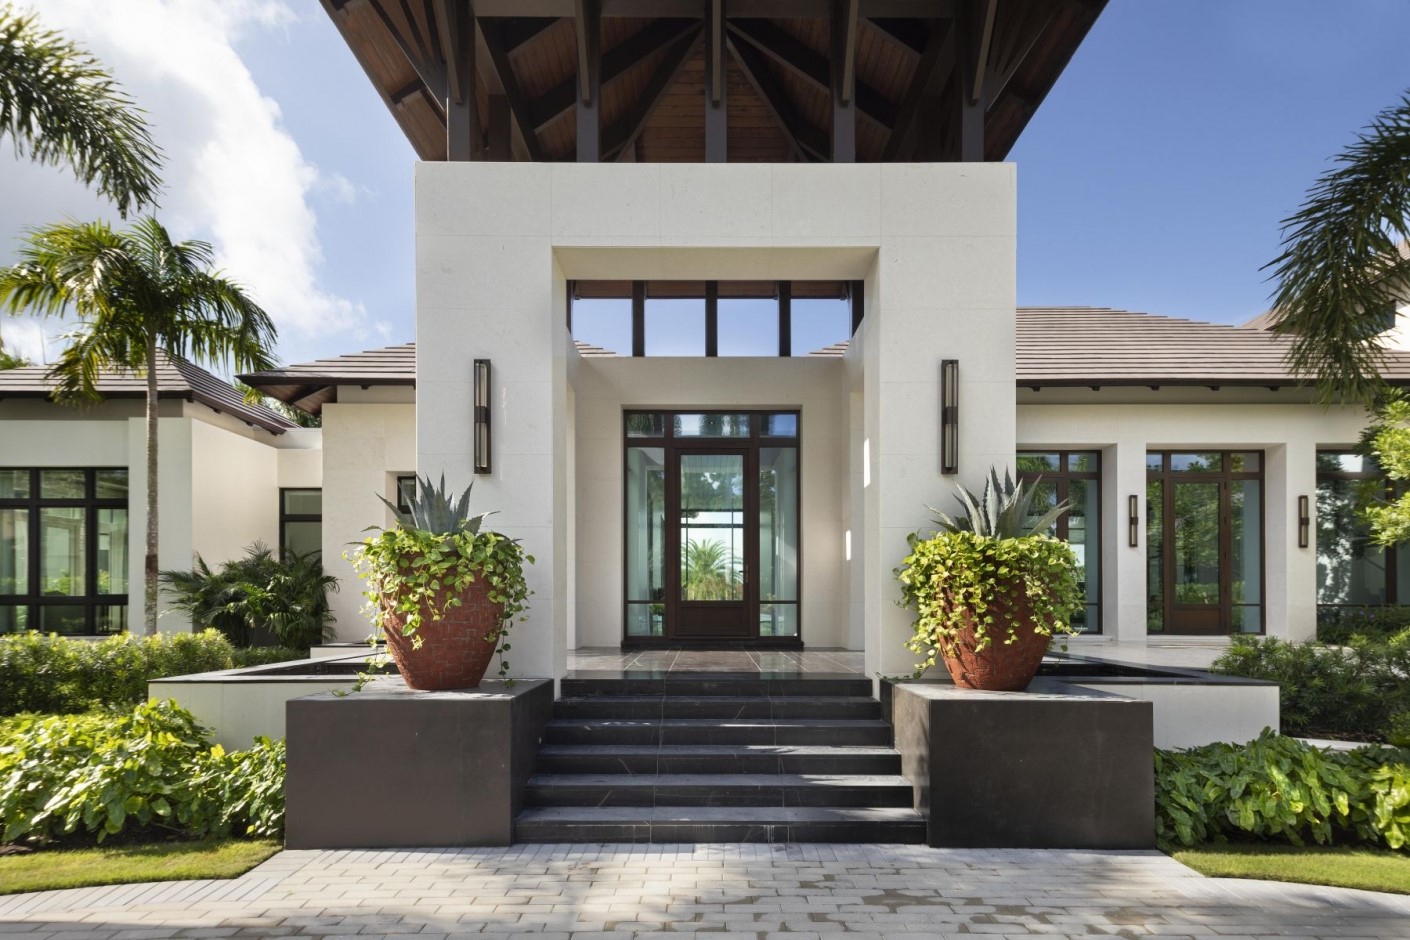
Materials should also match the way your family uses the home.
A busy household may benefit from durable flooring in high-traffic areas. A family that entertains often may want surfaces that are easy to maintain. Children and pets can influence choices for flooring and fabrics.
Think about maintenance as well as appearance.
A material can look impressive in a showroom while creating unnecessary work at home. The better choice is often the one that combines visual appeal with practical performance.
Your custom home should feel comfortable to live in every day.
Think About Flow Before Square Footage
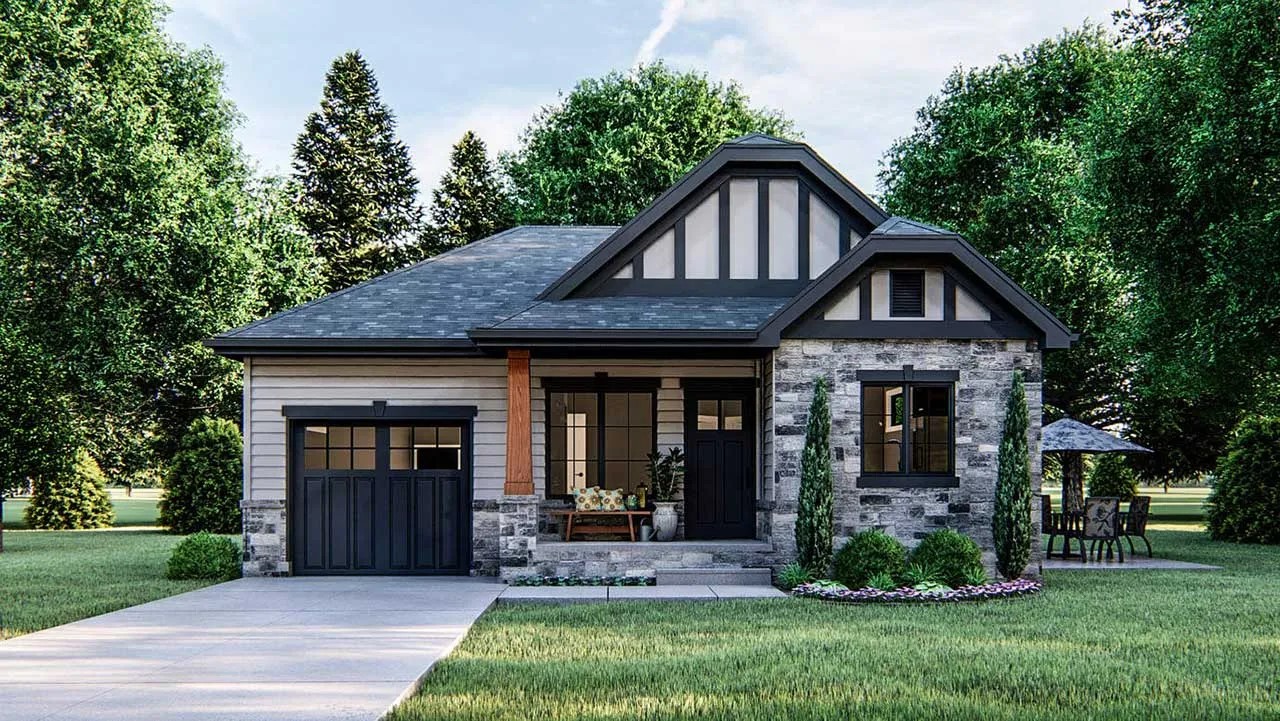
More space does not always create a better home.
A larger house can still feel awkward when rooms are poorly connected. A well-planned home can feel spacious because movement between areas is natural.
Pay attention to traffic patterns.
The kitchen should not become a hallway. Bedroom areas should have appropriate privacy. The garage should connect conveniently with storage and everyday entry points.
A strong floor plan makes daily movement feel effortless.
This is one of the biggest advantages of custom home design. You can focus on how the entire home functions rather than simply increasing its size.
Work With a Custom Home Builder From the Beginning
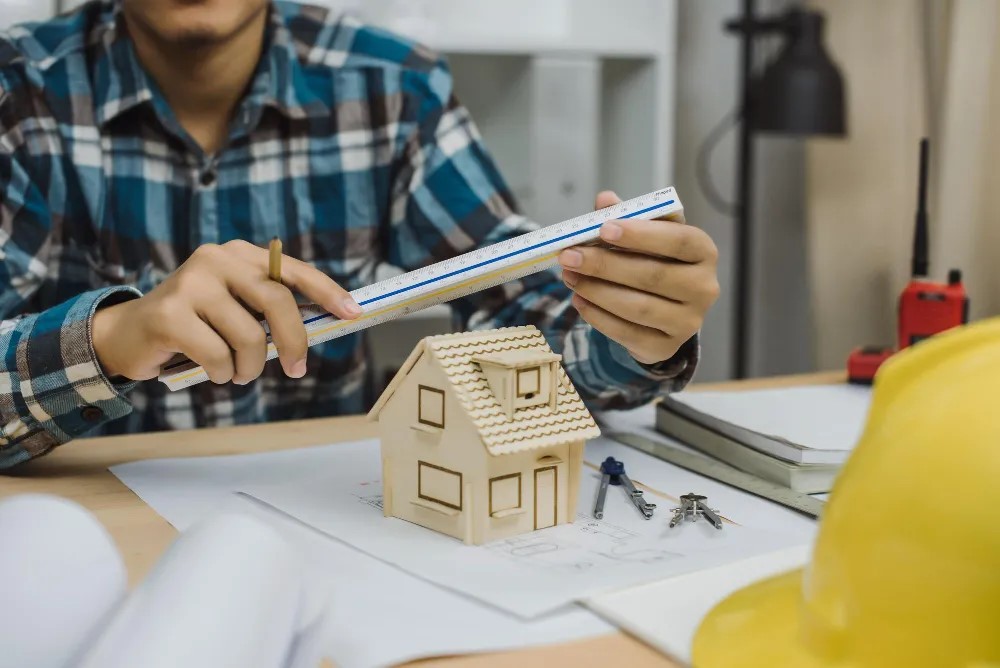
Design decisions become easier when the builder is involved early.
A custom home builder can help evaluate the relationship between your ideas and the property's practical requirements. This includes layout decisions and construction considerations.
For Burlington County homeowners the process should begin with understanding the land and the family's priorities. The design can then develop around those factors.
Early collaboration can also help identify potential issues before construction begins.
The goal is to create a realistic plan that connects lifestyle needs with the home's structure and budget.
Final Thoughts
The best custom home is not necessarily the largest home or the most elaborate home. It is the home that makes everyday life easier.
A successful design reflects how your family moves through the day. It provides the right spaces for work, meals, relaxation, storage, guests and future needs. It also considers the property and lifestyle of a Burlington County household.
Custom builds give New Jersey homeowners the freedom to make these choices before construction begins.
Prawdzik Properties helps homeowners approach custom home construction with a focus on thoughtful design and practical living. A well-planned home should feel personal from the moment you walk through the door. It should continue to serve your family as your needs evolve.