Custom Home Building in Burlington County, NJ: How Land, Design and Construction Work Together
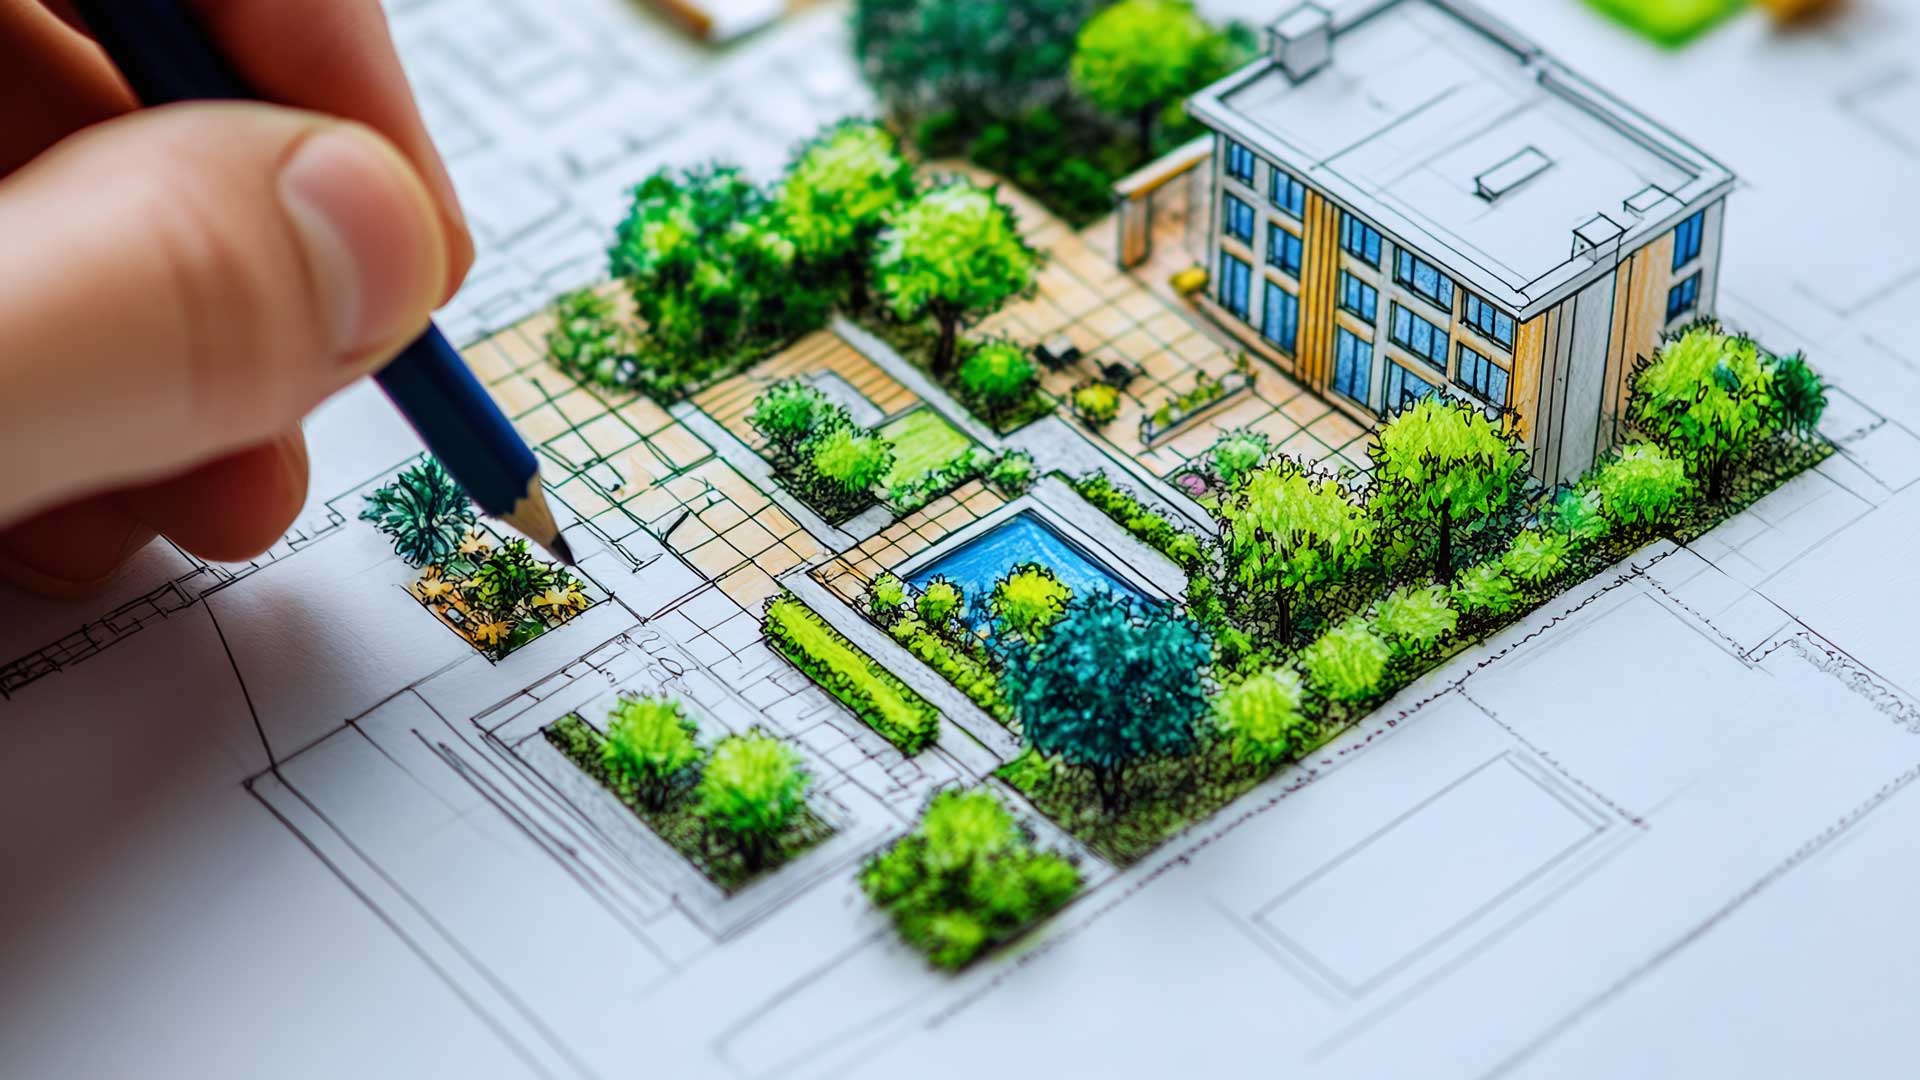
Custom home building in Burlington County, New Jersey starts with more than choosing a floor plan. Homeowners want spaces that fit the way they live. They also want a home that works naturally with the property.
That is why custom home building in Burlington County NJ begins long before construction starts.
The land can shape the design. The design can influence construction. Site conditions can also affect the budget and building process. When these elements are considered together from the beginning, homeowners can make better decisions and reduce the risk of costly changes.
For anyone planning a custom home in Burlington County, this connected approach can create a smoother building experience. It can also help produce a home that feels like it belongs on the property rather than looking like a standard plan placed on a lot.
Why Land Is the Starting Point for a Custom Home
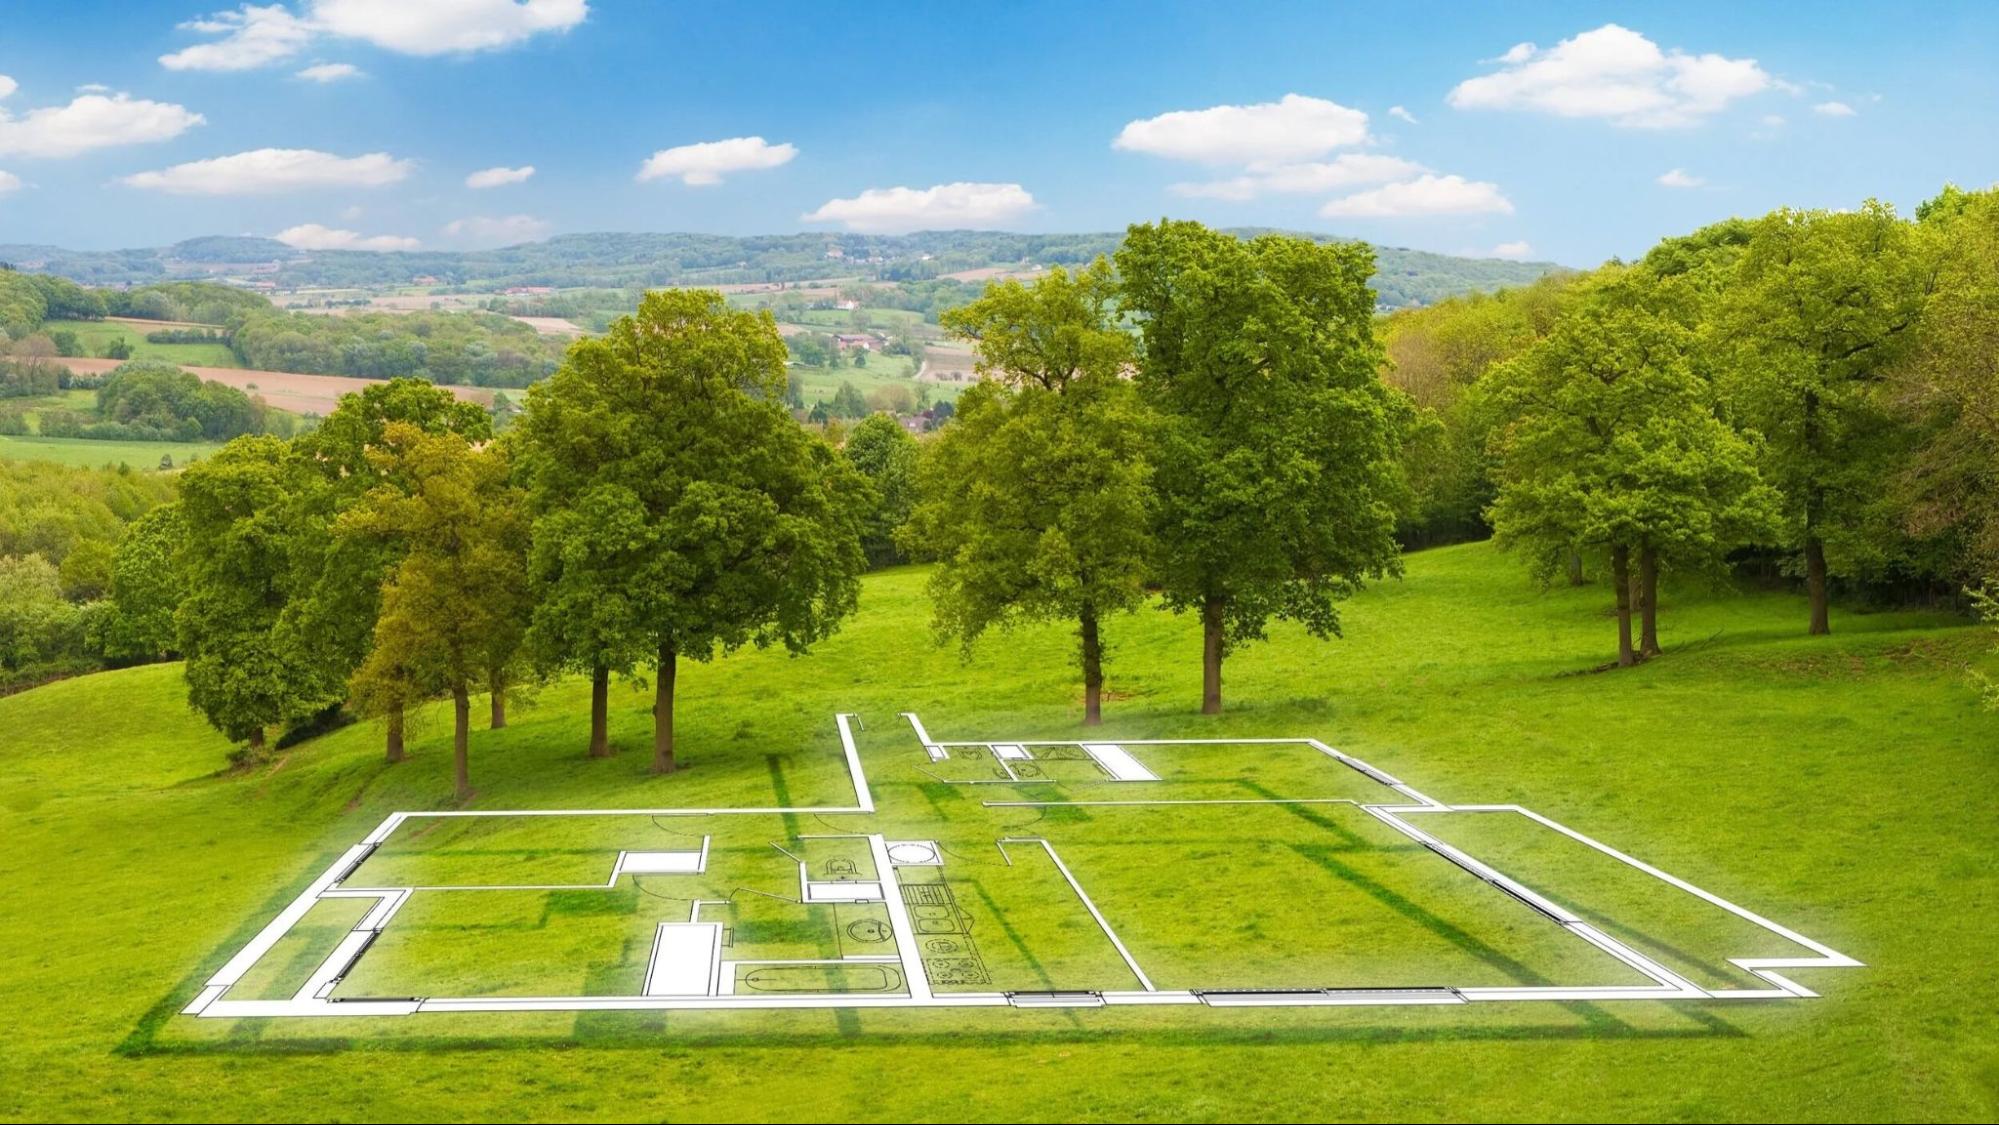
Every custom home begins with the property. The land sets the stage for what can be built and how the home should be planned. Before choosing a design, homeowners need to understand what the lot can support.
Building from the ground up offers much more flexibility than buying an existing house. The home can be planned around personal needs rather than adapting to a layout that is already in place. Still, every property has its own characteristics. These details can shape the entire project.
Lot Size and Shape
The size of the property will affect the home's footprint. A narrow lot may call for a more efficient layout. A wider property may offer more freedom with the home's placement.
The shape of the lot also matters. Property lines and required setbacks can limit where the home can sit. Easements and access points may create additional considerations. These factors should be understood before the design is finalized.
Site Conditions
The land itself can present challenges. Grading may need to be addressed before construction begins. Drainage can also affect the planning process. Soil conditions and existing trees may influence both the design and construction strategy.
A property can look simple from the road and still require careful preparation.
Local Planning Requirements
Burlington County has communities with their own zoning and permitting requirements. These rules can affect building placement and project design.
Reviewing them early can help avoid major changes later. It also gives homeowners a clearer picture of what may be possible on the property.
Neighborhood Context
The home should also make sense within its surroundings. Neighboring properties can affect privacy and orientation. Street views may influence window placement. Outdoor living areas may benefit from a thoughtful position on the lot.
Evaluating the land first creates a stronger foundation for the entire custom home building process.
Turning the Property Into a Custom Home Design
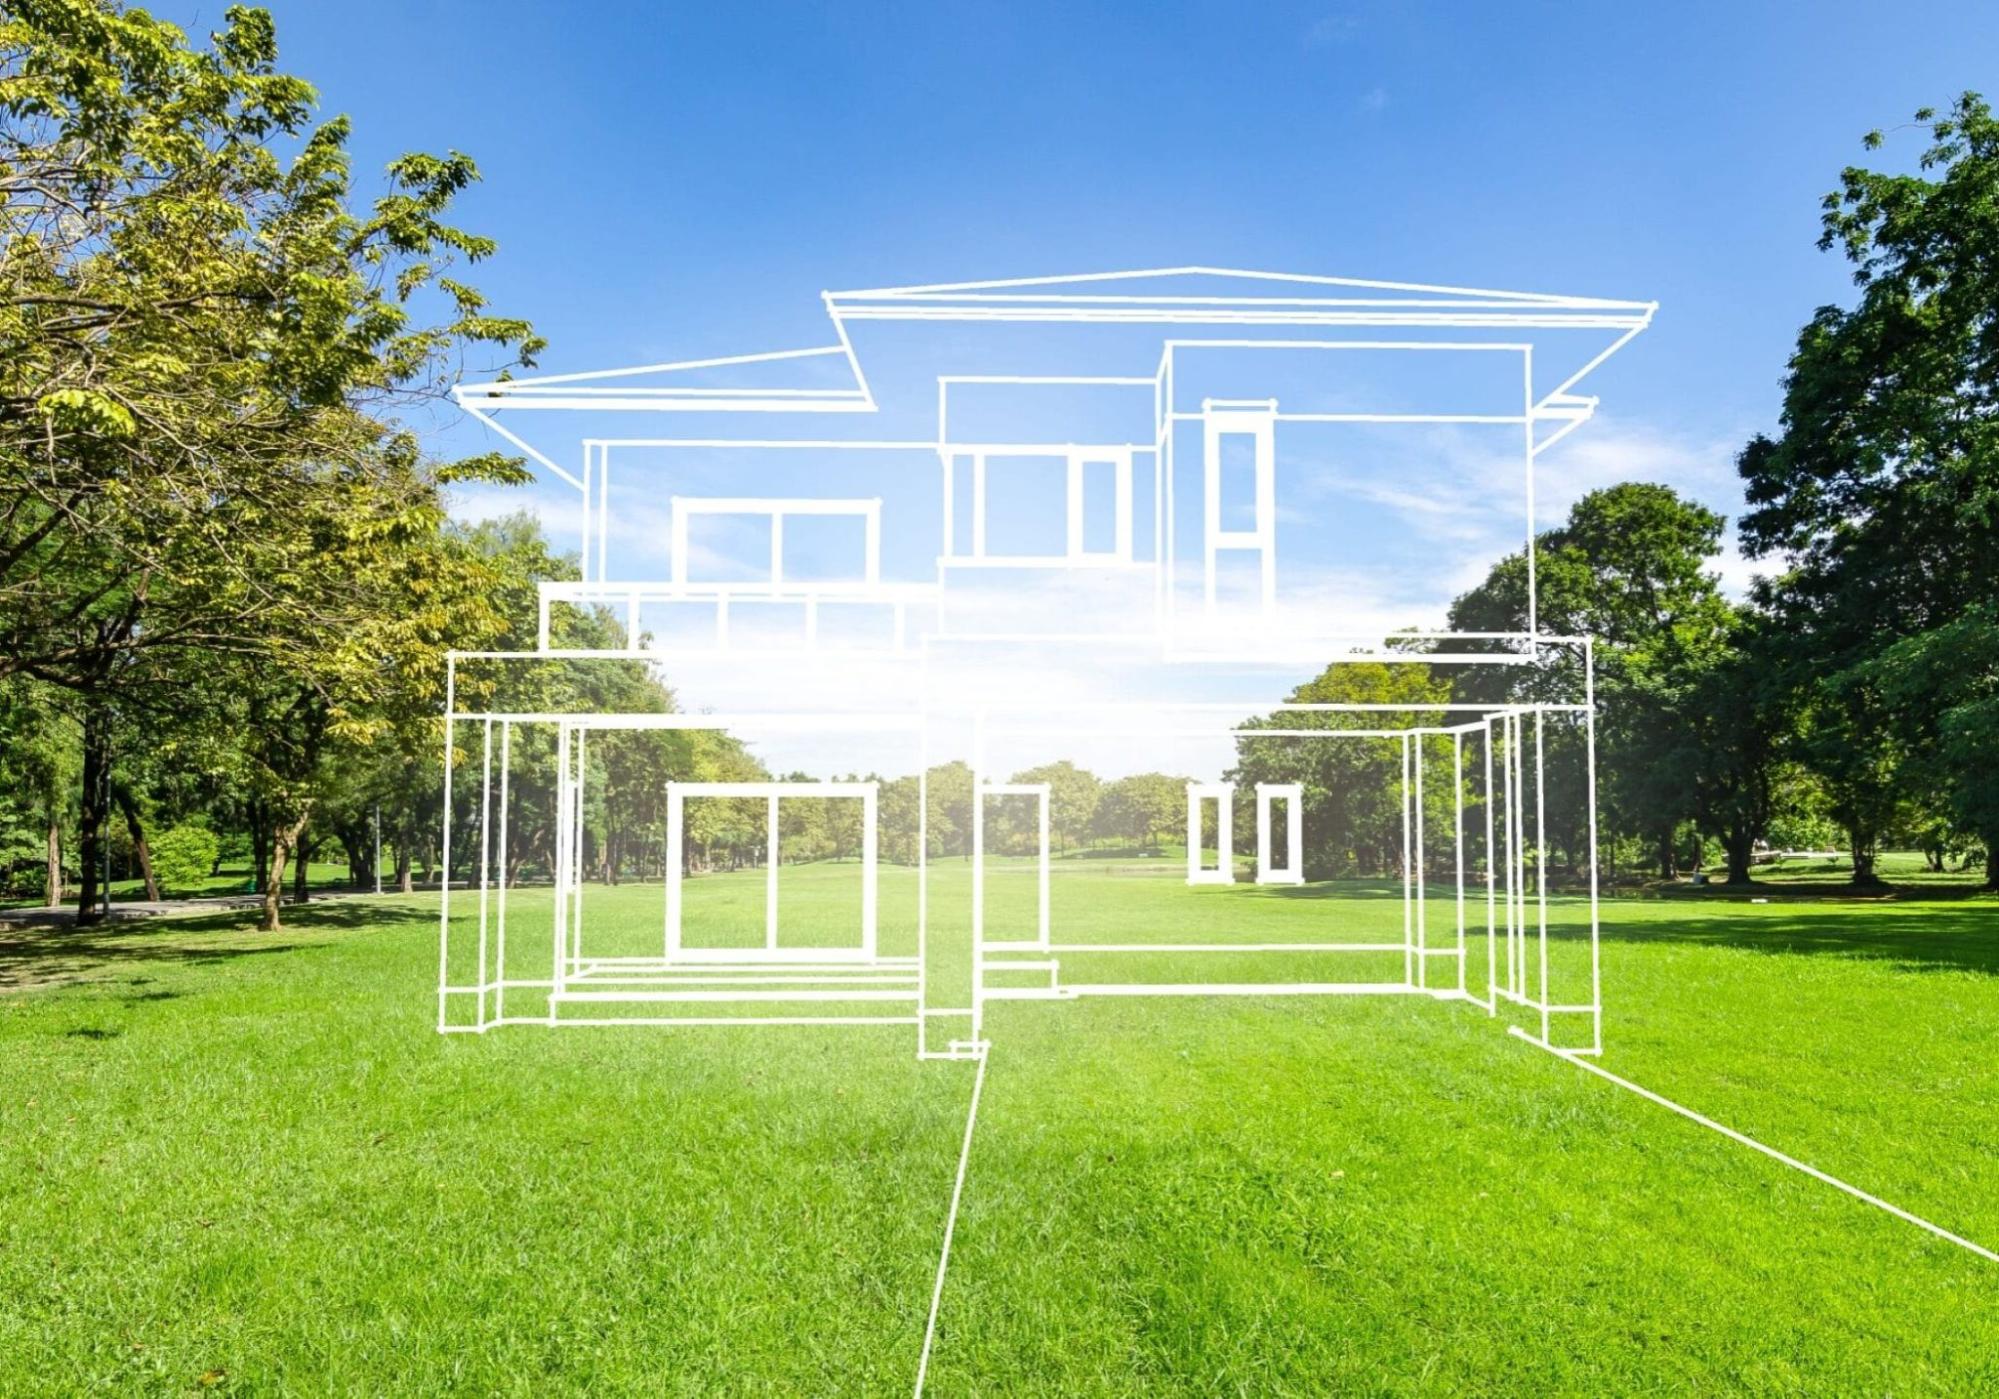
Once the land has been evaluated, the next step is creating a home design that works naturally with the property. The design should look appealing while supporting daily life. It should also make the most of the available space.
For homeowners in Burlington County, this may mean creating inviting outdoor spaces or bringing more natural light into key rooms. The layout can also support changing family needs.
Designing Around Lifestyle
A successful custom home reflects how people live. The design process should consider everyday routines and future plans.
A dedicated office may support remote work. A connected kitchen can make family life easier. Storage should be planned before construction begins. A first-floor bedroom can provide useful flexibility.
Outdoor spaces deserve attention as well. Their placement can improve privacy and create a connection between indoor and outdoor areas.
Designing Around the Land
The property should guide the architecture. Window placement can capture natural light and appealing views. Outdoor areas can be positioned for comfort and privacy. The home's footprint can respond to the shape of the lot.
This connection between property and architecture is an advantage of custom home design in New Jersey.
How Design and Construction Must Work Together
A custom design must work in the real world. It should look good and remain practical to build. Construction planning should begin during the design stage itself. Structural needs, materials, mechanical systems, insulation, drainage and energy performance can affect the finished home. Early planning can prevent conflicts and costly changes.
For example, large windows and open living areas may require structural planning. Discussing these needs early allows the design to achieve the desired look without complications.
Communication between designers and builders can support better scheduling. It helps homeowners understand how design choices may affect costs. The result is a custom home where design and construction work toward one goal: creating a functional residence.
Planning the Construction Process Before Breaking Ground
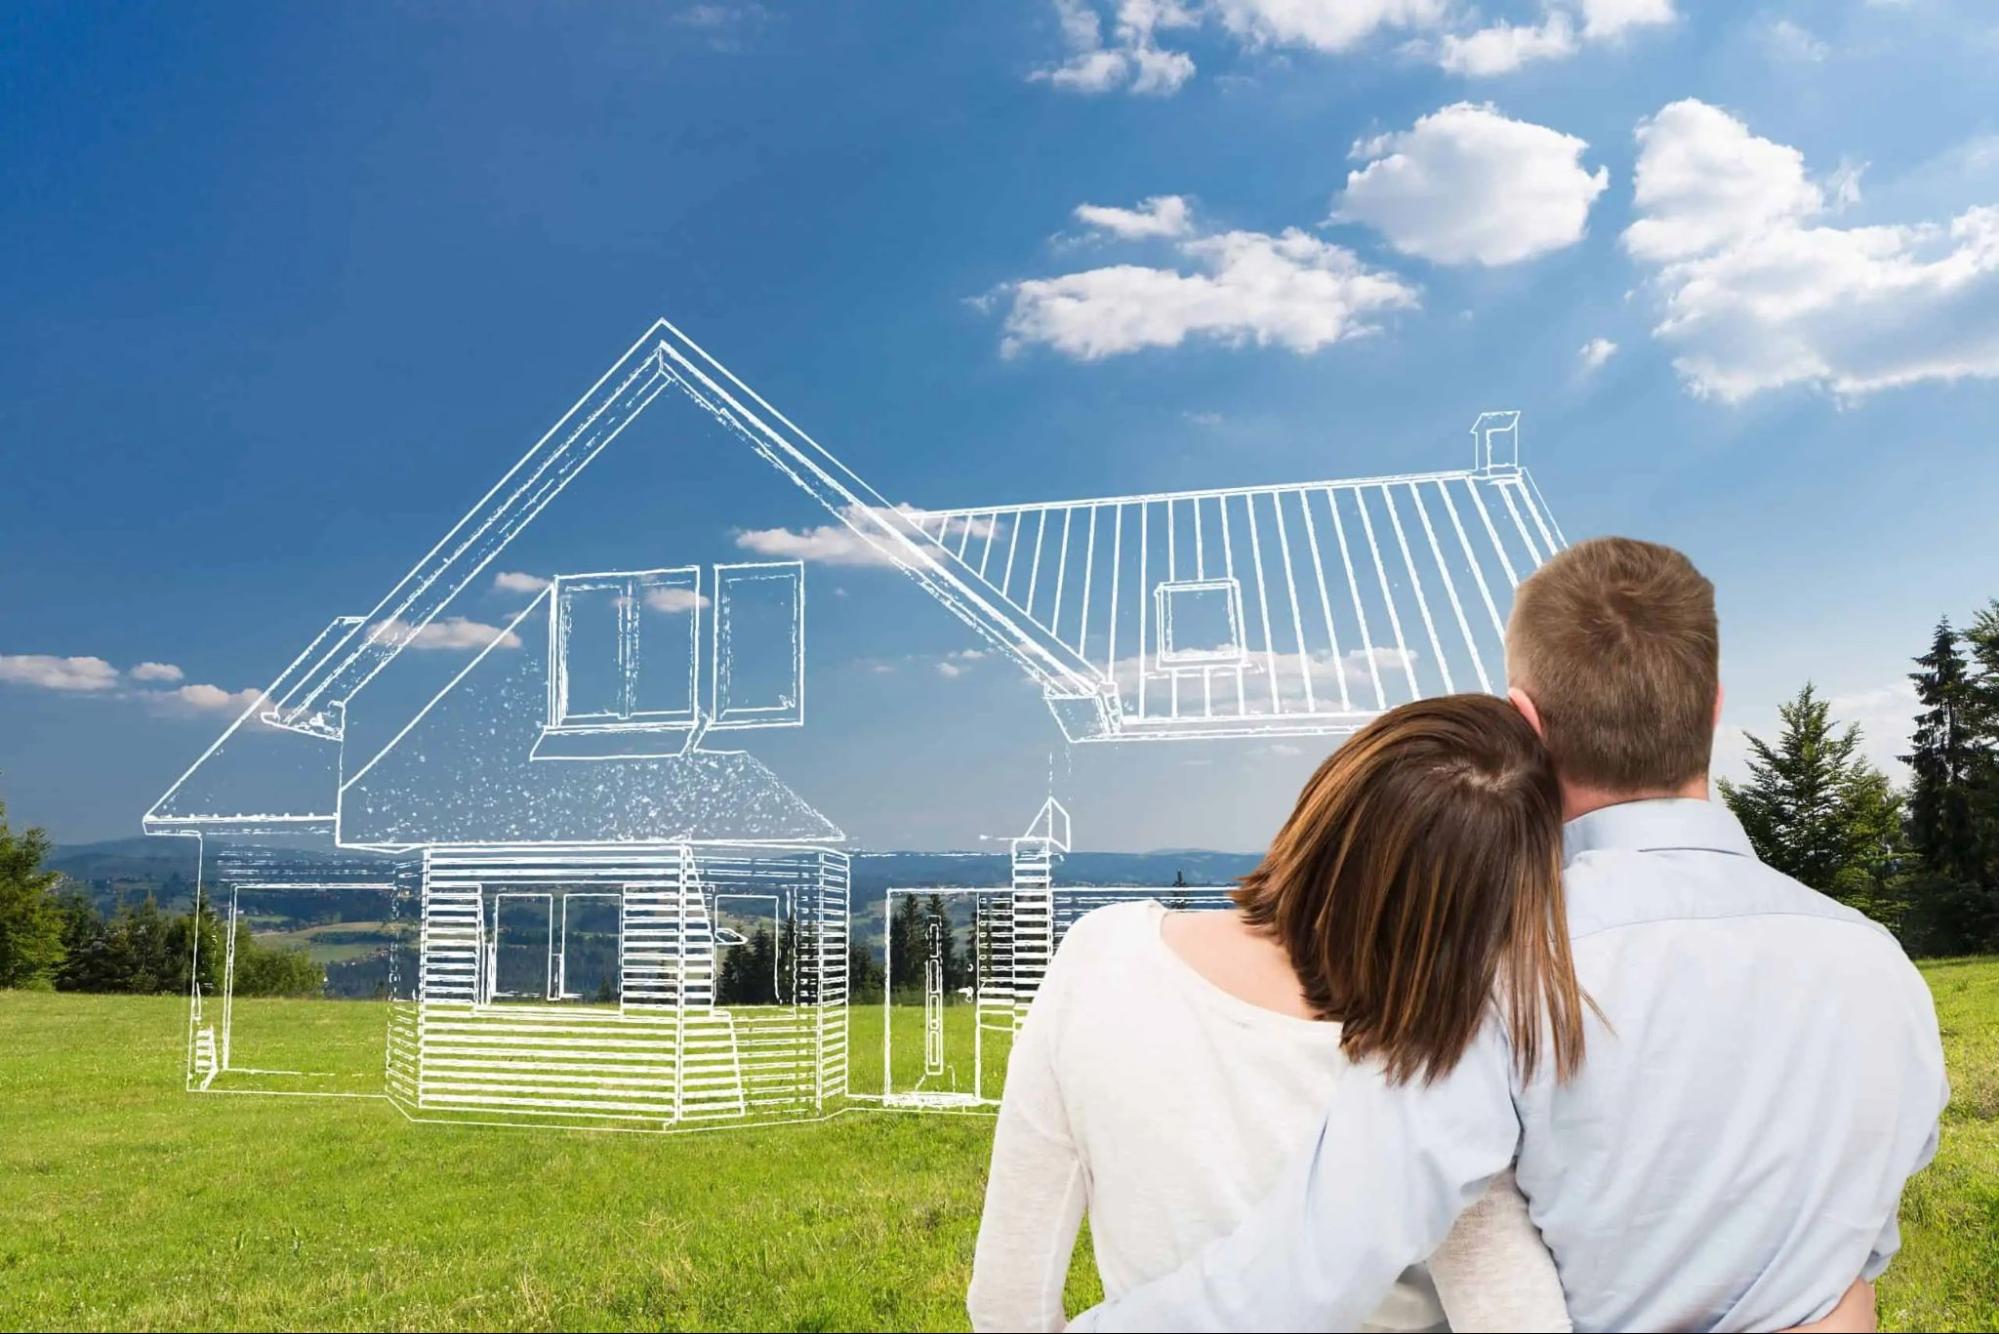
Once the land and design have been carefully evaluated, construction planning can begin. This stage turns architectural concepts into a practical building strategy.
A well-organized custom home construction process typically considers:
- Site preparation
- Excavation and foundation work
- Framing
- Roofing
- Windows and exterior systems
- Plumbing and electrical work
- HVAC installation
- Insulation
- Drywall
- Interior finishes
- Exterior finishes
- Landscaping and final site work
Each stage depends on the work completed before it.
That makes scheduling and communication especially important. Delays or changes in one area can affect multiple trades that follow. A coordinated approach helps keep the project moving toward the same objective: completing a home that matches the approved design and the homeowner's expectations.
The Importance of Budgeting From Land to Completion
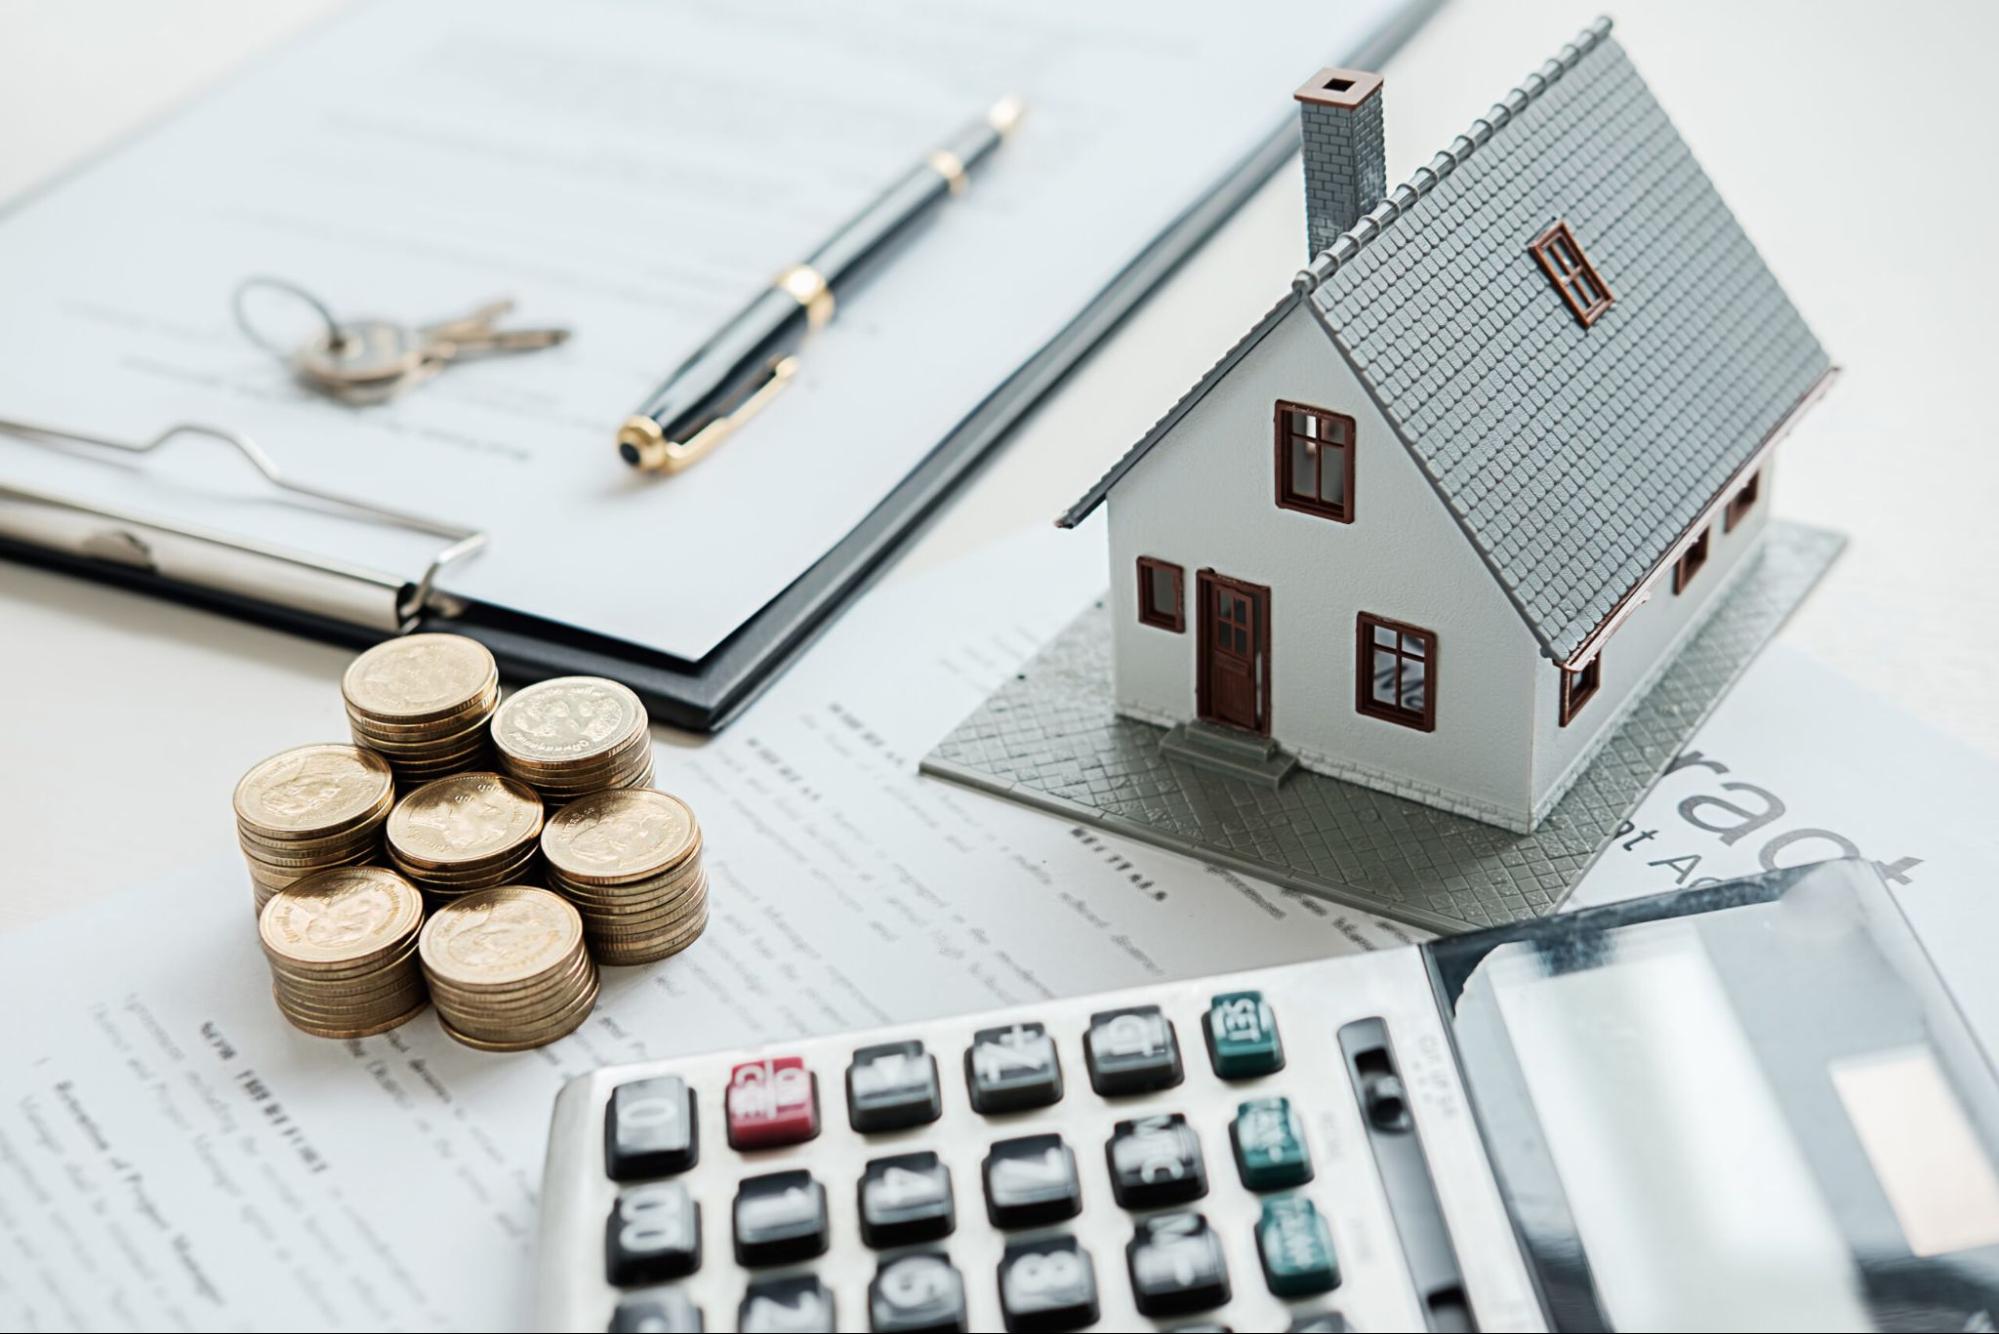
Budget planning should not begin after the design is finished. It should start when the land and project concept are being evaluated. A custom home budget can include much more than the construction of the house itself.
Potential costs may involve:
- Land acquisition
- Surveys and engineering
- Architectural services
- Permits and approvals
- Site preparation
- Excavation
- Foundation work
- Utilities
- Construction
- Interior finishes
- Exterior improvements
- Landscaping
- Contingency funds
The cost of the lot can also influence the overall project strategy. A property that requires extensive grading or site preparation may have different development economics than a ready-to-build parcel. This is another reason land, design and construction should be evaluated together rather than treated as completely separate phases.
Building for Long-Term Value and Function
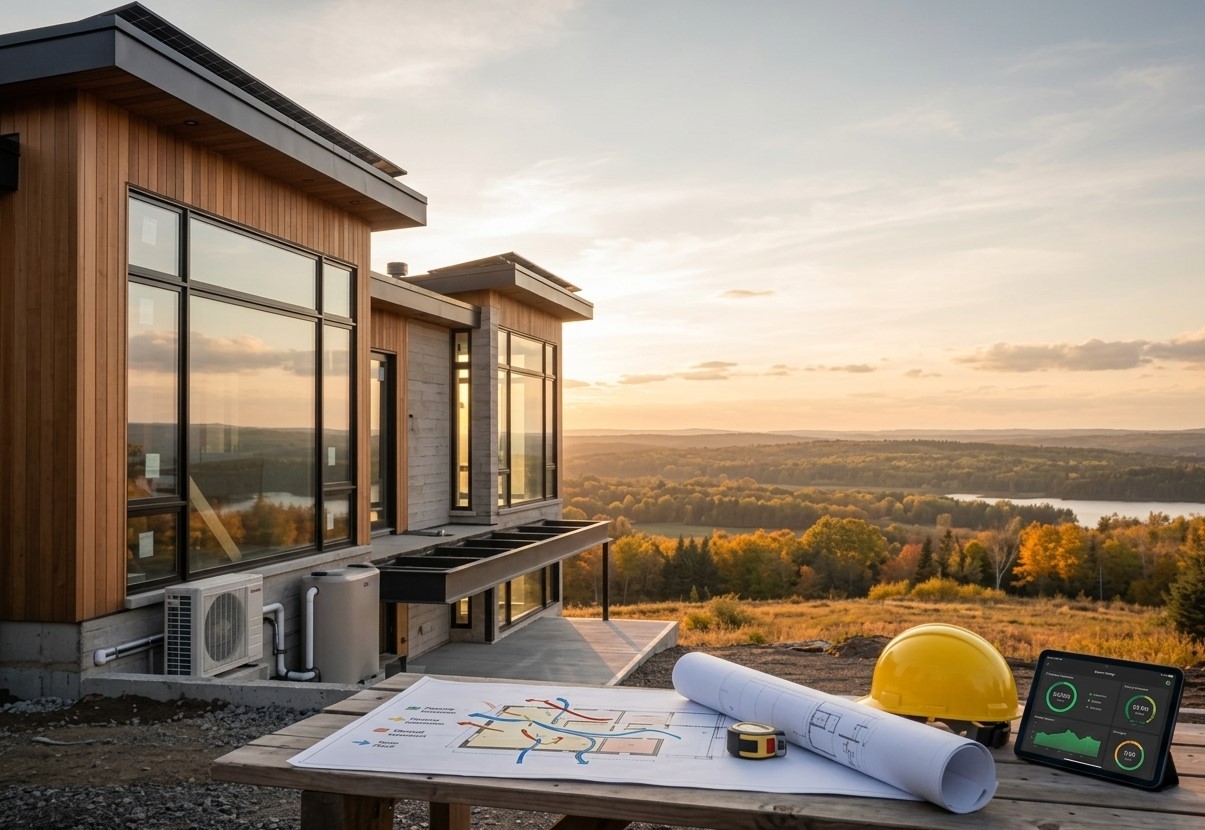
A custom home should do more than satisfy immediate preferences. It should continue to serve the homeowner as needs change. This is particularly important when making decisions about layout and construction quality.
Flexible spaces can support different uses over time. A home office could eventually become a bedroom or study. An open living area can accommodate changing furniture arrangements. Thoughtful storage can reduce clutter as household needs evolve.
Material selection also deserves careful consideration. The goal is not necessarily to choose the most expensive materials. Instead, homeowners should consider durability, maintenance, appearance and how each selection fits the overall design.
A well-planned custom home balances personal style with practical performance.
Burlington County Considerations for Custom Home Building
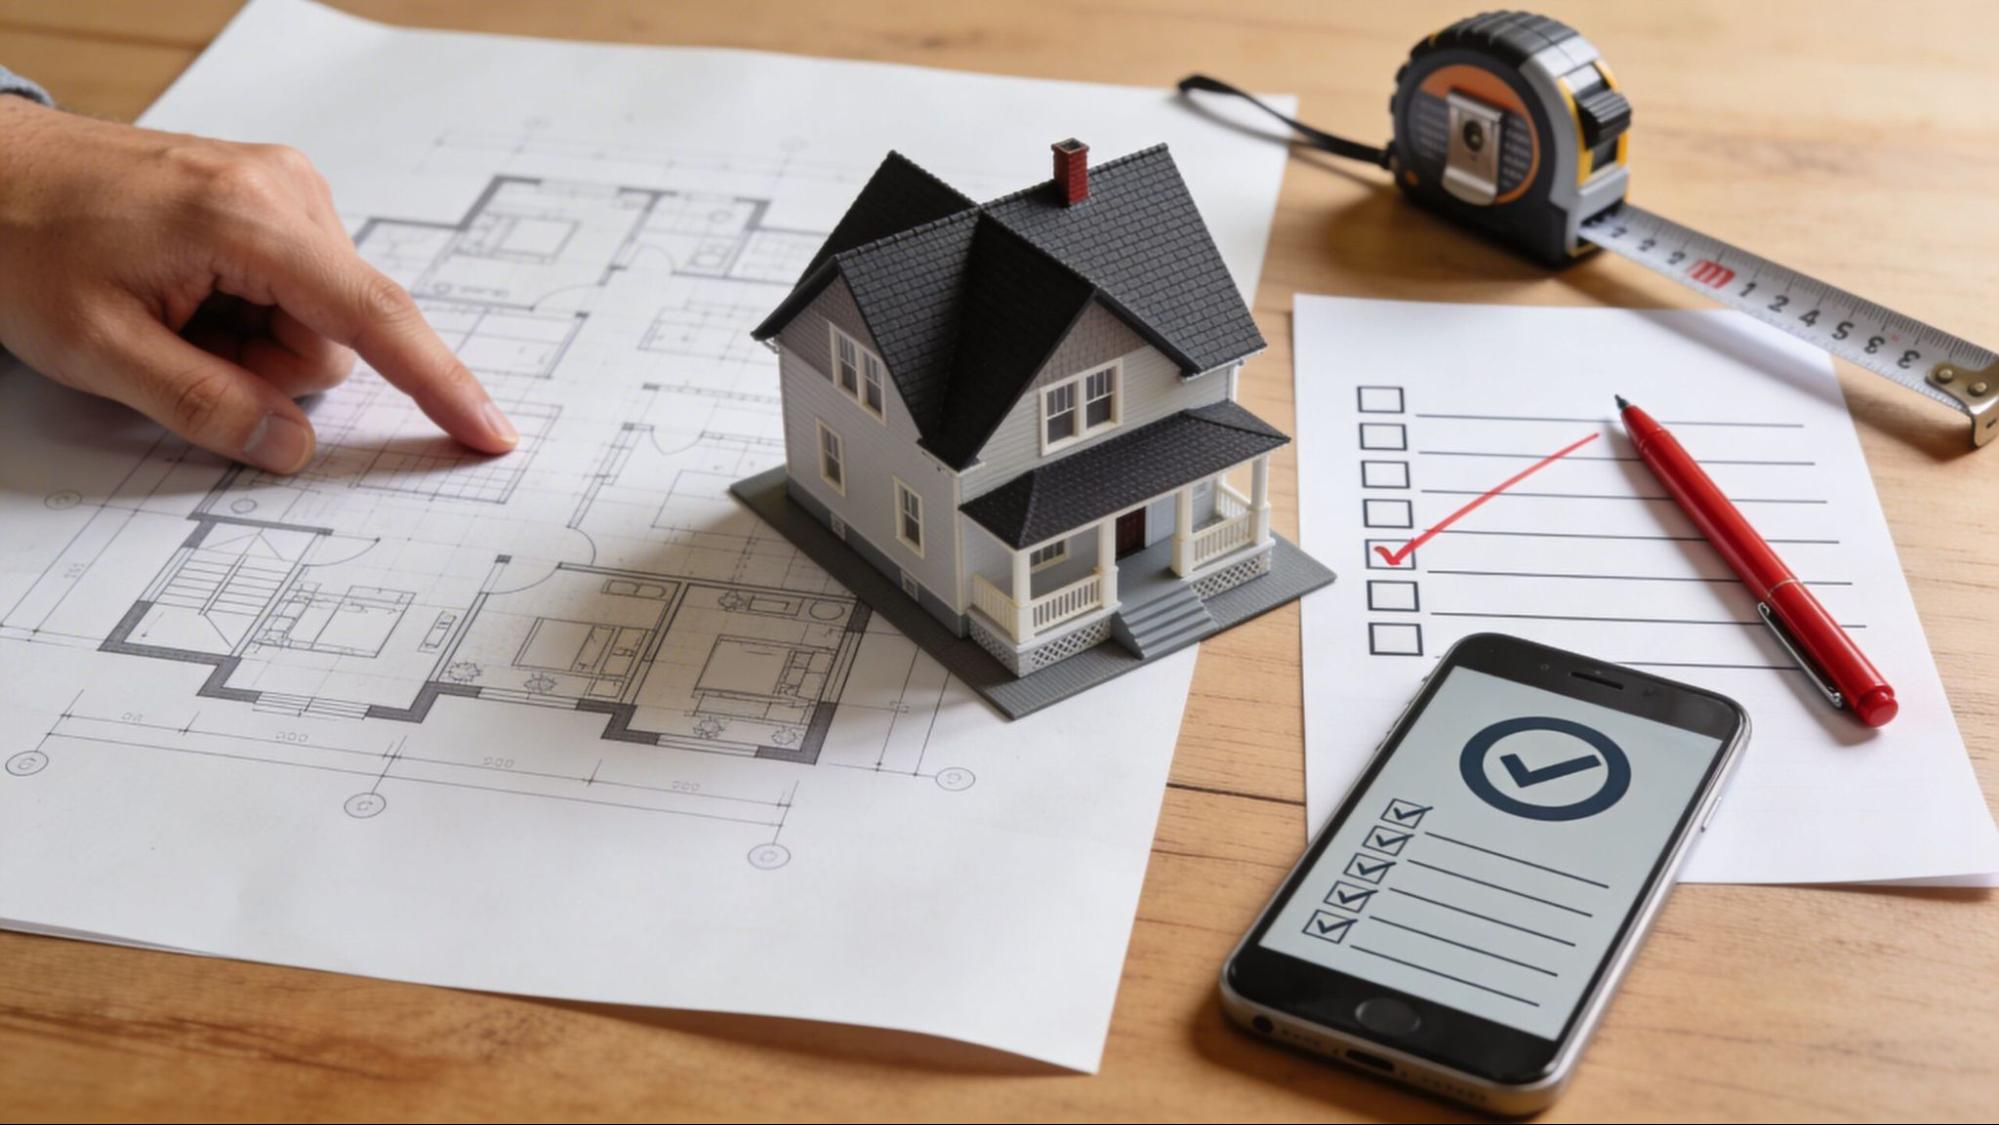
Burlington County offers many types of residential settings. You may find established neighborhoods alongside larger lots and wooded properties. This variety means each custom home project needs its own approach.
The property should be understood before the home design is finalized. A wooded lot may require careful planning around trees and site access. A larger parcel may allow more flexibility with home placement and outdoor areas. An established neighborhood may require closer attention to setbacks and surrounding homes.
Homeowners should consider:
- How much space can be built on the property?
- Where should the home be positioned?
- What site conditions could affect construction?
- How can the design support privacy and outdoor living?
One Team Can Connect Every Stage
A coordinated team can make the process easier to manage. Land evaluation can guide the design. The design can then support construction planning.
A change to the home's footprint may affect site work. A room adjustment may create structural changes. Material choices can also influence the budget.
Working with an experienced New Jersey custom home builder can help bring these decisions together. The goal is to create a home that works well for the property and supports the homeowner's needs. This approach can reduce surprises during construction and give homeowners greater clarity as the project moves from property evaluation through final building decisions with confidence ahead.
Common Mistakes to Avoid in a Custom Build
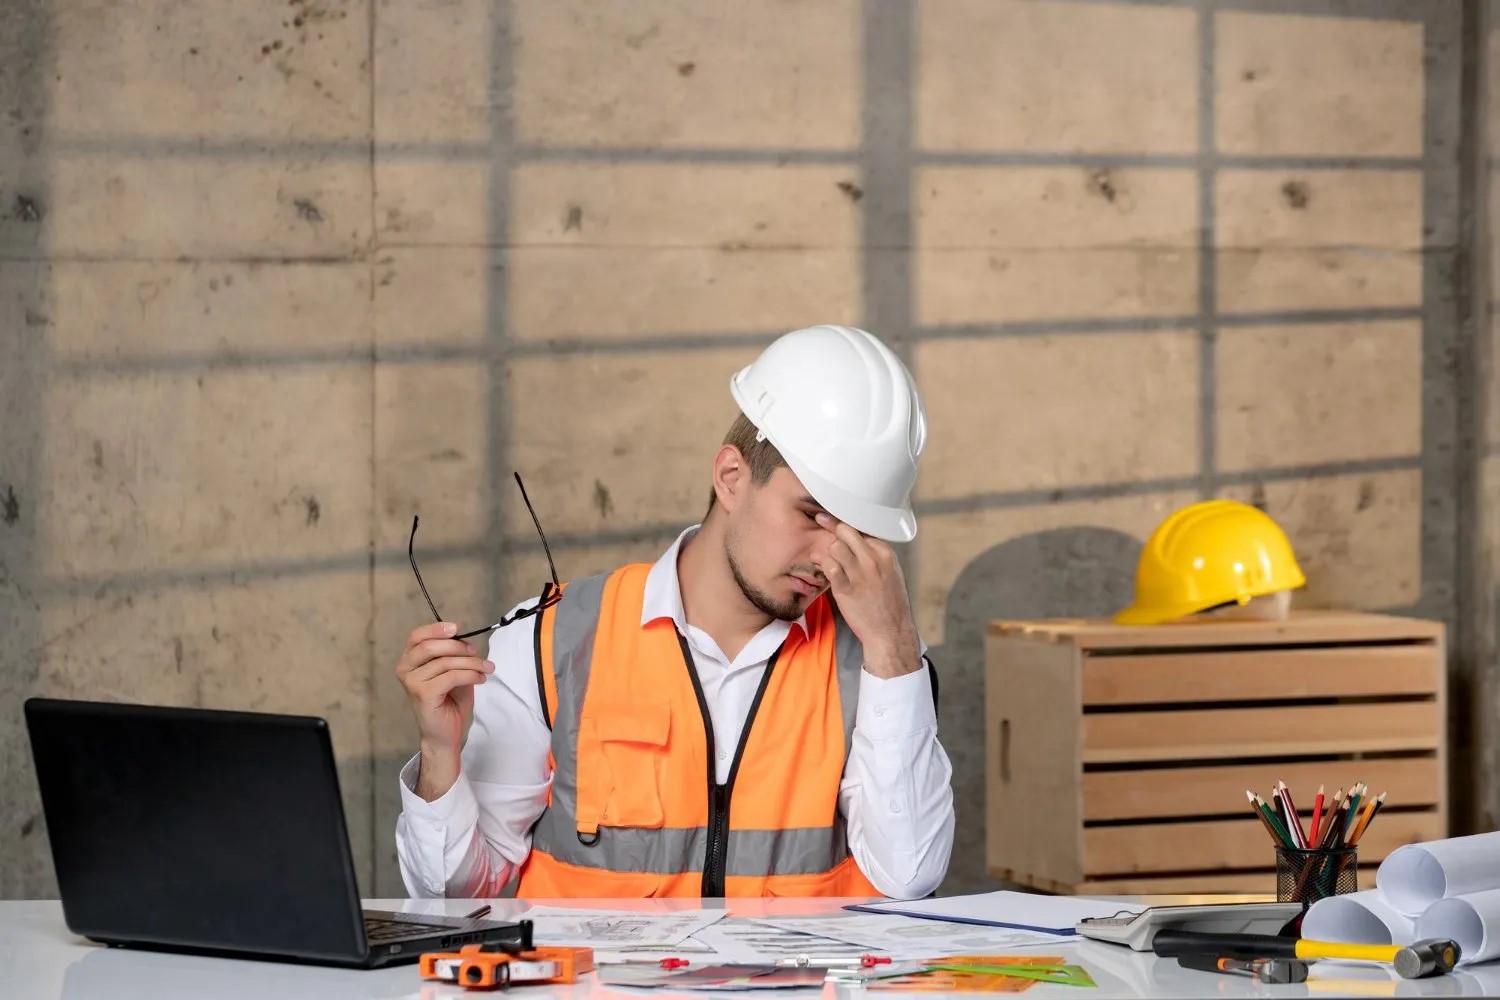
Custom home projects involve many connected decisions. Problems can arise when one part of the process is handled without considering the others.
Designing Before Evaluating the Lot
A floor plan that works on one property may not suit another. Site conditions should be understood before a design is finalized.
Underestimating Site Costs
Excavation and grading can affect the budget. Drainage and utility work may also add expenses that homeowners did not expect.
Making Decisions Too Late
Late changes can slow construction and increase costs. Major selections should be addressed early whenever possible.
Focusing Only on Appearance
A beautiful home must also function well. Layout and storage matter. Durability and maintenance should also guide decisions.
Treating Construction as an Afterthought
A design needs to be practical to build. Early communication can identify challenges before construction begins.
A Better Way to Approach Custom Home Building
The strongest custom builds connect land, design and construction from the beginning. Homeowners can ask three important questions:
Land:
What does the property allow?
Design:
What home best fits the property and lifestyle?
Construction:
How can the design be built efficiently?
Answering these questions together creates a clearer path forward. It also helps homeowners understand how each decision can influence the finished home and keeps the project aligned with the original goals while keeping communication clear and reducing avoidable surprises during construction from the earliest planning stages with confidence.
Final Thoughts on Custom Builds in Burlington County
A successful custom home begins with more than an architectural drawing. It starts with understanding the land and continues through thoughtful design, careful budgeting and disciplined construction.
For homeowners planning a custom home in Burlington County NJ, bringing these elements together can help create a residence that feels intentional from the ground up. The property influences the design. The design guides construction. Construction ultimately turns the entire vision into a finished home. That connection is what makes custom building different from simply purchasing a house.
At Prawdzik Properties, the focus is on bringing these stages together through a thoughtful approach to custom home construction. From developing the concept to coordinating the build, every decision can contribute to creating a home designed around the property and the people who will live there.